Absolutely adorable 2 bed 1 bth ranch is all about easy living and everyday comfort in the highly acclaimed Hinsdale Central HS district! The bright open floor plan showcases newer hardwood floors(2018), fresh paint(2026), new kitchen floor(2026) and recessed lighting thoughfully configured for cooking, working and relaxing. Ceiling fan in primary bedroom for year round comfort. An updated bath(2021) adds a modern touch. A partially finished basement(2025) and stair carpeting(2025) offers flexible space for a media room, rec room, office or home gym. Unfinished area offers a laundry area with washer and dryer and a workshop nook for projects and hobbies. Sliding glass doors from family room and primary bedroom lead out to deck and bring in an abundance of natural light. Outside, enjoy a party-sized deck, overlooking a great fully fenced yard(portions replaced 2020) for sports and outdoor fun. Brand new roof(2026)! A detached, oversized 2.5 car garage(door replaced 2018). Windows have been replaced, excluding the basement. Newer HVAC with UV filter & humidifier(2019). Chimney cap added 2019. Even the front storm door has just been replaced(2025). All this rounds out this move-in ready home that lends lifestyle, function, and location beautifully. Effective square footage larger than reported. Here's your chance at the American dream, no matter what your needs are.
Contingent
$335,000
110 E 56th St, Westmont, IL 60559
2beds
779sqft
Single Family Residence
Built in 1932
7,500 Square Feet Lot
$-- Zestimate®
$430/sqft
$-- HOA
What's special
Bright open floor planParty-sized deck
- --
- 623
- views
- 84
- saves
Likely to sell faster than
Zillow last checked:
Listing updated:
Listed by:
Alvida Baukus, CIPS,MRP,TRC (708)703-1145,
Coldwell Banker Realty,
Dorene Fliger 708-822-2947,
Coldwell Banker Realty
Source: MRED as distributed by MLS GRID,MLS#: 12686037
Facts & features
Interior
Bedrooms & bathrooms
- Bedrooms: 2
- Bathrooms: 1
- Full bathrooms: 1
Rooms
- Room types: Eating Area, Recreation Room, Workshop
Primary bedroom
- Features: Flooring (Hardwood)
- Level: Main
- Area: 220 Square Feet
- Dimensions: 20X11
Bedroom 2
- Features: Flooring (Hardwood), Window Treatments (Double Pane Windows)
- Level: Main
- Area: 81 Square Feet
- Dimensions: 9X9
Eating area
- Features: Flooring (Hardwood)
- Level: Main
- Area: 70 Square Feet
- Dimensions: 10X7
Family room
- Features: Flooring (Hardwood)
- Level: Main
- Area: 105 Square Feet
- Dimensions: 15X7
Kitchen
- Features: Flooring (Laminate), Window Treatments (Double Pane Windows)
- Level: Main
- Area: 135 Square Feet
- Dimensions: 15X9
Laundry
- Features: Flooring (Vinyl)
- Level: Basement
- Area: 128 Square Feet
- Dimensions: 16X8
Living room
- Features: Flooring (Hardwood), Window Treatments (Bay Window(s))
- Level: Main
- Area: 176 Square Feet
- Dimensions: 16X11
Recreation room
- Level: Basement
- Area: 256 Square Feet
- Dimensions: 16X16
Other
- Level: Basement
- Area: 56 Square Feet
- Dimensions: 8X7
Heating
- Natural Gas, Forced Air
Cooling
- Central Air
Appliances
- Included: Range, Refrigerator
- Laundry: Sink
Features
- Open Floorplan, Replacement Windows
- Flooring: Hardwood
- Doors: Storm Door(s), Sliding Glass Door(s)
- Windows: Replacement Windows, Bay Window(s), Double Pane Windows, Vinyl Frames
- Basement: Finished,Full
Interior area
- Total structure area: 0
- Total interior livable area: 779 sqft
Property
Parking
- Total spaces: 2
- Parking features: Asphalt, Garage Door Opener, Yes, Garage Owned, Detached, Garage
- Garage spaces: 2
- Has uncovered spaces: Yes
Accessibility
- Accessibility features: No Disability Access
Features
- Stories: 1
- Patio & porch: Deck
- Fencing: Fenced
Lot
- Size: 7,500 Square Feet
- Dimensions: 50 x 150
Details
- Parcel number: 0915102018
- Special conditions: None
- Other equipment: Ceiling Fan(s)
Construction
Type & style
- Home type: SingleFamily
- Architectural style: Ranch
- Property subtype: Single Family Residence
Materials
- Aluminum Siding
- Foundation: Other
- Roof: Asphalt
Condition
- New construction: No
- Year built: 1932
Utilities & green energy
- Electric: Circuit Breakers
- Sewer: Public Sewer
- Water: Lake Michigan
Community & HOA
HOA
- Services included: None
Location
- Region: Westmont
Financial & listing details
- Price per square foot: $430/sqft
- Tax assessed value: $72,143
- Annual tax amount: $4,380
- Date on market: 9/17/2026
- Ownership: Fee Simple
Estimated market value
Not available
Estimated sales range
Not available
Not available
Price history
| Date | Event | Price |
|---|---|---|
| 10/10/2018 | Sold | $220,000-7.5%$282/sqft |
Source:  MRED as distributed by MLS GRID #09956384 Report a problem MRED as distributed by MLS GRID #09956384 Report a problem | ||
| 9/3/2018 | Pending sale | $237,900$305/sqft |
Source: Berkshire Hathaway HomeServices KoenigRubloff Realty Group #09956384 Report a problem | ||
| 8/28/2018 | Price change | $237,900-0.4%$305/sqft |
Source: Berkshire Hathaway HomeServices KoenigRubloff Realty Group #09956384 Report a problem | ||
| 8/16/2018 | Price change | $238,900-0.4%$307/sqft |
Source: Berkshire Hathaway HomeServices KoenigRubloff Realty Group #09956384 Report a problem | ||
| 7/27/2018 | Listed for sale | $239,900$308/sqft |
Source: Berkshire Hathaway HomeServices KoenigRubloff Realty Group #09956384 Report a problem | ||
| 7/20/2018 | Pending sale | $239,900$308/sqft |
Source: Berkshire Hathaway HomeServices KoenigRubloff Realty Group #09956384 Report a problem | ||
| 7/11/2018 | Price change | $239,900-2%$308/sqft |
Source: Berkshire Hathaway HomeServices KoenigRubloff Realty Group #09956384 Report a problem | ||
| 6/20/2018 | Price change | $244,900-2%$314/sqft |
Source: Berkshire Hathaway HomeServices KoenigRubloff Realty Group #09956384 Report a problem | ||
| 6/6/2018 | Price change | $249,900-3.8%$321/sqft |
Source: Berkshire Hathaway HomeServices KoenigRubloff Realty Group #09956384 Report a problem | ||
| 5/19/2018 | Price change | $259,900-1.9%$334/sqft |
Source: Berkshire Hathaway HomeServices KoenigRubloff Realty Group #09956384 Report a problem | ||
| 4/26/2018 | Price change | $264,900-1.9%$340/sqft |
Source: Berkshire Hathaway HomeServices KoenigRubloff Realty Group #09956384 Report a problem | ||
| 4/3/2018 | Price change | $269,900-1.8%$346/sqft |
Source: Berkshire Hathaway HomeServices KoenigRubloff Realty Group #09956384 Report a problem | ||
| 1/31/2018 | Listed for sale | $274,900+18.5%$353/sqft |
Source: Berkshire Hathaway HomeServices KoenigRubloff #09845173 Report a problem | ||
| 7/10/2009 | Sold | $232,000-6.8%$298/sqft |
Source: MRED as distributed by MLS GRID #07138558 Report a problem | ||
| 2/20/2009 | Listed for sale | $249,000+7.3%$320/sqft |
Source: Prudential Real Estate #07138558 Report a problem | ||
| 7/9/2005 | Sold | $232,000+65.7%$298/sqft |
Source: Agent Provided Report a problem | ||
| 2/10/1999 | Sold | $140,000+14.8%$180/sqft |
Source: Public Record Report a problem | ||
| 10/4/1995 | Sold | $122,000$157/sqft |
Source: Public Record Report a problem | ||
Public tax history
| Year | Property taxes | Tax assessment |
|---|---|---|
| 2024 | $4,152 +5.2% | $72,143 +8.8% |
| 2023 | $3,945 +2.4% | $66,320 +4.6% |
| 2022 | $3,851 +3.6% | $63,410 +1.1% |
| 2021 | $3,718 +2.1% | $62,690 +2% |
| 2020 | $3,642 +3.7% | $61,450 |
| 2019 | $3,512 +31.9% | -- |
| 2018 | $2,662 -0.4% | $46,160 -1.3% |
| 2017 | $2,672 +2.3% | $46,790 +4.8% |
| 2016 | $2,612 +1.9% | $44,660 +6.3% |
| 2015 | $2,563 -2.1% | $42,020 -1.5% |
| 2014 | $2,617 +3.2% | $42,660 +0.5% |
| 2013 | $2,536 +1.9% | $42,460 -4.3% |
| 2012 | $2,488 -8.7% | $44,370 -16.4% |
| 2011 | $2,726 +6.6% | $53,090 -1.4% |
| 2010 | $2,557 -24.2% | $53,820 -28.6% |
| 2009 | $3,375 +2.5% | $75,350 |
| 2008 | $3,291 +4.3% | $75,350 +5.9% |
| 2007 | $3,156 +12.5% | $71,150 +11.2% |
| 2006 | $2,804 +9% | $64,000 +7.7% |
| 2005 | $2,574 +3% | $59,420 +7% |
| 2004 | $2,500 +3.6% | $55,530 +10% |
| 2003 | $2,412 +20.9% | $50,480 +16.2% |
| 2002 | $1,995 +1.9% | $43,460 +6.8% |
| 2001 | $1,957 +8.4% | $40,710 +3.5% |
| 2000 | $1,806 | $39,340 |
Find assessor info on the county website
Monthly payment
Est. payment
Payment breakdown
Explore the cost of this home by adjusting the details. Changes won't be saved.Climate risks
Neighborhood: 60559
Nearby schools
Schools provided by the listing agent
- Elementary: Maercker Elementary School
- Middle: Westview Hills Middle School
- High: Hinsdale Central High School
- District: 60
Source: MRED as distributed by MLS GRID. This data may not be complete. We recommend contacting the local school district to confirm school assignments for this home.
Similar homes
- $375,0003 bd2 ba1k sqft4811 Roslyn Rd, Downers Grove, IL 60515Active
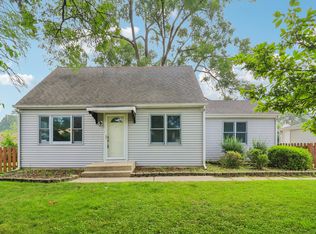 MLS ID #12712646, Lisa Soltesz, Opendoor Brokerage, LLC. MRED as distributed by MLS GRID
 - $390,0002 bd1 ba978 sqft1213 Kemman Ave, La Grange Park, IL 60526New
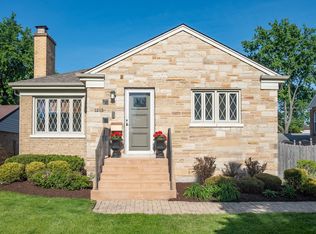 MLS ID #12769117, Mary Caiafa, @properties Christie's International Real Estate. MRED as distributed by MLS GRID
 - $349,9003 bd2 ba1.1k sqft207 N Yale Ave, Villa Park, IL 60181Active
 MLS ID #12760656, Nickolas Gershon, eXp Realty. MRED as distributed by MLS GRID
 - $299,9002 bd1 ba1k sqft744 Manchester Ave, Westchester, IL 60154Active
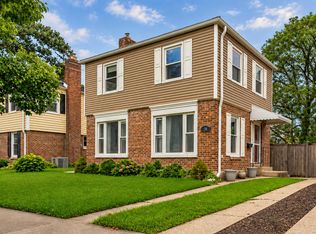 MLS ID #12763295, Leslie Sandoval, Realty of America, LLC. MRED as distributed by MLS GRID
