Skip main navigation
Closed
  • $850,000

    114 E 56th St, Westmont, IL 60559

    5beds
    3,891sqft
    Single Family Residence
    Built in 2004
    7,500 Square Feet Lot
    $880,800 Zestimate®
    $218/sqft
    $5,246 Estimated rent

    Home value

    $880,800

    $802,000 - $960,000

    $5,246/mo

    Zestimate® history
    Loading
    Loading...

    Owner options

    List your home for rent

    $5,246/mo

    Rent Zestimate®

    Find your next renter with Zillow Rental Manager. Plus, with online applications, you can quickly screen prospective tenants – for free.

    Learn more

    $5,246/mo

    Rent Zestimate®

    Refinance and save

    $5,935/mo

    Est. payment

    Refinancing to a lower rate could help reduce your monthly payments and save thousands over the life of the loan.

    See today's rates

    $5,935/mo

    Est. payment

    Explore your selling options

    Work with a Zillow partner agent

    Leverage their expertise and Zillow's premium Showcase listings to get your home seen by more buyers.

    Get started

    List with your own agent

    Get your home in front of millions of buyers by listing it on Zillow.

    Learn how to do it

    Sell it yourself

    Take full control of how buyers see your home on Zillow by listing For Sale by Owner (FSBO).

    List your home

    What's special

    Stunning brick fireplaceFinished attic with skylightFive bedrooms upstairsAttached heated finished garageGorgeous family roomCentral vacuum systemSpacious lot
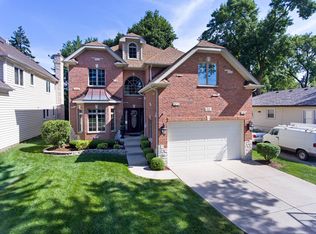
    Beautifully crafted south facing home nestled on a spacious lot in a serene yet convenient neighborhood feeding into Hinsdale Central High School. Generous room sizes throughout including a gorgeous family room where a stunning brick fireplace creates a cozy and inviting atmosphere. 9-foot first floor ceiling height with hardwood floor which was refinished in 2025. Two-story high entry foyer. Natural light floods through large windows, enhancing the airy and open feeling of the interior. There are five bedrooms upstairs and two huge primary bedroom closets. The finished attic with skylight and window is ideal as a large private home office. Large bonus room over garage is perfect as a home gym. This custom-built gem also boasts a deep basement with high ceiling complete with plumbing for a future bathroom, offering endless possibilities for additional living space or a recreational area that you can finish to your liking. The attached heated finished garage has space for 3 vehicles with Tesla fast charging station and there is a huge mudroom/laundry in the entry to the home from the garage. Hardwood floor throughout second and third/attic floors installed in 2025. Central vacuum system. New roof replacement in 2025. 6 windows replaced in 2024. Situated near the BNSF Metra trainline within walking distance, the beautiful towns of Westmont & Clarendon Hills, multiples highways, both Midway & O'Hare airports, and multiple parks - this is really a great unique opportunity!

    Zillow last checked:

    Listing updated:

    Listing courtesy of:

    Tamara Verdin 773-805-5325,

    Prello Realty

    Bought with:

    Grace Ryu, SFR

    Century 21 Utmost

    Source: MRED as distributed by MLS GRID,MLS#: 12415145MLS Logo

    Facts & features

    Interior

    Bedrooms & bathrooms
    • Bedrooms: 5
    • Bathrooms: 4
    • Full bathrooms: 3
    • 1/2 bathrooms: 1
    Primary bedroom
    • Features: Flooring (Hardwood), Bathroom (Full)
    • Level: Second
    • Area: 294 Square Feet
    • Dimensions: 14X21
    Bedroom 2
    • Features: Flooring (Hardwood)
    • Level: Second
    • Area: 165 Square Feet
    • Dimensions: 11X15
    Bedroom 3
    • Features: Flooring (Hardwood)
    • Level: Second
    • Area: 165 Square Feet
    • Dimensions: 11X15
    Bedroom 4
    • Features: Flooring (Hardwood)
    • Level: Second
    • Area: 176 Square Feet
    • Dimensions: 16X11
    Bedroom 5
    • Features: Flooring (Hardwood)
    • Level: Attic
    • Area: 493 Square Feet
    • Dimensions: 17X29
    Bonus room
    • Level: Second
    • Area: 252 Square Feet
    • Dimensions: 18X14
    Dining room
    • Features: Flooring (Hardwood)
    • Level: Main
    • Area: 154 Square Feet
    • Dimensions: 11X14
    Family room
    • Features: Flooring (Hardwood)
    • Level: Main
    • Area: 360 Square Feet
    • Dimensions: 24X15
    Kitchen
    • Features: Kitchen (Island), Flooring (Hardwood)
    • Level: Main
    • Area: 154 Square Feet
    • Dimensions: 11X14
    Laundry
    • Features: Flooring (Ceramic Tile)
    • Level: Main
    • Area: 72 Square Feet
    • Dimensions: 12X6
    Living room
    • Features: Flooring (Hardwood)
    • Level: Main
    • Area: 165 Square Feet
    • Dimensions: 11X15
    Heating
    • Natural Gas, Forced Air, Sep Heating Systems - 2+, Indv Controls, Zoned
    Cooling
    • Central Air, Zoned
    Appliances
    • Included: Double Oven, Range, Microwave, Dishwasher, Refrigerator, Freezer, Washer, Dryer, Disposal, Humidifier
    • Laundry: Main Level
    Features
    • Cathedral Ceiling(s), 1st Floor Full Bath
    • Flooring: Hardwood
    • Windows: Skylight(s)
    • Basement: Unfinished,Full
    • Number of fireplaces: 1
    • Fireplace features: Family Room
    Interior area
    • Total structure area: 0
    • Total interior livable area: 3,891 sqft

    Property

    Parking
    • Total spaces: 9
    • Parking features: Concrete, Garage Door Opener, Heated Garage, Tandem, Garage, On Site, Attached, Owned
    • Attached garage spaces: 3
    • Has uncovered spaces: Yes
    Accessibility
    • Accessibility features: No Disability Access
    Features
    • Stories: 2
    • Patio & porch: Patio
    Lot
    • Size: 7,500 sqft
    • Dimensions: 50X150
    • Features: Landscaped
    Details
    • Parcel number: 0915102019
    • Special conditions: None
    • Other equipment: Central Vacuum, TV-Cable, Intercom, Ceiling Fan(s), Sump Pump

    Construction

    Type & style
    • Home type: SingleFamily
    • Architectural style: Contemporary
    • Property subtype: Single Family Residence
    Materials
    • Brick, Cedar, Stone
    • Foundation: Concrete Perimeter
    • Roof: Asphalt
    Condition
    • New construction: No
    • Year built: 2004
    • Major remodel year: 2024

    Utilities & green energy

    • Electric: Circuit Breakers, 200+ Amp Service
    • Sewer: Public Sewer
    • Water: Public

    Community & neighborhood

    Security
    • Security features: Carbon Monoxide Detector(s)
    Community
    • Community features: Park, Lake, Sidewalks
    Location
    • Region: Westmont

    HOA & financial

    HOA
    • Services included: None

    Other

    Other facts
    • Listing terms: Conventional
    • Ownership: Fee Simple

    Price history

    DateEventPrice
    9/26/2025Sold$850,000-4.4%$218/sqft
    Source: MRED as distributed by MLS GRID #12415145 Report a problem
    9/2/2025Contingent$889,000$228/sqft
    Source: MRED as distributed by MLS GRID #12415145 Report a problem
    8/25/2025Price change$889,000-1.1%$228/sqft
    Source: MRED as distributed by MLS GRID #12415145 Report a problem
    7/9/2025Listed for sale$899,000-5.3%$231/sqft
    Source: MRED as distributed by MLS GRID #12415145 Report a problem
    7/9/2025Listing removed$949,000$244/sqft
    Source: MRED as distributed by MLS GRID #12369024 Report a problem
    6/24/2025Price change$949,000-4.6%$244/sqft
    Source: MRED as distributed by MLS GRID #12369024 Report a problem
    5/28/2025Listed for sale$995,000+53.1%$256/sqft
    Source: MRED as distributed by MLS GRID #12369024 Report a problem
    10/4/2006Sold$650,000+6.6%$167/sqft
    Source: Public Record Report a problem
    6/8/2004Sold$610,000+254.7%$157/sqft
    Source: Public Record Report a problem
    12/11/2002Sold$172,000$44/sqft
    Source: Public Record Report a problem

    Public tax history

    YearProperty taxesTax assessment
    2024$15,334 +4.4%$244,908 +8.8%
    2023$14,689 +4.6%$225,140 +4.6%
    2022$14,038 +3.5%$215,260 +1.2%
    2021$13,563 +1.9%$212,810 +2%
    2020$13,306 +3.4%$208,590
    2019$12,875 -2.6%--
    2018$13,212 +5.3%$205,320 +3.9%
    2017$12,547 +1.7%$197,570 +4.8%
    2016$12,331 +1.1%$188,550 +6.3%
    2015$12,197 -2.7%$177,390 -2.3%
    2014$12,540 +3.1%$181,650 +0.5%
    2013$12,159 +2.5%$180,790 -4.3%
    2012$11,863 +5%$188,930 -6.1%
    2011$11,299 +9.2%$201,200 +0.8%
    2010$10,351 +3.3%$199,610 -5.8%
    2009$10,018 +3%$211,880
    2008$9,724 +4.5%$211,880 +5.9%
    2007$9,307 +5.5%$200,080 +5%
    2006$8,819 +8.5%$190,550 +7.7%
    2005$8,131 +9.7%$176,930 +35.5%
    2004$7,414 +425%$130,570 +374.6%
    2003$1,412 -10.4%$27,510 -21.6%
    2002$1,577 +2.1%$35,080 +6.7%
    2001$1,545 +8.5%$32,870 +3.5%
    2000$1,424 $31,760

    Find assessor info on the county website

    Neighborhood: 60559

    Nearby schools

    GreatSchools rating
    Schools provided by the listing agent
    • Elementary: Maercker Elementary School
    • Middle: Westview Hills Middle School
    • High: Hinsdale Central High School
    • District: 60

    Source: MRED as distributed by MLS GRID. This data may not be complete. We recommend contacting the local school district to confirm school assignments for this home.

    Get a cash offer in 3 minutes
    Find out how much your home could sell for in as little as 3 minutes with a no-obligation cash offer.
    Estimated market value
    $880,800
    Get a cash offer in 3 minutes
    Find out how much your home could sell for in as little as 3 minutes with a no-obligation cash offer.
    Estimated market value
    $880,800