Welcome to easy, maintenance-free living in Wakefield! This stunning, newer-build townhome offers the perfect blend of modern comfort and convenience. Key Features: Zero-Entry Design: Enjoy seamless, stair-free access from the garage and throughout the entire home, making it ideal for all ages and lifestyles. 2 Bedrooms, 2 Bathrooms: A thoughtful layout provides two spacious bedrooms and two full bathrooms, including a private en-suite. Attached Garage: Protect your vehicle from the elements with the convenience of an attached garage. Newer Appliances Included: The kitchen comes equipped with a suite of newer, matching appliances, making your move-in a breeze. (Note: Washer and dryer are not included.) This home is a perfect opportunity for those seeking a modern, hassle-free residence in a great community. Don't miss out on the chance to own this fantastic property!
Pending
$195,000
110 E 7th St, Wakefield, NE 68784
2beds
2baths
1,096sqft
Single Family Residence, Residential
Built in 2022
0.25 Acres Lot
$193,700 Zestimate®
$178/sqft
$-- HOA
What's special
- 192 days
- 5
- 0
Likely to sell faster than
Zillow last checked:
Listing updated:
Listed by:
Eric Riewer,
P J Morgan Real Estate
Source: Northwest Iowa Regional BOR,MLS#: 832270
Facts & features
Interior
Bedrooms & bathrooms
- Bedrooms: 2
- Bathrooms: 2
- Main level bathrooms: 2
- Main level bedrooms: 2
Rooms
- Room types: Master Bedroom, Full Bath, Living, Bedroom
Heating
- Forced Air
Cooling
- Central Air
Appliances
- Included: Water Softener: Included, Owned
- Laundry: Main Level
Features
- Basement: None
Interior area
- Total structure area: 1,096
- Total interior livable area: 1,096 sqft
- Finished area above ground: 1,096
- Finished area below ground: 0
Property
Parking
- Total spaces: 1
- Parking features: Attached, Garage Door Opener, Concrete
- Attached garage spaces: 1
Features
- Patio & porch: Patio
Lot
- Size: 0.25 Acres
- Features: Landscaped, Lawn Sprinkler System, Level
Details
- Parcel number: 9348
- Zoning: res
- Zoning description: res
Construction
Type & style
- Home type: SingleFamily
- Architectural style: Ranch
- Property subtype: Single Family Residence, Residential
Materials
- Hardboard
- Roof: Shingle
Condition
- New construction: Yes
- Year built: 2022
Utilities & green energy
- Sewer: Public Sewer
- Water: City
Community & HOA
Location
- Region: Wakefield
Financial & listing details
- Price per square foot: $178/sqft
- Tax assessed value: $164,165
- Annual tax amount: $2,081
- Price range: $195K - $195K
- Date on market: 3/28/2026
- Inclusions: Water filtration/softener, refrigerator, range/oven, microwave, dishwasher, ceiling fans
- Exclusions: Washer/dryer
Estimated market value
$193,700
$184,000 - $203,000
$1,515/mo
Price history
| Date | Event | Price |
|---|---|---|
| 4/11/2026 | Pending sale | $195,000$178/sqft |
Source:  Northwest Iowa Regional BOR #832270 Report a problem Northwest Iowa Regional BOR #832270 Report a problem | ||
| 3/28/2026 | Listed for sale | $195,000$178/sqft |
Source: Northwest Iowa Regional BOR #832270 Report a problem | ||
| 1/1/2026 | Listing removed | $195,000$178/sqft |
Source: Northwest Iowa Regional BOR #829959 Report a problem | ||
| 8/20/2025 | Listed for sale | $195,000+10.8%$178/sqft |
Source: Northwest Iowa Regional BOR #829959 Report a problem | ||
| 8/31/2023 | Sold | $176,000$161/sqft |
Source: Northwest Iowa Regional BOR #821072 Report a problem | ||
Public tax history
| Year | Property taxes | Tax assessment |
|---|---|---|
| 2025 | $2,081 +41% | $164,165 +46.8% |
| 2024 | $1,475 -14.3% | $111,820 |
| 2023 | $1,721 +1499.8% | $111,820 +1788.9% |
| 2022 | $108 -0.8% | $5,920 |
| 2021 | $108 -80.8% | $5,920 -79.4% |
| 2020 | $565 -7% | $28,690 -5.4% |
| 2018 | $608 +3.2% | $30,330 |
| 2017 | $589 +7.4% | $30,330 |
| 2016 | $548 +4.5% | $30,330 +10.7% |
| 2015 | $525 | $27,405 |
| 2014 | -- | $27,405 |
| 2013 | -- | $27,405 |
| 2012 | -- | $27,405 |
| 2011 | $594 -1.1% | $27,405 |
| 2010 | $601 +2.7% | $27,405 |
| 2009 | $585 | -- |
Find assessor info on the county website
Monthly payment
Est. payment
Payment breakdown
Explore the cost of this home by adjusting the details. Changes won't be saved.Climate risks
Neighborhood: 68784
Nearby schools
Schools provided by the listing agent
- Elementary: Wakefield
- Middle: Wakefield
- High: Wakefield
Source: Northwest Iowa Regional BOR. This data may not be complete. We recommend contacting the local school district to confirm school assignments for this home.
Similar homes
- $140,0003 bd2 ba1.1k sqft408 Michener St, Wakefield, NE 68784For Sale
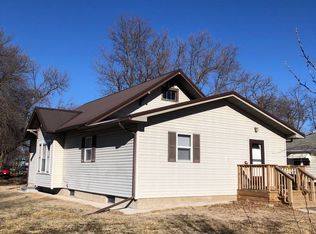 MLS ID #11677212, Pat Lunz, Pat Lunz Real Estate Broker. My State MLS
 - $170,0003 bd2 ba1.4k sqft58441 871st Rd, Allen, NE 68710For Sale

 MLS ID #834812, Nick Tramp, United Real Estate Solutions. Northwest Iowa Regional BOR
 - $100,0001 bd1 ba928 sqft205 Michener St, Wakefield, NE 68784For Sale
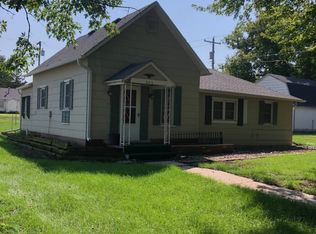 MLS ID #11950630, Pat Lunz, Pat Lunz Real Estate Broker. My State MLS
 - $195,0002 bd1 ba1k sqft216 Cherry St, Hubbard, NE 68741For Sale
 MLS ID #834563, Karla Hertz, Century 21 ProLink. Northwest Iowa Regional BOR
 - $249,9003 bd2 ba1.3k sqft318 S 1st St, Pender, NE 68047For Sale
 MLS ID #22627985, Angie Kuester, BHGRE Don Peterson & Associate. GPRMLS
