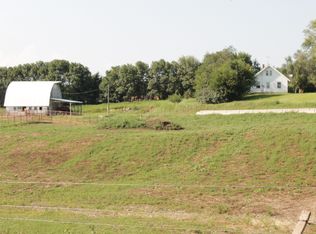
Situated along South Creek just off Hwy 9 north of Allen, this well-maintained property offers a spacious interior, practical amenities, and 3.66 acres. The home features 3 bedrooms, 2 full baths, a primary ensuite, main-floor laundry, dining area, and an eat-in kitchen. The unfinished basement offers additional space for storage or future finishing. Numerous improvements provide peace of mind, including the roof approximately 9 years old, furnace approximately 8 years old, replaced well pressure tank in 2026, and water softener approximately 1 year old. Flooring has been upgraded in several areas, with hardwood flooring beneath some existing carpet. A covered wood deck conveniently located off the kitchen provides an excellent outdoor area overlooking the property. Fruit trees and several outbuildings add functionality and versatility to the acreage. Conveniently located near Allen with easy access to Hwy 9.
Pending
$170,000
58441 871st Rd, Allen, NE 68710
3beds
2baths
1,417sqft
Single Family Residence, Residential
Built in 1930
3.66 Acres Lot
$-- Zestimate®
$120/sqft
$-- HOA
What's special
Main-floor laundryDining areaFruit treesPrimary ensuiteEat-in kitchenSpacious interior
- 38 days
- 132
- 2
Likely to sell faster than
Zillow last checked:
Listing updated:
Listed by:
Nick Tramp 402-494-2031,
United Real Estate Solutions
Source: Northwest Iowa Regional BOR,MLS#: 834812
Facts & features
Interior
Bedrooms & bathrooms
- Bedrooms: 3
- Bathrooms: 2
- Main level bathrooms: 2
- Main level bedrooms: 3
Rooms
- Room types: Dining Room, Living, Kitchen, Master, Full Bath, Bedroom
Heating
- Forced Air
Cooling
- Central Air
Appliances
- Included: Water Softener: Owned
- Laundry: Main Level
Features
- Eat-in Kitchen, Master Bath, Master WI Closet
- Flooring: Hardwood
- Basement: Partial,Unfinished
Interior area
- Total structure area: 1,417
- Total interior livable area: 1,417 sqft
- Finished area above ground: 1,417
- Finished area below ground: 0
Property
Parking
- Parking features: No Garage, Gravel
Features
- Patio & porch: Deck
- Waterfront features: Creek
Lot
- Size: 3.66 Acres
- Features: Garden, Level, Wooded
Details
- Additional structures: Storage Shed, Workshop
- Parcel number: 0014210.00 & 001421
Construction
Type & style
- Home type: SingleFamily
- Architectural style: Ranch
- Property subtype: Single Family Residence, Residential
Materials
- Vinyl Siding
- Roof: Shingle
Condition
- New construction: No
- Year built: 1930
Utilities & green energy
- Sewer: Septic Tank
- Water: Private Well
Community & HOA
Community
- Security: Smoke Detector(s)
Location
- Region: Allen
Financial & listing details
- Price per square foot: $120/sqft
- Tax assessed value: $122,120
- Annual tax amount: $798
- Price range: $170K - $170K
- Date on market: 10/2/2026
- Inclusions: Kitchen Appliances, Propane Tank, Sheds, Wood Stove
- Exclusions: Propane
Estimated market value
Not available
Estimated sales range
Not available
$1,424/mo
Price history
| Date | Event | Price |
|---|---|---|
| 10/13/2026 | Pending sale | $170,000$120/sqft |
Source:  Northwest Iowa Regional BOR #834812 Report a problem | ||
| 10/2/2026 | Listed for sale | $170,000+254.2%$120/sqft |
Source: Northwest Iowa Regional BOR #834812 Report a problem | ||
| 12/23/2008 | Sold | $48,000$34/sqft |
Source: Agent Provided Report a problem | ||
Public tax history
| Year | Property taxes | Tax assessment |
|---|---|---|
| 2025 | $779 -3% | $122,120 +9% |
| 2024 | $803 -27.6% | $112,050 +4.7% |
| 2023 | $1,109 +8.8% | $107,050 +21.8% |
| 2022 | $1,020 +10.7% | $87,870 +10.7% |
| 2021 | $921 +1.5% | $79,400 +11.5% |
| 2020 | $908 -13.8% | $71,190 +3.7% |
| 2018 | $1,054 +15.8% | $68,635 +6.3% |
| 2017 | $910 +11.1% | $64,545 |
| 2016 | $819 -6.4% | $64,545 |
| 2015 | $874 | $64,545 |
| 2014 | -- | $64,545 +20.8% |
| 2013 | -- | $53,425 -17.2% |
| 2012 | -- | $64,545 +44.6% |
| 2011 | $763 -4.6% | $44,645 |
| 2010 | $801 +9.3% | $44,645 |
| 2009 | $732 | -- |
Find assessor info on the county website
Monthly payment
Est. payment
Payment breakdown
Explore the cost of this home by adjusting the details. Changes won't be saved.Climate risks
Neighborhood: 68710
Nearby schools
Schools provided by the listing agent
- Elementary: Allen
- Middle: Allen
- High: Allen
Source: Northwest Iowa Regional BOR. This data may not be complete. We recommend contacting the local school district to confirm school assignments for this home.
Similar homes
- $177,0002 bd1 ba915 sqft304 Walnut St, Maskell, NE 68751For Sale

 MLS ID #833568, Michelle Maloney, Maloney Real Estate. Northwest Iowa Regional BOR
- $199,0003 bd2 ba1.9k sqft701 Elm St, Laurel, NE 68745For Sale
 MLS ID #11564513, D. Christopher Miller, Don Miller Land Co., Inc.. My State MLS
- $150,0004 bd1 ba1.6k sqft505 Michener St, Wakefield, NE 68784For Sale
 MLS ID #11850306, D. Christopher Miller, Don Miller Land Co., Inc.. My State MLS
- $140,0003 bd2 ba1.1k sqft408 Michener St, Wakefield, NE 68784For Sale
 MLS ID #11677212, Pat Lunz, Pat Lunz Real Estate Broker. My State MLS
- $139,9003 bd2 ba1.5k sqft207 W Cedar St, Coleridge, NE 68727For Sale
 MLS ID #22619911, Jane Sayler, BHGRE Don Peterson & Associate. GPRMLS
- $120,0003 bd2 ba1.1k sqft310 N Madison St, Coleridge, NE 68727For SaleMLS ID #834146, Nick Tramp, United Real Estate Solutions. Northwest Iowa Regional BOR
- $239,9003 bd2 ba1.5k sqft506 Main St, Jefferson, SD 57038For SaleMLS ID #834803, Sue Stanek, Keller Williams Siouxland. Northwest Iowa Regional BOR
- $200,0004 bd2 ba1.9k sqft507 Johnson St, Wakefield, NE 68784For SaleMLS ID #22618207, Evelyn Martinez, NP Dodge RE Sales Inc Fremont. GPRMLS
- $254,9503 bd2 ba1.9k sqft203 Willow Ct, Elk Point, SD 57025For SaleMLS ID #834705, Kevin Archer, Keller Williams Siouxland. Northwest Iowa Regional BOR
- $235,0002 bd2 ba1.7k sqft125 Northshore Dr, McCook Lake, SD 57049For SaleMLS ID #835070, Lisa Sissel, Century 21 ProLink. Northwest Iowa Regional BOR
