AMAZING PRICE! The perfect, like-new contemporary townhome with striking mountain views and sunsets from the private rooftop patio and retreat room with a wet bar and a secluded bedroom with murphy bed ideal for guests or use as office on the private 3rd floor! The open concept main floor plan includes a gourmet kitchen open to dining and living area with quartz composite counters, 5 burner gas stove/convection oven, pantry with pullout drawers and an over-sized island with breakfast bar and waterfall edge. Full height sliding glass door opens to wonderfully spacious private and secluded outdoor patio and backyard with built-in gas fireplace to keep you cozy on those cool nights. Patio and backyard also includes a hot tub, raised garden bed plus a playhouse and sand box for the kids and a storage shed. Second floor spacious primary suite with sitting area is a retreat from the outside world with spacious 5-piece bath complete with soaking tub and oversized frameless glass shower! There are two more bedrooms with full height glass windows overlooking front yard and served by a full bath and a convenient laundry closet in the hall. This home is conveniently located 1/2 block from Rosedale and City of Kunming parks and 2 1/2 blocks from Harvard Gulch Park with soccer fields, volleyball, neighborhood pool, 9-hole golf course, playground and walking/running paths and it is also only blocks away to multiple restaurants and shops on Old South Pearl St in Platt Park. First floor also includes a sunny office/studio in the front with full height glass that overlooks the fenced front yard. Recently painted and custom 2-way blinds (2022), carpeted (2024). Built-in wiring for high-speed internet and audio/visual. Sprinkler system in raised garden bed, front and side.
Sold for $902,500
$902,500
110 E Harvard Avenue, Denver, CO 80210
4beds
2,294sqft
Townhouse
Built in 2019
3,125 Square Feet Lot
$891,000 Zestimate®
$393/sqft
$4,372 Estimated rent
Home value
$891,000
$838,000 - $944,000
$4,372/mo
Zestimate® history
Owner options
List your home for rent
$4,372/mo
Rent Zestimate®
Find your next renter with Zillow Rental Manager. Plus, with online applications, you can quickly screen prospective tenants – for free.
$4,372/mo
Rent Zestimate®
Refinance and save
$5,162/mo
Est. payment
Refinancing to a lower rate could help reduce your monthly payments and save thousands over the life of the loan.
$5,162/mo
Est. payment
Explore your selling options
Work with a Zillow partner agent
Leverage their expertise and Zillow's premium Showcase listings to get your home seen by more buyers.
Get startedList with your own agent
Get your home in front of millions of buyers by listing it on Zillow.
Learn how to do itSell it yourself
Take full control of how buyers see your home on Zillow by listing For Sale by Owner (FSBO).
List your homeWhat's special
Zillow last checked:
Listing updated:
Listed by:
Luke Gordon luke@denvercityhomes.com,
RE/MAX of Cherry Creek
Bought with:
Wilson Leonard, 100027103
RealGroup, LLC
Source: REcolorado as distributed by MLS GRID,MLS#: 2966243
Facts & features
Interior
Bedrooms & bathrooms
- Bedrooms: 4
- Bathrooms: 4
- Full bathrooms: 2
- 3/4 bathrooms: 1
- 1/2 bathrooms: 1
- Main level bathrooms: 1
Bedroom
- Description: Spacious Primary Bedroom With Sitting Area
- Features: Primary Suite
- Level: Upper
Bedroom
- Description: Full Height Glass Windows Overlooking Front Yard
- Level: Upper
Bedroom
- Description: Full Height Glass Windows Overlooking Front Yard
- Level: Upper
Bedroom
- Description: 3rd Floor With Murphy Bed Ideal For Guests Or Office
- Level: Upper
Bathroom
- Description: Contemporary Wall Mounted Sink
- Level: Main
Bathroom
- Description: Primary 5-Piece Bath With Soaking Tub And Oversized Frameless Glass Shower
- Level: Upper
Bathroom
- Description: With Contemporary Wall Mounted Vanity And Storage Shelving
- Level: Upper
Bathroom
- Description: 3rd Floor Bath With Oversized Frameless Glass Shower
- Level: Upper
Bonus room
- Description: 3rd Floor Retreat With Wet Bar And Mountain View
- Level: Upper
Dining room
- Description: Full Height Sliding Glass Door Open To Patio And Back Yard
- Level: Main
Kitchen
- Description: Gourmet Kitchen Open To Dining And Living Room
- Level: Main
Living room
- Description: Open To Office, Dining Room And Kitchen
- Level: Main
Office
- Description: Full Height Window Overlooks Fenced Front Yard
- Level: Main
Heating
- Forced Air
Cooling
- Central Air
Appliances
- Included: Convection Oven, Cooktop, Dishwasher, Disposal, Dryer, Microwave, Refrigerator, Tankless Water Heater, Washer
- Laundry: In Unit, Laundry Closet
Features
- Ceiling Fan(s), Eat-in Kitchen, Entrance Foyer, Five Piece Bath, High Ceilings, Kitchen Island, Open Floorplan, Pantry, Primary Suite, Quartz Counters, Radon Mitigation System, Smoke Free, Walk-In Closet(s), Wet Bar
- Flooring: Carpet, Tile, Wood
- Windows: Skylight(s), Window Coverings
- Basement: Crawl Space
- Number of fireplaces: 2
- Fireplace features: Living Room, Outside
- Common walls with other units/homes: End Unit,1 Common Wall
Interior area
- Total structure area: 2,294
- Total interior livable area: 2,294 sqft
- Finished area above ground: 2,294
Property
Parking
- Total spaces: 2
- Parking features: Concrete
- Garage spaces: 2
Features
- Levels: Three Or More
- Entry location: Ground
- Patio & porch: Patio, Rooftop
- Exterior features: Lighting, Private Yard, Rain Gutters
- Has spa: Yes
- Spa features: Spa/Hot Tub
- Fencing: Full
- Has view: Yes
- View description: Mountain(s)
Lot
- Size: 3,125 Square Feet
- Features: Corner Lot, Landscaped, Sprinklers In Front
Details
- Parcel number: 527609064
- Zoning: U-TU-B
- Special conditions: Standard
Construction
Type & style
- Home type: Townhouse
- Architectural style: Contemporary
- Property subtype: Townhouse
- Attached to another structure: Yes
Materials
- Stucco
- Foundation: Concrete Perimeter
- Roof: Membrane
Condition
- Updated/Remodeled
- Year built: 2019
Utilities & green energy
- Electric: 110V, 220 Volts
- Sewer: Public Sewer
- Water: Public
- Utilities for property: Cable Available, Electricity Connected, Natural Gas Connected, Phone Available
Green energy
- Energy efficient items: Water Heater
Community & HOA
Community
- Security: Carbon Monoxide Detector(s), Secured Garage/Parking, Security System
- Subdivision: Rosedale
HOA
- Has HOA: No
Location
- Region: Denver
Financial & listing details
- Price per square foot: $393/sqft
- Tax assessed value: $983,000
- Annual tax amount: $4,925
- Date on market: 10/10/2025
- Listing terms: Cash,Conventional,VA Loan
- Exclusions: Seller's Personal Property. Main Floor Tv And Mount, 3rd Floor Tv, Childrens Coat Rack In Foyer.
- Ownership: Individual
- Electric utility on property: Yes
- Road surface type: Paved
Price history
| Date | Event | Price |
|---|---|---|
| 12/15/2025 | Sold | $902,500-2.4%$393/sqft |
Source:  REcolorado as distributed by MLS GRID #2966243 Report a problem REcolorado as distributed by MLS GRID #2966243 Report a problem | ||
| 11/24/2025 | Pending sale | $924,500$403/sqft |
Source: REcolorado as distributed by MLS GRID #2966243 Report a problem | ||
| 11/14/2025 | Price change | $924,500-2.7%$403/sqft |
Source: REcolorado as distributed by MLS GRID #2966243 Report a problem | ||
| 11/6/2025 | Price change | $949,950-4.5%$414/sqft |
Source: REcolorado as distributed by MLS GRID #2966243 Report a problem | ||
| 10/31/2025 | Price change | $995,000-0.5%$434/sqft |
Source: REcolorado as distributed by MLS GRID #2966243 Report a problem | ||
| 10/10/2025 | Listed for sale | $1,000,000-4.9%$436/sqft |
Source: REcolorado as distributed by MLS GRID #2966243 Report a problem | ||
| 1/14/2022 | Sold | $1,051,000+30.6%$458/sqft |
Source: Public Record Report a problem | ||
| 3/1/2021 | Listing removed | -- |
Source: Owner Report a problem | ||
| 1/12/2021 | Sold | $805,000$351/sqft |
Source: Public Record Report a problem | ||
| 7/1/2020 | Listing removed | $3,700$2/sqft |
Source: Owner Report a problem | ||
| 6/27/2020 | Listed for rent | $3,700$2/sqft |
Source: Owner Report a problem | ||
Public tax history
| Year | Property taxes | Tax assessment |
|---|---|---|
| 2024 | $4,818 +10.5% | $62,180 -5% |
| 2023 | $4,360 +3.6% | $65,480 +19.4% |
| 2022 | $4,208 +54.7% | $54,820 -2.8% |
| 2021 | $2,720 | $56,400 +53.9% |
| 2020 | -- | $36,658 |
Find assessor info on the county website
Neighborhood: Rosedale
Nearby homes
- $908,5004 bd4 ba2.3k sqft2502 S Lincoln St, Denver, CO 80210Off Market
- $405,3002 bd1 ba1k sqft2500 S Lincoln St, Denver, CO 80210Off Market
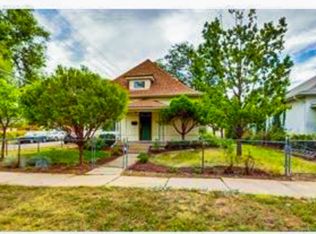
- $518,8002 bd1 ba1k sqft2504 S Lincoln St, Denver, CO 80210Off Market
- $317,3001 bd1 ba600 sqft2480 S Lincoln St, Denver, CO 80210Off Market
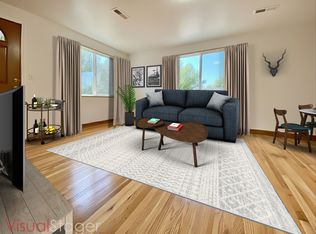
- $540,0004 bd2 ba2.2k sqft2490 S Lincoln St, Denver, CO 80210Sold
- $483,7002 bd1 ba744 sqft2522 S Lincoln St, Denver, CO 80210Off Market
- $415,7002 bd1 ba1.1k sqft2503 S Sherman St UNIT B, Denver, CO 80210Off Market
- $--2 bd1 ba1k sqft2503 S Sherman St UNIT A, Denver, CO 80210Off Market
Nearby schools
GreatSchools rating
- 8/10Asbury Elementary SchoolGrades: K-5Distance: 1 mi
- 6/10Grant Middle SchoolGrades: 6-8Distance: 1 mi
- 7/10South High SchoolGrades: 9-12Distance: 1.8 mi
Schools provided by the listing agent
- Elementary: Asbury
- Middle: Grant
- High: South
- District: Denver 1
Source: REcolorado as distributed by MLS GRID. This data may not be complete. We recommend contacting the local school district to confirm school assignments for this home.
Get a cash offer in 3 minutes
Find out how much your home could sell for in as little as 3 minutes with a no-obligation cash offer.
Estimated market value
$891,000
Get a cash offer in 3 minutes
Find out how much your home could sell for in as little as 3 minutes with a no-obligation cash offer.
Estimated market value
$891,000
- Colorado
- Denver County
- Denver
- 80210
- Rosedale
- 110 E Harvard Avenue
Nearby cities
Nearby neighborhoods
Nearby zip codes
Other Denver Topics
