Skip main navigation
Off market
Street View
  • $908,500

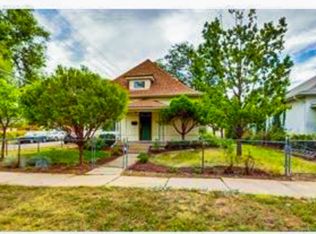
    2502 S Lincoln St, Denver, CO 80210

    4beds
    2,344sqft
    SingleFamily
    Built in 2019
    3,125 Square Feet Lot
    $908,500 Zestimate®
    $388/sqft
    $4,375 Estimated rent

    Home value

    $908,500

    $845,000 - $972,000

    $4,375/mo

    Zestimate® history
    Loading
    Loading...

    Owner options

    List your home for rent

    $4,375/mo

    Rent Zestimate®

    Find your next renter with Zillow Rental Manager. Plus, with online applications, you can quickly screen prospective tenants – for free.

    Learn more

    $4,375/mo

    Rent Zestimate®

    Refinance and save

    $5,196/mo

    Est. payment

    Refinancing to a lower rate could help reduce your monthly payments and save thousands over the life of the loan.

    See today's rates

    $5,196/mo

    Est. payment

    Explore your selling options

    Work with a Zillow partner agent

    Leverage their expertise and Zillow's premium Showcase listings to get your home seen by more buyers.

    Get started

    List with your own agent

    Get your home in front of millions of buyers by listing it on Zillow.

    Learn how to do it

    Sell it yourself

    Take full control of how buyers see your home on Zillow by listing For Sale by Owner (FSBO).

    List your home

    What's special

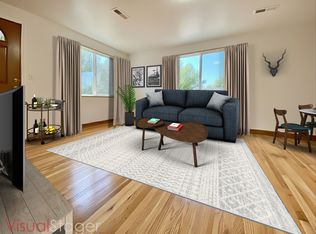
    If you appreciate truly modern architecture then you will fall in love with this stunning half duplex. Designed with indoor/outdoor living in mind, this is modern living in Denver at its finest. The main level features a beautiful open floor plan. The living room, dining room and kitchen all combine to make one livable space that will fit all of your friends and family. This flow continues to the back patio which is really just an extension of the indoor space. With a three panel stacking slider door that opens the kitchen and dining room up to the patio, guests can wander outside to enjoy a glass of wine in front of the outdoor gas fireplace while you are entertaining around the expansive kitchen island. No one will be left out of the action. The Eurostyle kitchen feature custom cabinetry, quartz counters, 36" gas stove/oven, zero radius sink and a large built-in pantry. The main level also offers a large office that can be closed off for privacy or kept open to bring even more light to the house. The second level features a lovely, spacious and bright master suite. The master bathroom features a gorgeous flush floor walk-shower with dual shower heads and luxurious vessel tub for soaking away the worries from the day. The custom made dual vanity had plenty of counter space and lots of storage. The second level also offers 2 good sized guest bedrooms, another full bath and laundry closet.. When you make your way up to the 3 level you will be greeted by a flex space for entertaining and another bedroom and three quarter bath. Step out onto the roof deck and check out the wonderful mountain views. Check out the developer's website: www.CaznaDev.com. You can see other projects that he has done in Denver and check out the quality and finishes that he puts into his houses. ****If you would like more information or for a tour of this project, please contact Sarah Garratt 720.530.4732 - sgarratt@ihomescolorado.com**** *Pictures are representational and are of past projects.*

    This property is off market, which means it's not currently listed for sale or rent on Zillow. This may be different from what's available on other websites or public sources.

    Facts & features

    Interior

    Bedrooms & bathrooms
    • Bedrooms: 4
    • Bathrooms: 4
    • Full bathrooms: 2
    • 3/4 bathrooms: 1
    • 1/2 bathrooms: 1
    Heating
    • Forced air, Gas
    Cooling
    • Central
    Appliances
    • Included: Dishwasher, Garbage disposal, Microwave, Range / Oven, Refrigerator
    Features
    • Flooring: Tile, Carpet, Hardwood
    • Basement: None
    • Has fireplace: Yes
    Interior area
    • Total interior livable area: 2,344 sqft

    Property

    Parking
    • Total spaces: 2
    • Parking features: Garage - Detached
    Features
    • Exterior features: Stucco
    • Has view: Yes
    • View description: Mountain
    Lot
    • Size: 3,125 Square Feet
    Details
    • Parcel number: 0527609065000

    Construction

    Type & style
    • Home type: SingleFamily
    Materials
    • Roof: Other
    Condition
    • Year built: 2019

    Community & HOA

    Location
    • Region: Denver

    Financial & listing details

    • Price per square foot: $388/sqft
    • Tax assessed value: $980,100
    • Annual tax amount: $4,803

    Price history

    DateEventPrice
    7/31/2024Listing removed--
    Source: Zillow Rentals Report a problem
    7/18/2024Listed for rent$4,500$2/sqft
    Source: Zillow Rentals Report a problem

    Public tax history

    YearProperty taxesTax assessment
    2024$4,803 +9.9%$61,980 -5.1%
    2023$4,369 +3.6%$65,290 +18.8%
    2022$4,218 +54.9%$54,940 -2.8%
    2021$2,724 $56,530 +54%
    2020-- $36,708
    Find assessor info on the county website

    Neighborhood: Rosedale

    Nearby schools

    GreatSchools rating
    Schools provided by the listing agent
    • Elementary: Asbury
    • Middle: Grant
    • High: South
    • District: Denver 1

    Source: The MLS. This data may not be complete. We recommend contacting the local school district to confirm school assignments for this home.

    Get a cash offer in 3 minutes
    Find out how much your home could sell for in as little as 3 minutes with a no-obligation cash offer.
    Estimated market value
    $908,500
    Get a cash offer in 3 minutes
    Find out how much your home could sell for in as little as 3 minutes with a no-obligation cash offer.
    Estimated market value
    $908,500