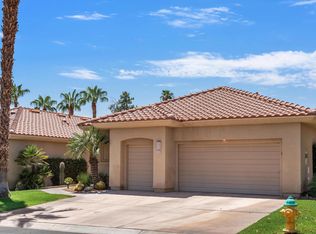
110 E Kavenish Dr, Rancho Mirage, CA 92270 is a single family home that contains 2,603 sq ft and was built in 1997. It contains 3 bedrooms and 3 bathrooms. This home last sold for $839,000 in March 2025.
The Zestimate for this house is $833,300. The Rent Zestimate for this home is $6,187/mo.
Sold for $839,000
$839,000
110 E Kavenish Dr, Rancho Mirage, CA 92270
3beds
2,603sqft
SingleFamily
Built in 1997
4,356 Square Feet Lot
$833,300 Zestimate®
$322/sqft
$6,187 Estimated rent
Home value
$833,300
$750,000 - $925,000
$6,187/mo
Zestimate® history
Owner options
List your home for rent
$6,187/mo
Rent Zestimate®
Find your next renter with Zillow Rental Manager. Plus, with online applications, you can quickly screen prospective tenants – for free.
$6,187/mo
Rent Zestimate®
Refinance and save
$5,992/mo
Est. payment
Refinancing to a lower rate could help reduce your monthly payments and save thousands over the life of the loan.
$5,992/mo
Est. payment
Explore your selling options
Work with a Zillow partner agent
Leverage their expertise and Zillow's premium Showcase listings to get your home seen by more buyers.
Get startedList with your own agent
Get your home in front of millions of buyers by listing it on Zillow.
Learn how to do itSell it yourself
Take full control of how buyers see your home on Zillow by listing For Sale by Owner (FSBO).
List your homeWhat's special
Facts & features
Interior
Bedrooms & bathrooms
- Bedrooms: 3
- Bathrooms: 3
- Full bathrooms: 3
Heating
- Forced air, Gas
Cooling
- Central
Appliances
- Included: Dishwasher, Microwave, Refrigerator, Washer
- Laundry: Laundry Room
Features
- Cable TV, Kitchen Island, Double Vanity, Walk-In Closet(s), Living Room, Dining Area, Built-in Features, Family Room, Living/Dining Combo, Utility
- Flooring: Tile
- Doors: Sliding Doors
- Windows: Shutters, Custom Window Covering
- Has fireplace: Yes
- Fireplace features: Double Sided, Living Room, Gas Starter, Dining Room, See Through, Dual Fireplace(s)
Interior area
- Structure area source: Assessor
- Total interior livable area: 2,603 sqft
Property
Parking
- Total spaces: 2
- Parking features: Garage - Attached
- Details: Golf Cart Garage
Features
- Entry location: Ground Level - No Steps
- Patio & porch: Covered, Awning(s), Misters
- Exterior features: Stucco
- Pool features: In Ground, Private, Pebble
- Has spa: Yes
- Spa features: Private, In Ground, Pebble
- Fencing: Fenced, Wrought Iron
- Has view: Yes
- View description: Park, Mountain
Lot
- Size: 4,356 sqft
- Features: Views
Details
- Parcel number: 685236032
- Special conditions: Standard
Construction
Type & style
- Home type: SingleFamily
- Architectural style: Spanish
Materials
- wood frame
- Roof: Tile
Condition
- Updated/Remodeled
- Year built: 1997
Community & neighborhood
Security
- Security features: Gated Community, 24 Hour Security
Location
- Region: Rancho Mirage
HOA & financial
HOA
- Has HOA: Yes
- HOA fee: $675 monthly
- Amenities included: Maintenance Grounds, Park, Management, Guest Parking, Other Courts
- Services included: Cable TV, Earthquake Insurance, Building & Grounds
Other
Other facts
- ViewYN: true
- Appliances: Dishwasher, Refrigerator, Gas Cooktop, Electric Oven, Microwave, Washer, Gas Water Heater
- AssociationYN: true
- FireplaceYN: true
- GarageYN: true
- AttachedGarageYN: true
- SpaYN: true
- InteriorFeatures: Cable TV, Kitchen Island, Double Vanity, Walk-In Closet(s), Living Room, Dining Area, Built-in Features, Family Room, Living/Dining Combo, Utility
- HeatingYN: true
- CoolingYN: true
- Heating: Natural Gas, Central, Fireplace(s)
- FoundationDetails: Slab
- FireplacesTotal: 1
- FireplaceFeatures: Double Sided, Living Room, Gas Starter, Dining Room, See Through, Dual Fireplace(s)
- Furnished: Unfurnished
- ConstructionMaterials: Stucco
- AssociationFeeIncludes: Cable TV, Earthquake Insurance, Building & Grounds
- Fencing: Fenced, Wrought Iron
- StoriesTotal: 1
- CommunityFeatures: Gated, Pickle Ball Courts
- Flooring: Ceramic Tile
- PoolPrivateYN: True
- ArchitecturalStyle: Spanish
- ParkingFeatures: Golf Cart Garage, Attached, Inside Entrance
- SpecialListingConditions: Standard
- YearBuiltSource: Assessor
- PoolFeatures: In Ground, Private, Pebble
- BuildingAreaSource: Assessor
- LotSizeSource: Assessor
- PropertyCondition: Updated/Remodeled
- LotFeatures: Views
- LaundryFeatures: Laundry Room
- DoorFeatures: Sliding Doors
- SecurityFeatures: Gated Community, 24 Hour Security
- SpaFeatures: Private, In Ground, Pebble
- Cooling: Ceiling Fan(s), Dual, Air Conditioning
- PatioAndPorchFeatures: Covered, Awning(s), Misters
- View: Mountain(s), Panoramic, Park/Greenbelt
- AssociationAmenities: Maintenance Grounds, Park, Management, Guest Parking, Other Courts
- RoomKitchenFeatures: Kitchen Island, Remodeled, Quartz Counters
- ExteriorFeatures: Rain Gutters, Misting System
- Inclusions: Refrigerator, washer & dryer & built-in appliances
- WindowFeatures: Shutters, Custom Window Covering
- LandLeaseAmountFrequency: Annually
- Roof: Clay Tile
- CoveredSpaces: 2.00
- EntryLocation: Ground Level - No Steps
- RoomBathroomFeatures: Remodeled
- RoomBedroomFeatures: All Bedrooms Down
- IrrigationSource: Drip System, Sprinkler System
- OtherParking: Golf Cart Garage
- RoomMasterBedroomFeatures: Master Retreat
- PetsAllowed: Assoc Pet Rules, Pet Rules
- MlsStatus: Pending
- OpenParkingSpaces: 0.00
- DirectionFaces: Leisure Faces West
Price history
| Date | Event | Price |
|---|---|---|
| 3/31/2025 | Sold | $839,000+13.4%$322/sqft |
Source: Public Record Report a problem | ||
| 5/10/2021 | Sold | $740,000+1.4%$284/sqft |
Source: Public Record Report a problem | ||
| 5/6/2021 | Pending sale | $729,900$280/sqft |
Source: | ||
| 4/26/2021 | Contingent | $729,900$280/sqft |
Source: | ||
| 4/24/2021 | Listed for sale | $729,900$280/sqft |
Source: | ||
| 4/7/2021 | Contingent | $729,900$280/sqft |
Source: | ||
| 3/31/2021 | Listed for sale | $729,900+18.7%$280/sqft |
Source: | ||
| 10/11/2012 | Sold | $615,000-16.9%$236/sqft |
Source: Public Record Report a problem | ||
| 6/30/2004 | Sold | $740,000+55.8%$284/sqft |
Source: Public Record Report a problem | ||
| 7/16/1999 | Sold | $475,000+55%$182/sqft |
Source: Public Record Report a problem | ||
| 6/11/1997 | Sold | $306,500$118/sqft |
Source: Public Record Report a problem | ||
Public tax history
| Year | Property taxes | Tax assessment |
|---|---|---|
| 2025 | $10,934 +3% | $800,998 +2% |
| 2024 | $10,614 +3.4% | $785,293 +2% |
| 2023 | $10,265 +1.9% | $769,896 +2% |
| 2022 | $10,075 +33% | $754,800 +36.3% |
| 2021 | $7,577 +9.2% | $553,810 +10% |
| 2020 | $6,937 +1.4% | $503,464 +3% |
| 2019 | $6,841 +4.8% | $488,800 +4% |
| 2018 | $6,525 +23% | $470,000 +27.4% |
| 2017 | $5,307 | $369,000 |
| 2016 | $5,307 -24.2% | $369,000 -26.9% |
| 2015 | $7,001 +0.6% | $505,000 +1.6% |
| 2014 | $6,959 | $497,000 -19.2% |
| 2013 | -- | $615,000 +33.1% |
| 2012 | -- | $462,000 -14.1% |
| 2011 | -- | $538,000 +10.9% |
| 2010 | -- | $485,000 -14.2% |
| 2009 | -- | $565,000 -20.6% |
| 2008 | -- | $712,000 -9.3% |
| 2007 | -- | $785,293 |
Find assessor info on the county website
Neighborhood: 92270
Nearby schools
GreatSchools rating
- 8/10James Earl Carter Elementary SchoolGrades: K-5Distance: 2.4 mi
- 2/10Colonel Mitchell Paige Middle SchoolGrades: 6-8Distance: 6.2 mi
- 9/10Palm Desert High SchoolGrades: 9-12Distance: 3.5 mi
Get a cash offer in 3 minutes
Find out how much your home could sell for in as little as 3 minutes with a no-obligation cash offer.
Estimated market value
$833,300
Get a cash offer in 3 minutes
Find out how much your home could sell for in as little as 3 minutes with a no-obligation cash offer.
Estimated market value
$833,300
- California
- Riverside County
- Rancho Mirage
- 92270
- 110 E Kavenish Dr