
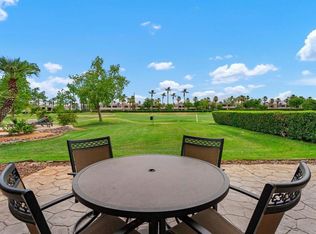
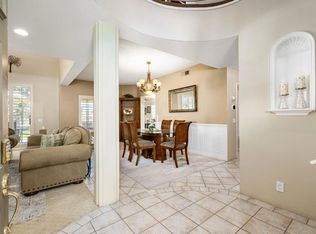
Welcome to 212 Kavenish Drive -- Elevated Desert Living in Rancho Mirage Country Club. Discover the perfect blend of comfort, views, and desert lifestyle at 212 Kavenish Drive, ideally located within the highly sought-after Rancho Mirage Country Club in the heart of Rancho Mirage. This spacious 3-bedroom, 3-bath residence offers approximately 2,136 square feet of immaculate living space, along with a two-car garage and dedicated golf cart space. Step inside to a welcoming open-concept great room featuring soaring ceilings, a cozy fireplace, and expansive windows that capture beautiful, unobstructed views across the community's open greenbelt to the majestic San Jacinto Mountains. The updated kitchen, complete with stainless steel appliances and a center island, flows effortlessly into the living and dining areas, creating an ideal setting for both everyday living and entertaining. The generous primary suite provides a peaceful retreat with a spacious walk-in closet and a relaxing soaking tub. Two additional bedrooms and baths offer comfortable accommodations for family and guests. Outside, the expansive covered patio provides the perfect place to enjoy the exceptional mountain views and spectacular desert sunsets. With a large lot and space ready for your own private pool, this backyard offers an exciting opportunity to create the ultimate resort-style outdoor retreat. Conveniently located just minutes from world-class dining, shopping, entertainment, and the Eisenhower Health campus, this home offers the best of the Rancho Mirage lifestyle. Select furnishings may also be available for purchase outside of escrow. Come experience the views, spacious living, and exceptional potential of 212 Kavenish Drive. Schedule your private showing today!
For sale
Listed by: Coldwell Banker Realty • The Downs Team • 760-797-5651
$679,000
112 E Kavenish Dr, Rancho Mirage, CA 92270
3beds
2,136sqft
Condominium
Built in 1997
-- sqft lot
$650,100 Zestimate®
$318/sqft
$1,090/mo HOA
What's special
Cozy fireplaceLarge lotTwo-car garageCenter islandSpectacular desert sunsetsGenerous primary suiteWelcoming open-concept great room
- 76 days
- 173
- 7
Zillow last checked:
Listing updated:
Listed by:
The Downs Team DRE #02071119 760-797-5651,
Coldwell Banker Realty,
Mike Kline DRE #00615096 760-902-8874,
Coldwell Banker Realty
Source: CRMLS,MLS#: 219150740DA Originating MLS: California Desert AOR & Palm Springs AOR
Originating MLS: California Desert AOR & Palm Springs AORFacts & features
Interior
Bedrooms & bathrooms
- Bedrooms: 3
- Bathrooms: 3
- Full bathrooms: 3
Rooms
- Room types: Bedroom, Entry/Foyer, Family Room, Primary Bedroom, Other, Retreat, Dining Room
Primary bedroom
- Features: Primary Suite
Bedroom
- Features: Bedroom on Main Level
Bathroom
- Features: Bathtub, Linen Closet, Separate Shower, Tub Shower, Vanity
Kitchen
- Features: Quartz Counters
Other
- Features: Walk-In Closet(s)
Heating
- Central, Forced Air, Fireplace(s), Natural Gas
Cooling
- Central Air
Appliances
- Included: Dishwasher, Gas Cooktop, Disposal, Gas Oven, Gas Water Heater, Microwave, Refrigerator, Water Heater
- Laundry: Laundry Room
Features
- Breakfast Bar, Separate/Formal Dining Room, High Ceilings, Bedroom on Main Level, Primary Suite, Walk-In Closet(s)
- Flooring: Tile, Wood
- Doors: Double Door Entry, Sliding Doors
- Windows: Screens
- Has fireplace: Yes
- Fireplace features: Gas, Living Room
Interior area
- Total interior livable area: 2,136 sqft
Video & virtual tour
Property
Parking
- Total spaces: 4
- Parking features: Direct Access, Driveway, Garage, Golf Cart Garage, Garage Door Opener, Side By Side
- Attached garage spaces: 2
- Uncovered spaces: 2
Features
- Levels: One
- Stories: 1
- Patio & porch: Concrete, Covered
- Exterior features: Rain Gutters
- Has private pool: Yes
- Pool features: Community, Gunite, Electric Heat, In Ground
- Spa features: Community, Gunite, Heated, In Ground
- Fencing: Stucco Wall,Wrought Iron
- Has view: Yes
- View description: Desert, Lake, Mountain(s)
- Has water view: Yes
- Water view: Lake
Lot
- Features: Back Yard, Front Yard, Greenbelt, Lawn, Landscaped, Level, Planned Unit Development, Sprinklers Timer, Sprinkler System, Yard, Zero Lot Line
Details
- Parcel number: 685236033
- Special conditions: Standard
Construction
Type & style
- Home type: Condo
- Architectural style: Traditional
- Property subtype: Condominium
- Attached to another structure: Yes
Materials
- Stucco
- Foundation: Slab
- Roof: Tile
Condition
- New construction: No
- Year built: 1997
Utilities & green energy
- Electric: 220 Volts in Laundry
- Utilities for property: Cable Available
Community & HOA
Community
- Features: Golf, Gated, Pool
- Security: Gated Community, 24 Hour Security
- Subdivision: Rancho Mirage C.C.
HOA
- Has HOA: Yes
- Amenities included: Controlled Access, Golf Course, Management, Security, Trail(s), Cable TV
- HOA fee: $1,090 monthly
- HOA name: Rancho Mirage Country Club
Location
- Region: Rancho Mirage
Financial & listing details
- Price per square foot: $318/sqft
- Tax assessed value: $725,865
- Date on market: 7/27/2026
- Listing terms: Cash,Cash to New Loan,Conventional
Estimated market value
$650,100
$618,000 - $683,000
$5,535/mo
Price history
| Date | Event | Price |
|---|---|---|
| 7/27/2026 | Listed for sale | $679,000$318/sqft |
Source:  CDAR/ Desert Area MLS #219150740 Report a problem CDAR/ Desert Area MLS #219150740 Report a problem | ||
Public tax history
| Year | Property taxes | Tax assessment |
|---|---|---|
| 2026 | -- | $725,865 +2% |
| 2025 | $9,840 +3.1% | $711,633 +2% |
| 2024 | $9,541 +69.5% | $697,680 +78.3% |
| 2023 | $5,630 +1.9% | $391,328 +2% |
| 2022 | $5,523 +2.3% | $383,655 +2% |
| 2021 | $5,401 +1% | $376,134 +1% |
| 2020 | $5,346 +0.1% | $372,279 +2% |
| 2019 | $5,339 +3.4% | $364,981 +2% |
| 2018 | $5,163 +20.1% | $357,825 +25.1% |
| 2017 | $4,300 | $286,000 |
| 2016 | $4,300 -13.2% | $286,000 -15.6% |
| 2015 | $4,956 +0.6% | $338,768 +2% |
| 2014 | $4,926 | $332,135 +0.5% |
| 2013 | -- | $330,636 +2% |
| 2012 | -- | $324,154 +2% |
| 2011 | -- | $317,799 +0.8% |
| 2010 | -- | $315,425 -0.2% |
| 2009 | -- | $316,176 +2% |
| 2008 | -- | $309,978 +2% |
| 2007 | -- | $303,901 |
Find assessor info on the county website
Monthly payment
Est. payment
Payment breakdown
Explore the cost of this home by adjusting the details. Changes won't be saved.Climate risks
Neighborhood: 92270


Similar homes
- $725,0003 bd3 ba2.3k sqft99 Kavenish Dr, Rancho Mirage, CA 92270For Sale
 MLS ID #219149807DA, The Downs Team, Coldwell Banker Realty. CRMLS
 - $559,0002 bd2 ba2.3k sqft285 Kavenish Dr, Rancho Mirage, CA 92270For Sale
 MLS ID #219151767DA, Angela Fox Martin, Bennion Deville Homes. CRMLS
 - $579,9003 bd2 ba1.6k sqft20 Pebble Beach Dr, Rancho Mirage, CA 92270For Sale
 MLS ID #219153371DA, Sandi Geisler, Coldwell Banker Realty. CRMLS
 - $695,0003 bd3 ba2.2k sqft372 Muirfield Dr, Palm Desert, CA 92211For Sale
 MLS ID #219151787DA, Michelle Gareis, Showcase Homes, Inc.. CRMLS
