Experience the quintessential desert lifestyle in this beautiful 2-bedroom, office/den, and 2-bath home, overlooking the fairway within the guard-gated community of Rancho Mirage Country Club. Spanning 2,314 square feet of light-filled living space, this one level home welcomes you with soaring ceilings and unobstructed views of the lush fairway and the majestic San Jacinto mountains. The master suite serves as a private retreat featuring a private patio, complemented by a spacious guest bedroom, a versatile den space, and a pristine 2-car plus golf cart garage. Recent upgrades include a new roof and AC unit for ultimate peace of mind. Monthly HOA dues include. Roof replacement, exterior paint and stucco, front landscape, grounds and golf course maintenance, Cable TV & high-speed internet, four community pools & spas, and 24 hour manned guard gate. Lock up and leave with total confidence, or stay year-round and enjoy resort-style living with zero maintenance stress. Located just minutes from Eisenhower hospital, world-class dining, shopping, and entertainment in the heart of Rancho Mirage.
For sale
Listed by: Bennion Deville Homes • Angela Fox Martin • 760-702-6762
Price cut: $16K (9/4)
$559,000
285 Kavenish Dr, Rancho Mirage, CA 92270
2beds
2,314sqft
Condominium
Built in 1998
-- sqft lot
$552,200 Zestimate®
$242/sqft
$1,090/mo HOA
What's special
One level homeNew roofPrivate patioOverlooking the fairwayVersatile den spaceSpacious guest bedroomSoaring ceilings
- 48 days
- 211
- 10
Zillow last checked:
Listing updated:
Listed by:
Angela Fox Martin DRE #00964448 760-702-6762,
Bennion Deville Homes
Source: CRMLS,MLS#: 219151767DA Originating MLS: California Desert AOR & Palm Springs AOR
Originating MLS: California Desert AOR & Palm Springs AORFacts & features
Interior
Bedrooms & bathrooms
- Bedrooms: 2
- Bathrooms: 2
- Full bathrooms: 2
Rooms
- Room types: Den, Entry/Foyer, Family Room, Primary Bedroom, Other, Dining Room
Primary bedroom
- Features: Multiple Primary Suites
Bathroom
- Features: Bathtub, Separate Shower, Vanity
Kitchen
- Features: Granite Counters, Kitchen Island
Other
- Features: Walk-In Closet(s)
Heating
- Forced Air, Natural Gas
Cooling
- Central Air
Appliances
- Included: Dishwasher, Electric Oven, Gas Cooktop, Disposal, Gas Range, Microwave, Refrigerator, Water To Refrigerator, Water Heater
- Laundry: Laundry Room
Features
- Wet Bar, Breakfast Bar, Built-in Features, Separate/Formal Dining Room, High Ceilings, Recessed Lighting, Multiple Primary Suites, Walk-In Closet(s)
- Flooring: Carpet, Tile
- Doors: Double Door Entry, Sliding Doors
- Windows: Skylight(s), Shutters
- Has fireplace: Yes
- Fireplace features: Gas, Living Room
Interior area
- Total interior livable area: 2,314 sqft
Property
Parking
- Total spaces: 2
- Parking features: Direct Access, Driveway, Garage, Golf Cart Garage, Garage Door Opener
- Attached garage spaces: 2
Features
- Levels: One
- Stories: 1
- Patio & porch: Concrete
- Has private pool: Yes
- Pool features: Community, Gunite, In Ground
- Spa features: Community, Heated, In Ground
- Fencing: Stucco Wall,Wrought Iron
- Has view: Yes
- View description: Golf Course, Mountain(s), Panoramic
Lot
- Size: 2,270 Square Feet
- Features: Drip Irrigation/Bubblers, Greenbelt, Lawn, On Golf Course, Planned Unit Development, Sprinkler System
Details
- Parcel number: 685231045
- Special conditions: Standard
Construction
Type & style
- Home type: Condo
- Property subtype: Condominium
- Attached to another structure: Yes
Materials
- Stucco
- Foundation: Slab
- Roof: Clay
Condition
- New construction: No
- Year built: 1998
Utilities & green energy
- Utilities for property: Cable Available
Community & HOA
Community
- Features: Golf, Gated, Pool
- Security: Gated Community
- Subdivision: Rancho Mirage C.C.
HOA
- Has HOA: Yes
- Amenities included: Controlled Access, Maintenance Grounds, Management, Cable TV
- HOA fee: $1,090 monthly
- HOA name: RMCC HOA
Location
- Region: Rancho Mirage
Financial & listing details
- Price per square foot: $242/sqft
- Date on market: 8/23/2026
- Listing terms: Cash,Cash to New Loan,Conventional,1031 Exchange
- Inclusions: BBQ, outdoor patio table and chairs.
- Exclusions: Furnishings, Artwork, vases.Furnishings are available/negotiable.
Estimated market value
$552,200
$525,000 - $580,000
$4,203/mo
Price history
| Date | Event | Price |
|---|---|---|
| 9/4/2026 | Price change | $559,000-2.8%$242/sqft |
Source:  Greater Palm Springs Realtors #219151767 Report a problem Greater Palm Springs Realtors #219151767 Report a problem | ||
| 8/23/2026 | Listed for sale | $575,000+1.1%$248/sqft |
Source: Greater Palm Springs Realtors #219151767 Report a problem | ||
| 7/28/2025 | Listing removed | $569,000$246/sqft |
Source:  CDAR/ Desert Area MLS #219133073 Report a problem CDAR/ Desert Area MLS #219133073 Report a problem | ||
| 7/23/2025 | Listed for sale | $569,000+3.6%$246/sqft |
Source: Greater Palm Springs Realtors #219133073 Report a problem | ||
| 7/21/2025 | Listing removed | $549,000$237/sqft |
Source: CDAR/ Desert Area MLS #219130150 Report a problem | ||
| 5/31/2025 | Price change | $549,000-8.3%$237/sqft |
Source: Greater Palm Springs Realtors #219130150 Report a problem | ||
| 4/4/2025 | Price change | $599,000-7.7%$259/sqft |
Source: Greater Palm Springs Realtors #219124850 Report a problem | ||
| 3/3/2025 | Price change | $649,000-1.5%$280/sqft |
Source: CDAR/ Desert Area MLS #219124850 Report a problem | ||
| 2/15/2025 | Listed for sale | $659,000$285/sqft |
Source: Greater Palm Springs Realtors #219124850 Report a problem | ||
Public tax history
Tax history is unavailable.
Monthly payment
Est. payment
Payment breakdown
Explore the cost of this home by adjusting the details. Changes won't be saved.Climate risks
Neighborhood: 92270
- $4,5002 bd2 ba2.3k sqft285 W Kavenish Dr, Rancho Mirage, CA 92270For Rent

- $595,6003 bd3 ba2.1k sqft287 W Kavenish Dr, Rancho Mirage, CA 92270Off Market
- $719,6002 bd2 ba2.3k sqft283 W Kavenish Dr, Rancho Mirage, CA 92270Off Market
- $662,6002 bd3 ba2.3k sqft281 W Kavenish Dr, Rancho Mirage, CA 92270Off Market

Similar homes
- $575,0002 bd2 ba2.1k sqft910 Island Dr APT 408, Rancho Mirage, CA 92270For Sale
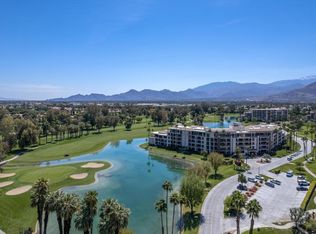 MLS ID #219148811DA, Debra Manning, Bennion Deville Homes. CRMLS
 - $625,0003 bd3 ba1.7k sqft105 N Kavenish Dr, Rancho Mirage, CA 92270For Sale
 MLS ID #219153693DA, Amirah Halum, Compass. CRMLS
 - $579,9003 bd2 ba1.6k sqft20 Pebble Beach Dr, Rancho Mirage, CA 92270For Sale
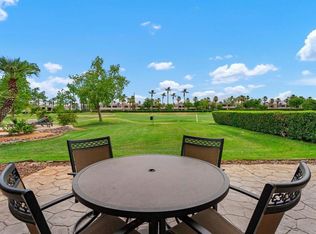 MLS ID #219153371DA, Sandi Geisler, Coldwell Banker Realty. CRMLS
 - $679,0003 bd3 ba2.1k sqft112 E Kavenish Dr, Rancho Mirage, CA 92270For Sale
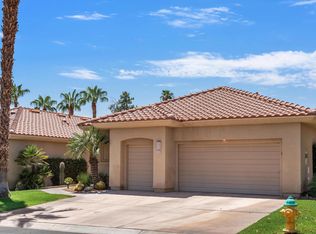 MLS ID #219150740DA, The Downs Team, Coldwell Banker Realty. CRMLS
