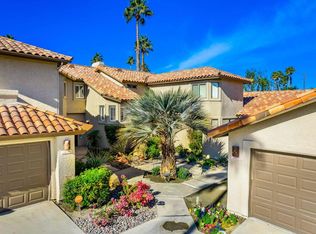
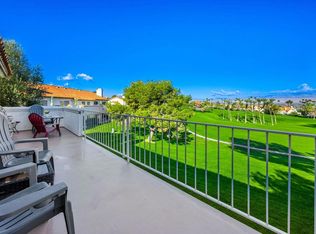
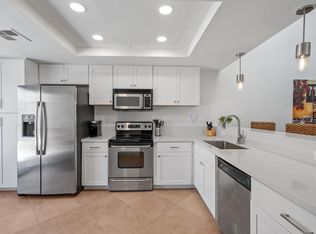
Step into a beautiful Vista C Plan featuring incredible views of the golf course, mountains, and water.Key features include: - 2 primary bedrooms with new carpet - 2.5 bathrooms (2 recently remodeled) - Kitchen with newer stainless steel appliances and cabinets -Extended fairway patio with endless views! There's a retractable awning too. -A fireplace for our chilly winter eveningsLocated in Palm Valley Country Club, which offers 46 swimming pools and spas, tennis and pickleball courts, and 2 Ted Robinson golf courses. All this so you can enjoy the desert life style to its fullest! Call to see this fabulous property!
For sale
Listed by: Windermere Real Estate • Teri Dorfler Finley • 760-409-8425
$439,000
38241 Crocus Ln, Palm Desert, CA 92211
2beds
1,515sqft
Condominium
Built in 1989
-- sqft lot
$428,900 Zestimate®
$290/sqft
$1,044/mo HOA
What's special
Retractable awning
- 12 days
- 272
- 20
Likely to sell faster than
Zillow last checked:
Listing updated:
Listed by:
Teri Dorfler Finley DRE #01346147 760-409-8425,
Windermere Real Estate,
Brenda Devlin DRE #01357383 760-408-8588,
Windermere Real Estate
Source: CRMLS,MLS#: 219153991DA Originating MLS: California Desert AOR & Palm Springs AOR
Facts & features
Interior
Bedrooms & bathrooms
- Bedrooms: 2
- Bathrooms: 3
- Full bathrooms: 2
- 1/2 bathrooms: 1
Rooms
- Room types: Bedroom, Entry/Foyer, Living Room, Primary Bedroom, Dining Room
Primary bedroom
- Features: Multiple Primary Suites
Bedroom
- Features: All Bedrooms Up
Bathroom
- Features: Remodeled, Tub Shower
Kitchen
- Features: Granite Counters, Remodeled, Updated Kitchen
Heating
- Central, Forced Air, Fireplace(s), Natural Gas
Cooling
- Central Air
Appliances
- Included: Dishwasher, Electric Range, Disposal, Gas Water Heater, Ice Maker, Microwave, Refrigerator, Water To Refrigerator, Water Heater
- Laundry: Laundry Closet
Features
- Breakfast Area, Separate/Formal Dining Room, Furnished, All Bedrooms Up, Multiple Primary Suites
- Flooring: Carpet, Tile
- Doors: Sliding Doors
- Windows: Blinds
- Has fireplace: Yes
- Fireplace features: Gas, Living Room
- Furnished: Yes
Interior area
- Total interior livable area: 1,515 sqft
Property
Parking
- Total spaces: 2
- Parking features: Assigned, Garage, Garage Door Opener, Side By Side
- Garage spaces: 2
Features
- Levels: Two
- Stories: 2
- Patio & porch: Brick, Concrete
- Exterior features: Barbecue
- Has private pool: Yes
- Pool features: Community, Gunite, Electric Heat, In Ground
- Spa features: Community, Gunite, Heated, In Ground
- Fencing: None
- Has view: Yes
- View description: Golf Course, Mountain(s), Panoramic, Water
- Has water view: Yes
- Water view: Water
- Waterfront features: Waterfront
Lot
- Size: 2,614 Square Feet
- Features: On Golf Course, Planned Unit Development, Sprinklers Timer, Sprinklers Manual, Sprinkler System, Waterfront
Details
- Parcel number: 626222044
- Special conditions: Standard
Construction
Type & style
- Home type: Condo
- Architectural style: Traditional
- Property subtype: Condominium
- Attached to another structure: Yes
Materials
- Stucco
- Foundation: Combination, Slab
- Roof: Tile
Condition
- Updated/Remodeled
- New construction: No
- Year built: 1989
Details
- Builder model: Vista--Plan C
- Builder name: Sunrise
Utilities & green energy
- Utilities for property: Cable Available
Community & HOA
Community
- Features: Golf, Gated, Pool
- Security: Gated Community
- Subdivision: Palm Valley Cc
HOA
- Has HOA: Yes
- Amenities included: Clubhouse, Fitness Center, Golf Course, Game Room, Meeting/Banquet/Party Room, Other Courts, Pet Restrictions, Trash, Cable TV
- HOA fee: $875 monthly
- HOA name: PVCC HOA
- HOA phone: 760-772-8092
- Second HOA fee: $169 monthly
Location
- Region: Palm Desert
Financial & listing details
- Price per square foot: $290/sqft
- Tax assessed value: $420,000
- Date on market: 10/8/2026
- Listing terms: Cash,Cash to New Loan,Conventional,1031 Exchange
- Inclusions: Turnkey furnished.
- Exclusions: Personal items, some pictures.
Estimated market value
$428,900
$407,000 - $450,000
$3,286/mo
Price history
| Date | Event | Price |
|---|---|---|
| 10/8/2026 | Listed for sale | $439,000+4.5%$290/sqft |
Source:  Greater Palm Springs Realtors #219153991 Report a problem | ||
| 7/14/2025 | Sold | $420,000-2.3%$277/sqft |
Source:  CRMLS #219130569DA Report a problem | ||
| 7/11/2025 | Pending sale | $429,900$284/sqft |
Source:  CDAR/ Desert Area MLS #219130569 Report a problem | ||
| 6/23/2025 | Contingent | $429,900$284/sqft |
Source: Greater Palm Springs Realtors #219130569 Report a problem | ||
| 5/24/2025 | Listed for sale | $429,900-18.1%$284/sqft |
Source: Greater Palm Springs Realtors #219130569 Report a problem | ||
| 2/1/2024 | Listing removed | -- |
Source: CDAR/ Desert Area MLS #219101711 Report a problem | ||
| 1/7/2024 | Price change | $525,000-4.5%$347/sqft |
Source: Greater Palm Springs Realtors #219101711 Report a problem | ||
| 11/6/2023 | Price change | $550,000-8.3%$363/sqft |
Source: Greater Palm Springs Realtors #219101711 Report a problem | ||
| 10/21/2023 | Listed for sale | $600,000+111.3%$396/sqft |
Source: Greater Palm Springs Realtors #219101711 Report a problem | ||
| 6/16/2020 | Sold | $284,000-2%$187/sqft |
Source: CDAR/ Desert Area MLS #219039497 Report a problem | ||
| 5/6/2020 | Pending sale | $289,900$191/sqft |
Source: Vine Property Group, Inc. #219039497 Report a problem | ||
| 3/19/2020 | Price change | $289,900-3.2%$191/sqft |
Source: Vine Property Group, Inc. #219039497 Report a problem | ||
| 2/22/2020 | Listed for sale | $299,500+66.4%$198/sqft |
Source: Vine Property Group, Inc. #219039497 Report a problem | ||
| 9/1/2000 | Sold | $180,000+55.2%$119/sqft |
Source: Public Record Report a problem | ||
| 2/24/1998 | Sold | $116,000+7.4%$77/sqft |
Source: Public Record Report a problem | ||
| 10/31/1995 | Sold | $108,000$71/sqft |
Source: Public Record Report a problem | ||
Public tax history
| Year | Property taxes | Tax assessment |
|---|---|---|
| 2026 | -- | $420,000 +35.2% |
| 2025 | $4,280 +2.6% | $310,589 +2% |
| 2024 | $4,173 +2.5% | $304,500 +2% |
| 2023 | $4,071 +2.5% | $298,531 +2% |
| 2022 | $3,972 +2.4% | $292,679 +2% |
| 2021 | $3,879 +32.7% | $286,941 +36.1% |
| 2020 | $2,923 +1.7% | $210,781 +2% |
| 2019 | $2,873 +1.7% | $206,649 +2% |
| 2018 | $2,825 +1.2% | $202,598 +2% |
| 2017 | $2,792 | $198,627 +2% |
| 2016 | $2,792 +1.1% | $194,733 +1.5% |
| 2015 | $2,761 +1.5% | $191,810 +2% |
| 2014 | $2,721 | $188,055 +0.5% |
| 2013 | -- | $187,207 +2% |
| 2012 | -- | $183,537 +2% |
| 2011 | -- | $179,939 +0.8% |
| 2010 | -- | $178,596 -0.2% |
| 2009 | -- | $179,022 +2% |
| 2008 | -- | $175,513 +2% |
| 2007 | -- | $172,073 +2% |
| 2006 | -- | $168,700 +2% |
| 2005 | -- | $165,393 +3.9% |
| 2003 | -- | $159,181 +2% |
| 2002 | -- | $156,060 +2% |
| 2001 | $1,999 +19.4% | $153,000 +22.7% |
| 2000 | $1,674 | $124,666 |
Find assessor info on the county website
Monthly payment
Est. payment
Payment breakdown
Explore the cost of this home by adjusting the details. Changes won't be saved.Climate risks
Neighborhood: 92211
Nearby schools
Schools provided by the listing agent
- Elementary: Ronald Reagan
- Middle: Palm Desert Charter
- High: Palm Desert
Source: CRMLS. This data may not be complete. We recommend contacting the local school district to confirm school assignments for this home.

Similar homes
- $389,9502 bd3 ba1.5k sqft38541 Nasturtium Way, Palm Desert, CA 92211For Sale
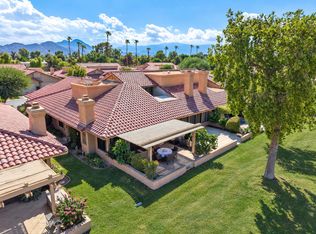
 MLS ID #219154447DA, Jennifer Beron, Compass. CRMLS
- $469,0003 bd3 ba1.8k sqft320 Vista Royale Dr, Palm Desert, CA 92211For Sale
 MLS ID #219154547DA, Steven Stefani, Equity Union. CRMLS
- $435,0002 bd2 ba1.3k sqft77748 Woodhaven Dr S, Palm Desert, CA 92211For Sale
 MLS ID #219153330DA, Ron Bone, Equity Union. CRMLS
- $440,0002 bd2 ba1.3k sqft76495 Daffodil Dr, Palm Desert, CA 92211For Sale
 MLS ID #219152707DA, The Briggs Group, Coldwell Banker Realty. CRMLS
