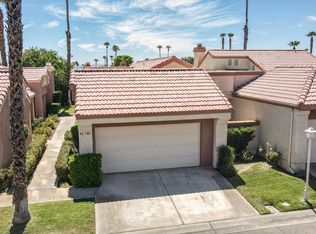
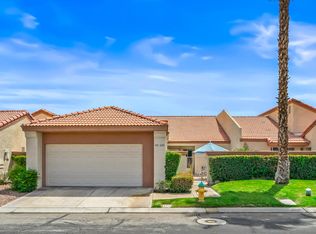
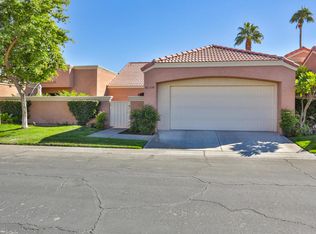
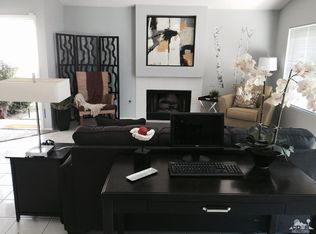
Welcome to the Alicante model at Oasis Country Club, a spacious and thoughtfully designed home that offers an abundance of comfort, storage, and privacy. One of the standout features of this floor plan is the exceptional closet space, making it an especially appealing choice for those looking for a full-time residence or simply wanting plenty of room to settle in and stay awhile.The inviting kitchen is designed with both everyday living and entertaining in mind, featuring a generous walk-in pantry, additional cabinetry and closet storage with shelving, and a convenient bar-height counter that creates the perfect spot for morning coffee, casual meals, or gathering with friends. A conveniently located powder room is situated just off the main living area.The spacious dining and living rooms provide plenty of room to relax and entertain, while the adjacent patio offers a private and peaceful outdoor retreat. The two generously sized primary suites provide flexibility and privacy, each featuring a walk-in closet and its own en-suite bathroom complete with both a shower and bathtub. One of the primary suites also enjoys its own private patio with convenient access to the garage.Beyond the home, Oasis Country Club offers an impressive array of amenities and an active resort-style lifestyle. Enjoy an executive golf course, 18 pools and spas, tennis, numerous pickleball courts, an 18-hole putting green, and a caged driving range. Residents can also take advantage of the dog park, clubhouse grill and dining room, and bar with inviting outdoor seating. Fruit trees throughout the community add another special touch to the beautifully maintained surroundings.If you have been searching for a home that combines generous living spaces, exceptional storage, private outdoor areas, and an active community filled with amenities, the Alicante model at Oasis Country Club is worth a closer look.
For sale
Listed by: Equity Union • Mary Anne Towne • 760-774-9657
$429,000
42690 Liolios Dr, Palm Desert, CA 92211
2beds
1,576sqft
Condominium
Built in 1991
-- sqft lot
$418,700 Zestimate®
$272/sqft
$998/mo HOA
What's special
Convenient bar-height counterGenerous walk-in pantryExceptional closet spaceInviting kitchen
- 8 days
- 318
- 3
Zillow last checked:
Listing updated:
Listed by:
Mary Anne Towne DRE #02102992 760-774-9657,
Equity Union
Source: CRMLS,MLS#: 219152174DA
Originating MLS: California Desert AOR & Palm Springs AOR
Facts & features
Interior
Bedrooms & bathrooms
- Bedrooms: 2
- Bathrooms: 3
- Full bathrooms: 2
- 1/2 bathrooms: 1
Rooms
- Room types: Primary Bedroom, Pantry, Dining Room
Primary bedroom
- Features: Multiple Primary Suites
Kitchen
- Features: Tile Counters
Pantry
- Features: Walk-In Pantry
Heating
- Central
Cooling
- Central Air
Appliances
- Included: Electric Range, Refrigerator
- Laundry: In Garage
Features
- Breakfast Bar, Separate/Formal Dining Room, Multiple Primary Suites, Walk-In Pantry
- Flooring: Carpet, Tile
- Windows: Blinds, Shutters
- Has fireplace: Yes
- Fireplace features: Gas Starter, Living Room
Interior area
- Total interior livable area: 1,576 sqft
Property
Parking
- Total spaces: 2
- Parking features: Garage, Garage Door Opener
- Attached garage spaces: 2
Features
- Levels: One
- Stories: 1
- Patio & porch: Concrete
- Has private pool: Yes
- Pool features: Community, In Ground
- Spa features: Community, In Ground
- Fencing: Stucco Wall
Lot
- Size: 1,577 Square Feet
- Features: Sprinklers Timer
Details
- Parcel number: 634181043
- Special conditions: Standard
Construction
Type & style
- Home type: Condo
- Property subtype: Condominium
- Attached to another structure: Yes
Materials
- Foundation: Slab
- Roof: Tile
Condition
- New construction: No
- Year built: 1991
Utilities & green energy
- Utilities for property: Cable Available
Community & HOA
Community
- Features: Golf, Gated, Pool
- Security: Gated Community
- Subdivision: Oasis Country Club
HOA
- Has HOA: Yes
- Amenities included: Clubhouse, Controlled Access, Game Room, Insurance, Trash, Cable TV
- HOA fee: $962 monthly
- HOA name: Oasis HOA
- HOA phone: 760-345-5661
- Second HOA fee: $36 monthly
Location
- Region: Palm Desert
Financial & listing details
- Price per square foot: $272/sqft
- Tax assessed value: $453,133
- Date on market: 9/2/2026
- Listing terms: Cash,Conventional
- Inclusions: TV in Living Room and BBQ
- Exclusions: All furniture and personal items
Estimated market value
$418,700
$398,000 - $440,000
Not available
Price history
| Date | Event | Price |
|---|---|---|
| 9/2/2026 | Listed for sale | $429,000+0.5%$272/sqft |
Source: | ||
| 1/12/2023 | Sold | $427,000-2.3%$271/sqft |
Source: | ||
| 1/10/2023 | Pending sale | $437,000$277/sqft |
Source: | ||
| 12/6/2022 | Contingent | $437,000$277/sqft |
Source: | ||
| 11/17/2022 | Listed for sale | $437,000+86.4%$277/sqft |
Source: | ||
| 5/26/2017 | Sold | $234,500-5.8%$149/sqft |
Source: | ||
| 4/5/2017 | Listed for sale | $249,000+31.4%$158/sqft |
Source: The Lori Bowers Group #217010316 Report a problem | ||
| 10/15/2013 | Sold | $189,500+29.8%$120/sqft |
Source: | ||
| 3/8/1999 | Sold | $146,000+9.8%$93/sqft |
Source: Public Record Report a problem | ||
| 7/7/1998 | Sold | $133,000+8.6%$84/sqft |
Source: Public Record Report a problem | ||
| 10/3/1996 | Sold | $122,500$78/sqft |
Source: Public Record Report a problem | ||
Public tax history
| Year | Property taxes | Tax assessment |
|---|---|---|
| 2026 | -- | $453,133 +2% |
| 2025 | $5,830 +2.4% | $444,249 +2% |
| 2024 | $5,692 +57.4% | $435,539 +66.6% |
| 2023 | $3,616 +2.5% | $261,359 +2% |
| 2022 | $3,526 +2.5% | $256,235 +2% |
| 2021 | $3,441 +1.8% | $251,211 +1% |
| 2020 | $3,382 +1.8% | $248,637 +2% |
| 2019 | $3,324 +1.8% | $243,763 +2% |
| 2018 | $3,267 +19.8% | $238,985 +19.4% |
| 2017 | $2,726 | $200,155 +2% |
| 2016 | $2,726 +1.2% | $196,231 +1.5% |
| 2015 | $2,693 +1.5% | $193,285 +2% |
| 2014 | $2,652 | $189,500 +8.7% |
| 2013 | -- | $174,401 +2% |
| 2012 | -- | $170,982 +2% |
| 2011 | -- | $167,630 +0.8% |
| 2010 | -- | $166,378 -0.2% |
| 2009 | -- | $166,775 +2% |
| 2008 | -- | $163,506 +2% |
| 2007 | -- | $160,300 +2% |
| 2006 | -- | $157,158 +2% |
| 2005 | -- | $154,077 +3.9% |
| 2003 | -- | $148,290 +2% |
| 2002 | -- | $145,384 +2% |
| 2001 | $1,799 +1.7% | $142,534 +2% |
| 2000 | $1,768 | $139,740 |
Find assessor info on the county website
Monthly payment
Est. payment
Payment breakdown
Explore the cost of this home by adjusting the details. Changes won't be saved.Climate risks
Neighborhood: 92211
Local buyer's agents are ready to help