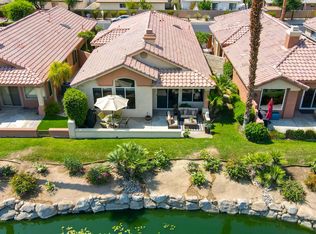

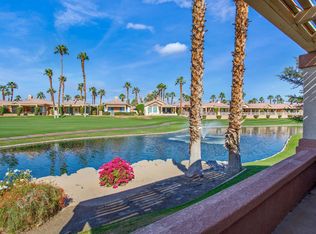
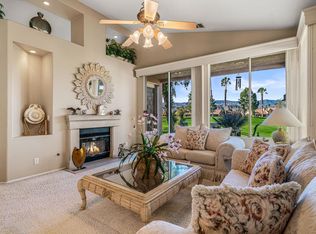
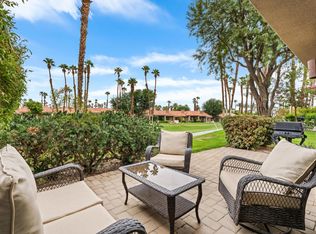
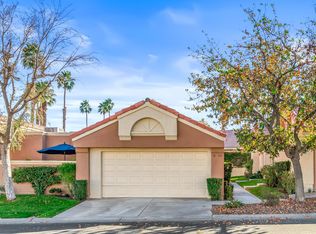
Step into this upgraded Islands 3 model that has been remodeled with a comfortable but chic feel. Experience the joy of living at a resort.The kitchen offers a beachy style. The soapstone counters are exquisite and durable. Double ovens to cook everything. A designed backsplash under the counter and on the wall adds to the contemporary flair.A very convenient layout allowing each room an easy flow into the next.The 20'' tile floors in the main areas are appealing to the eye and easy cleanup. All of the windows and sliders are upgraded. The home is bright with a fantastic view. The patio provides privacy and showcases the water, mountains, fountain, and palm trees. One of the best views on this third hole of the golf course. Peaceful and enjoyable watching the golfers play in tournaments or just for fun. A perfect spot to soak it all in.The hanging light fixtures throughout are hand chosen and stunning. The primary suite has a fully remodeled hotel like bathroom. Dual vanities and elegant upgraded mirror. Contemporary and classic.A beautiful barn door separates the two areas. A walk in closet. Again, natural light throughout.The expanded 2nd bedroom is an added luxury. Very rare in this model. There are two windows and one faces the street. Such an extra feature.Beautifully done and offers many additional possibilities. The third bedroom can remain as that or create a den or other space with the full closet as an extra plus for storage. The convenience of the inside laundry area is very appealing, especially on a hot day! A great all around home in the Oasis Country Club. There are gathering areas spaced throughout the club. There are pools galore, spas, golf (many different golf packages offered for every level of golf),mini 18 hole putting green, tennis, dog park, pickle ball, and clubs and entertainment all year long. The grill, lounge and dining room have menus to please everyone. Breakfast, lunch, dinner and happy hour are attractive dining options for any day. The fun never ends! A true lifestyle to dream about.....
For sale
Listed by: HomeSmart • Sherry Leaman • 559-280-8627
$599,000
76796 Kybar Rd, Palm Desert, CA 92211
3beds
1,787sqft
Condominium
Built in 1999
-- sqft lot
$586,200 Zestimate®
$335/sqft
$998/mo HOA
What's special
Double ovens
- 189 days
- 100
- 2
Zillow last checked:
Listing updated:
Listed by:
Sherry Leaman DRE #01792354 559-280-8627,
HomeSmart
Source: CRMLS,MLS#: 219145197DA Originating MLS: California Desert AOR & Palm Springs AOR
Originating MLS: California Desert AOR & Palm Springs AORFacts & features
Interior
Bedrooms & bathrooms
- Bedrooms: 3
- Bathrooms: 2
- Full bathrooms: 2
Rooms
- Room types: Entry/Foyer, Family Room, Living Room, Other, Retreat, Utility Room, Dining Room
Bathroom
- Features: Low Flow Plumbing Fixtures, Remodeled, Separate Shower, Vanity
Kitchen
- Features: Stone Counters
Other
- Features: Walk-In Closet(s)
Heating
- Central, Forced Air, Fireplace(s), Natural Gas
Cooling
- Central Air, Gas
Appliances
- Included: Dishwasher, Gas Cooktop, Disposal, Gas Oven, Gas Water Heater, Microwave, Refrigerator, Self Cleaning Oven, Vented Exhaust Fan, Water To Refrigerator
- Laundry: Laundry Closet
Features
- Breakfast Bar, Separate/Formal Dining Room, High Ceilings, Recessed Lighting, Storage, Utility Room, Walk-In Closet(s)
- Flooring: Carpet, Tile
- Doors: Sliding Doors
- Windows: Double Pane Windows, Drapes, Screens, Shutters
- Has fireplace: Yes
- Fireplace features: Family Room, Gas Starter, Living Room, Multi-Sided, See Through
Interior area
- Total interior livable area: 1,787 sqft
Property
Parking
- Total spaces: 2
- Parking features: Direct Access, Driveway, Garage, Garage Door Opener, On Street
- Attached garage spaces: 2
Features
- Levels: One
- Stories: 1
- Patio & porch: Concrete, Covered
- Fencing: Stucco Wall
- Has view: Yes
- View description: Golf Course, Lake, Mountain(s), Trees/Woods, Water
- Has water view: Yes
- Water view: Lake,Water
Lot
- Size: 2,178 Square Feet
- Features: Drip Irrigation/Bubblers, Landscaped, Level, On Golf Course, Planned Unit Development
Details
- Parcel number: 634251049
- Special conditions: Standard
Construction
Type & style
- Home type: Condo
- Architectural style: Traditional
- Property subtype: Condominium
Materials
- Stucco
- Foundation: Slab
- Roof: Tile
Condition
- Updated/Remodeled
- New construction: No
- Year built: 1999
Utilities & green energy
- Electric: 220 Volts in Garage
Green energy
- Water conservation: Water-Smart Landscaping
Community & HOA
Community
- Features: Golf, Gated
- Security: Gated Community
- Subdivision: Oasis Country Club
HOA
- Has HOA: Yes
- Amenities included: Clubhouse, Controlled Access, Fitness Center, Golf Course, Maintenance Grounds, Game Room, Insurance, Meeting Room, Management, Meeting/Banquet/Party Room, Other Courts, Pet Restrictions, Security, Tennis Court(s), Trash, Cable TV
- Services included: Earthquake Insurance
- HOA fee: $760 monthly
- HOA name: Oasis Palm Desert HOA
- HOA phone: 760-345-5661
- Second HOA fee: $202 monthly
- Third HOA fee: $36 monthly
Location
- Region: Palm Desert
Financial & listing details
- Price per square foot: $335/sqft
- Tax assessed value: $397,146
- Date on market: 3/21/2026
- Listing terms: Cash,Cash to New Loan,Conventional,FHA,VA Loan
- Inclusions: All tv'sSofaChairscoffee tableTwo CA king bedsdining table & chairsglass deskBlack cabinet (shelves and file drawers)Antique side tableOutdoor patio furnitureWasher & dryer6 drawer dressernight standstool cabinet
Estimated market value
$586,200
$557,000 - $616,000
$4,120/mo
Price history
| Date | Event | Price |
|---|---|---|
| 5/9/2026 | Price change | $599,000-1.6%$335/sqft |
Source:  CDAR/ Desert Area MLS #219145197 Report a problem CDAR/ Desert Area MLS #219145197 Report a problem | ||
| 3/21/2026 | Listed for sale | $609,000+96.5%$341/sqft |
Source: CDAR/ Desert Area MLS #219145197 Report a problem | ||
| 6/26/2012 | Sold | $310,000+56.6%$173/sqft |
Source: CDAR/ Desert Area MLS #21456547 Report a problem | ||
| 2/26/1999 | Sold | $198,000$111/sqft |
Source: Public Record Report a problem | ||
Public tax history
| Year | Property taxes | Tax assessment |
|---|---|---|
| 2026 | -- | $397,146 +2% |
| 2025 | $5,244 +2.1% | $389,360 +2% |
| 2024 | $5,134 +2.7% | $381,726 +2% |
| 2023 | $4,998 +2.4% | $374,242 +2% |
| 2022 | $4,881 +2.3% | $366,905 +2% |
| 2021 | $4,770 +1.8% | $359,712 +1% |
| 2020 | $4,685 +1.8% | $356,025 +2% |
| 2019 | $4,601 +1.8% | $349,045 +2% |
| 2018 | $4,520 +1.5% | $342,202 +2% |
| 2017 | $4,452 | $335,493 +2% |
| 2016 | $4,452 +1.5% | $328,916 +1.5% |
| 2015 | $4,387 +1.6% | $323,978 +2% |
| 2014 | $4,318 | $317,634 +0.5% |
| 2013 | -- | $316,200 +28% |
| 2012 | -- | $247,121 +2% |
| 2011 | -- | $242,276 +0.8% |
| 2010 | -- | $240,467 -0.2% |
| 2009 | -- | $241,040 +2% |
| 2008 | -- | $236,314 +2% |
| 2007 | -- | $231,681 +2% |
| 2006 | -- | $227,139 +2% |
| 2005 | -- | $222,686 +3.9% |
| 2003 | -- | $214,320 +2% |
| 2002 | -- | $210,118 +2% |
| 2001 | $2,528 +1.6% | $205,999 +2% |
| 2000 | $2,489 | $201,960 |
Find assessor info on the county website
Monthly payment
Est. payment
Payment breakdown
Explore the cost of this home by adjusting the details. Changes won't be saved.Climate risks
Neighborhood: 92211
Nearby schools
Schools provided by the listing agent
- Elementary: Carter
- High: Palm Desert
Source: CRMLS. This data may not be complete. We recommend contacting the local school district to confirm school assignments for this home.
Similar homes
- $510,0003 bd2 ba1.7k sqft42591 Saladin Dr, Palm Desert, CA 92211For Sale
 MLS ID #219140507DA, Judy Haley, Equity Union. CRMLS
 - $599,0003 bd2 ba2.1k sqft42945 Texas Ave, Palm Desert, CA 92211For Sale
 MLS ID #219150014DA, Jennifer Christenot, Fathom Realty Group Inc.. CRMLS
 - $579,0003 bd2 ba1.6k sqft76702 Daffodil Dr, Palm Desert, CA 92211For Sale
 MLS ID #219134655DA, The Briggs Group, Coldwell Banker Realty. CRMLS
 - $379,0003 bd2 ba1.5k sqft76931 Scimitar Way, Palm Desert, CA 92211For Sale
 MLS ID #219152251DA, Mary Anne Towne, Equity Union. CRMLS
