Turnkey Desert Elegance with Golf & Mountain Views! Discover the perfect blend of style, comfort, and resort living in this beautifully remodeled 2-bedroom, 2-bath condo at Palm Desert Resort Country Club. Offered fully furnished, this lovely retreat showcases fairway, green, and mountain views. The remodeled kitchen features high-grade cabinetry, granite countertops, and quality finishes. Both baths have been tastefully upgraded with custom cabinetry and granite countertops. Tile flooring throughout the main living areas adds a refined yet easy-care touch. The well-designed floor plan provides excellent privacy, with the two bedrooms separated by the spacious living room. All main rooms open directly to the covered patio, where a pull-down shade creates an inviting outdoor space for relaxing and entertaining. A mirrored living room wall adds elegance and enhances the light and sense of space. Additional highlights include an attached 2-car garage and a new electrical panel designed to accommodate EV charging and solar. Short-term rentals are allowed, offering excellent flexibility for personal use or investment. A stylish, turnkey desert escape awaits.
For sale
Listed by: The Mason Group • Peggy Mason • 760-989-1888
$429,000
40360 Bay Hill Way, Palm Desert, CA 92211
2beds
1,177sqft
Condominium
Built in 1981
-- sqft lot
$417,900 Zestimate®
$364/sqft
$910/mo HOA
What's special
Fully furnishedCustom cabinetryQuality finishesHigh-grade cabinetryWell-designed floor planGranite countertopsRemodeled kitchen
- 34 days
- 101
- 1
Zillow last checked:
Listing updated:
Listed by:
Peggy Mason DRE #00580182 760-989-1888,
The Mason Group
Source: CRMLS,MLS#: 219151207DA Originating MLS: California Desert AOR & Palm Springs AOR
Originating MLS: California Desert AOR & Palm Springs AORFacts & features
Interior
Bedrooms & bathrooms
- Bedrooms: 2
- Bathrooms: 2
- 3/4 bathrooms: 2
Rooms
- Room types: Great Room
Kitchen
- Features: Granite Counters
Heating
- Central
Cooling
- Central Air
Appliances
- Included: Disposal, Refrigerator
- Laundry: In Garage
Features
- Breakfast Bar
- Flooring: Carpet, Tile
- Has fireplace: No
Interior area
- Total interior livable area: 1,177 sqft
Property
Parking
- Total spaces: 4
- Parking features: Direct Access, Garage, Garage Door Opener, Shared Driveway, On Street, Side By Side
- Attached garage spaces: 2
Features
- Levels: One
- Stories: 1
- Has view: Yes
- View description: Park/Greenbelt, Golf Course, Mountain(s)
Lot
- Size: 2,613 Square Feet
- Features: Planned Unit Development
Details
- Parcel number: 632132048
- Special conditions: Standard
Construction
Type & style
- Home type: Condo
- Property subtype: Condominium
- Attached to another structure: Yes
Condition
- New construction: No
- Year built: 1981
Details
- Builder model: Vintage
Community & HOA
Community
- Features: Gated
- Security: Gated Community, 24 Hour Security, Resident Manager
- Subdivision: Palm Desert Resort C
HOA
- Has HOA: Yes
- Amenities included: Bocce Court, Clubhouse, Controlled Access, Sport Court, Fire Pit, Golf Course, Maintenance Grounds, Lake or Pond, Management, Meeting/Banquet/Party Room, Other Courts, Pet Restrictions, Tennis Court(s), Trash, Cable TV
- HOA fee: $910 monthly
- HOA name: Palm Desert Resort Country Club
- HOA phone: 760-345-1954
Location
- Region: Palm Desert
Financial & listing details
- Price per square foot: $364/sqft
- Tax assessed value: $275,070
- Date on market: 8/7/2026
- Listing terms: Cash,Cash to New Loan
- Inclusions: Per exclusion list
- Exclusions: Per exclusion list
Estimated market value
$417,900
$397,000 - $439,000
$3,160/mo
Price history
| Date | Event | Price |
|---|---|---|
| 8/7/2026 | Listed for sale | $429,000+95%$364/sqft |
Source:  CDAR/ Desert Area MLS #219151207 Report a problem CDAR/ Desert Area MLS #219151207 Report a problem | ||
| 6/6/2014 | Sold | $220,000-35.8%$187/sqft |
Source: Public Record Report a problem | ||
| 11/8/2006 | Sold | $342,500+129.1%$291/sqft |
Source: Public Record Report a problem | ||
| 4/10/2000 | Sold | $149,500+62.5%$127/sqft |
Source: Public Record Report a problem | ||
| 11/22/1994 | Sold | $92,000$78/sqft |
Source: Public Record Report a problem | ||
Public tax history
| Year | Property taxes | Tax assessment |
|---|---|---|
| 2026 | -- | $275,070 +2% |
| 2025 | $3,786 +2.6% | $269,677 +2% |
| 2024 | $3,690 +2.6% | $264,390 +2% |
| 2023 | $3,597 +2.5% | $259,207 +2% |
| 2022 | $3,508 +2.5% | $254,126 +2% |
| 2021 | $3,424 +1.7% | $249,144 +1% |
| 2020 | $3,365 +1.8% | $246,590 +2% |
| 2019 | $3,307 +1.8% | $241,756 +2% |
| 2018 | $3,249 +1.3% | $237,016 +2% |
| 2017 | $3,207 | $232,369 +2% |
| 2016 | $3,207 +1.3% | $227,814 +1.5% |
| 2015 | $3,165 -4.2% | $224,394 -4.5% |
| 2014 | $3,303 | $235,000 +16.9% |
| 2013 | -- | $201,000 +16.9% |
| 2012 | -- | $172,000 -8% |
| 2011 | -- | $187,000 -9.7% |
| 2010 | -- | $207,000 -26.6% |
| 2009 | -- | $282,000 -4.1% |
| 2008 | -- | $294,000 -14.2% |
| 2007 | -- | $342,500 +103.7% |
| 2006 | -- | $168,135 +2% |
| 2005 | -- | $164,839 +3.9% |
| 2003 | -- | $158,648 +2% |
| 2002 | -- | $155,538 +2% |
| 2001 | $1,993 +36.2% | $152,490 +43.2% |
| 2000 | $1,463 | $106,454 |
Find assessor info on the county website
Monthly payment
Est. payment
Payment breakdown
Explore the cost of this home by adjusting the details. Changes won't be saved.Climate risks
Neighborhood: 92211


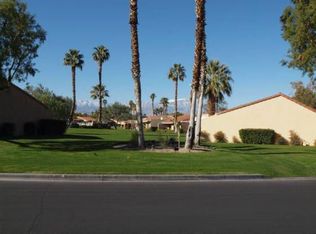
Similar homes
- $419,0002 bd2 ba1.1k sqft77218 Olympic Way, Palm Desert, CA 92211For Sale
 MLS ID #219149659DA, Peggy Mason, The Mason Group. CRMLS
 - $410,0002 bd2 ba1.2k sqft40275 Baltusrol Cir, Palm Desert, CA 92211For Sale
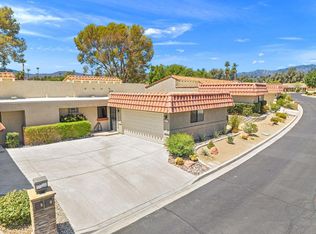 MLS ID #219150162DA, Trent Teigen, Bennion Deville Homes. CRMLS
 - $405,0002 bd2 ba1.3k sqft40271 Baltusrol Cir, Palm Desert, CA 92211For Sale
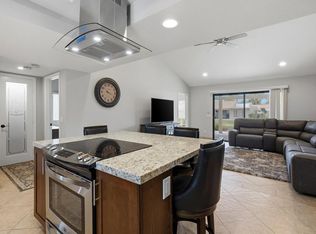 MLS ID #219150401DA, Erinn Frisbie, Compass. CRMLS
 - $369,9002 bd2 ba1.1k sqft40523 Preston Trl, Palm Desert, CA 92211For Sale
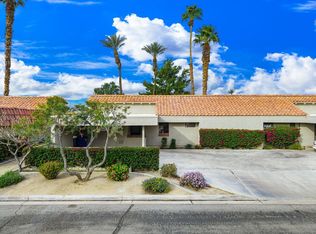 MLS ID #219151695DA, Michelle Anselmo, Anselmo Real Estate. CRMLS
Local buyer's agents are ready to help
