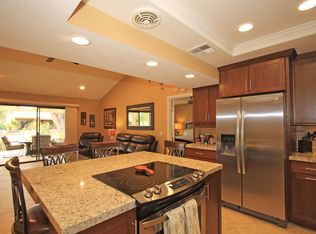
Located within the highly desirable Palm Desert Resort Country Club, this remodeled Vintage floor plan with highly sought after added den offers a blend of style, functionality, and location-perfectly positioned on a lush greenbelt with shade tree and clubhouse close. Enter through a welcoming entry door accented with glass block into a home featuring 18-inch tile laid on the diagonal throughout the main living areas. The completely remodeled, wide-open kitchen is designed for both everyday living and entertaining, showcasing a center island with seating, upgraded cabinetry with modern pulls, granite countertops, a pencil glass tile backsplash, and stainless-steel appliances. A light-filled pantry with a glass door adds both charm and practicality. The spacious great room features vaulted ceilings and a sliding glass door that opens to the rear patio, creating seamless indoor-outdoor living. The den, located just off the living area, includes a pocket door for privacy--ideal as a third bedroom, media room, or office--and also offers direct patio access. The primary suite is a relaxing retreat with newer carpet, a large closet with a lock-off owner's section, and a sliding glass door to the patio. The remodeled primary bathroom features updated cabinetry and a beautifully tiled walk-in shower. The thoughtfully designed floor plan places the guest bedroom on the opposite side of the home from the primary suite, offering excellent privacy for both owners and visitors. The guest bathroom has been updated with a tiled shower, granite countertops, updated cabinetry, and a solar tube for enhanced natural light. Additional highlights include convenient laundry access through the guest bedroom closet and a two-car garage with plenty of room for storage and epoxy flooring. Step outside to the rear patio, finished in natural stone tile set in French pattern with alumawood patio cover where you can relax and take in serene greenbelt views - an ideal setting for enjoying the desert lifestyle. Residents of Palm Desert Resort Country Club enjoy a lively, guard-gated community offering an 18-hole championship golf course (green fees apply), multiple pools and spas (most heated year-round), tennis and pickleball courts (membership fees apply),clubhouse dining, and a full calendar of social activities-making it ideal for full-time living, seasonal enjoyment, or short-term rental opportunities. Offered furnished (excluding TV & king mattress)and ready for finishing touches!
For sale
Listed by: Compass • Erinn Frisbie • 760-406-3239
Price cut: $20K (7/17)
$405,000
40271 Baltusrol Cir, Palm Desert, CA 92211
2beds
1,303sqft
Condominium
Built in 1981
-- sqft lot
$395,600 Zestimate®
$311/sqft
$910/mo HOA
What's special
- 55 days
- 89
- 2
Zillow last checked:
Listing updated:
Listed by:
Erinn Frisbie DRE #01857260 760-406-3239,
Compass,
Michael Horne DRE #01701660,
Compass
Source: CRMLS,MLS#: 219150401DA Originating MLS: California Desert AOR & Palm Springs AOR
Originating MLS: California Desert AOR & Palm Springs AORFacts & features
Interior
Bedrooms & bathrooms
- Bedrooms: 2
- Bathrooms: 2
- Full bathrooms: 2
Rooms
- Room types: Den, Entry/Foyer, Great Room
Heating
- Central
Cooling
- Central Air
Appliances
- Laundry: Laundry Closet
Features
- Flooring: Carpet, Tile
- Has fireplace: No
Interior area
- Total interior livable area: 1,303 sqft
Property
Parking
- Total spaces: 2
- Parking features: Garage, Garage Door Opener
- Attached garage spaces: 2
Features
- Levels: One
- Stories: 1
- Has private pool: Yes
- Pool features: Community, In Ground
- Spa features: Community, In Ground
Lot
- Size: 2,613 Square Feet
- Features: Close to Clubhouse, Drip Irrigation/Bubblers, Greenbelt, Planned Unit Development
Details
- Parcel number: 632171003
- Special conditions: Standard
Construction
Type & style
- Home type: Condo
- Property subtype: Condominium
- Attached to another structure: Yes
Condition
- New construction: No
- Year built: 1981
Details
- Builder model: Vintage plus Den
Utilities & green energy
- Utilities for property: Cable Available
Community & HOA
Community
- Features: Golf, Gated, Pool
- Security: Gated Community, 24 Hour Security
- Subdivision: Palm Desert Resort C
HOA
- Has HOA: Yes
- Amenities included: Clubhouse, Controlled Access, Maintenance Grounds, Lake or Pond, Management, Security, Cable TV
- HOA fee: $910 monthly
Location
- Region: Palm Desert
Financial & listing details
- Price per square foot: $311/sqft
- Tax assessed value: $324,597
- Date on market: 7/17/2026
- Listing terms: Cash,Cash to New Loan
Estimated market value
$395,600
$376,000 - $415,000
$4,264/mo
Price history
| Date | Event | Price |
|---|---|---|
| 7/17/2026 | Price change | $405,000-4.7%$311/sqft |
Source:  Greater Palm Springs Realtors #219150401 Report a problem Greater Palm Springs Realtors #219150401 Report a problem | ||
| 5/15/2026 | Price change | $425,000-3.2%$326/sqft |
Source: Greater Palm Springs Realtors #219146824 Report a problem | ||
| 4/24/2026 | Listed for sale | $439,000+49.3%$337/sqft |
Source: Greater Palm Springs Realtors #219146824 Report a problem | ||
| 10/26/2020 | Sold | $294,000+78.2%$226/sqft |
Source: Public Record Report a problem | ||
| 1/2/2012 | Sold | $165,000-7.8%$127/sqft |
Source:  CDAR/ Desert Area MLS #21442855 Report a problem CDAR/ Desert Area MLS #21442855 Report a problem | ||
| 12/5/2011 | Listed for sale | $179,000-23.8%$137/sqft |
Source: At The Top Realty #21442855 Report a problem | ||
| 7/17/2009 | Sold | $235,000-17.5%$180/sqft |
Source: Public Record Report a problem | ||
| 12/22/2004 | Sold | $285,000+59.2%$219/sqft |
Source: Public Record Report a problem | ||
| 5/15/2003 | Sold | $179,000+11.9%$137/sqft |
Source: Public Record Report a problem | ||
| 7/5/2002 | Sold | $160,000+81.8%$123/sqft |
Source: Public Record Report a problem | ||
| 1/29/1999 | Sold | $88,000$68/sqft |
Source: Public Record Report a problem | ||
Public tax history
| Year | Property taxes | Tax assessment |
|---|---|---|
| 2026 | -- | $324,597 +2% |
| 2025 | $4,381 +2.5% | $318,233 +2% |
| 2024 | $4,273 +2.5% | $311,994 +2% |
| 2023 | $4,169 +2.5% | $305,877 +2% |
| 2022 | $4,068 +2.4% | $299,880 +2% |
| 2021 | $3,973 +30.6% | $294,000 +33.7% |
| 2020 | $3,042 +1.7% | $219,940 +2% |
| 2019 | $2,990 +1.7% | $215,629 +2% |
| 2018 | $2,939 +1.2% | $211,402 +2% |
| 2017 | $2,903 | $207,258 +2% |
| 2016 | $2,903 +1.3% | $203,195 +1.5% |
| 2015 | $2,867 +1.5% | $200,144 +2% |
| 2014 | $2,825 | $196,225 +11.8% |
| 2013 | -- | $175,440 -1.4% |
| 2012 | -- | $178,000 -5.8% |
| 2011 | -- | $189,000 -12.1% |
| 2010 | -- | $215,000 -14.7% |
| 2009 | -- | $252,000 -9.4% |
| 2008 | -- | $278,000 -6.2% |
| 2007 | -- | $296,513 +2% |
| 2006 | -- | $290,700 +2% |
| 2005 | -- | $285,000 +78.1% |
| 2003 | -- | $160,000 +71.3% |
| 2002 | -- | $93,384 +2% |
| 2001 | $1,293 +1.9% | $91,554 +2% |
| 2000 | $1,270 | $89,760 |
Find assessor info on the county website
Monthly payment
Est. payment
Payment breakdown
Explore the cost of this home by adjusting the details. Changes won't be saved.Climate risks
Neighborhood: 92211
- $358,4002 bd2 ba1.3k sqft40271 Baltusrol Cir #3-6, Palm Desert, CA 92211Off Market
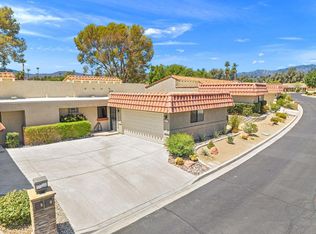
- $336,7002 bd2 ba1.1k sqft40265 Baltusrol Cir, Palm Desert, CA 92211Off Market
- $410,0002 bd2 ba1.2k sqft40275 Baltusrol Cir, Palm Desert, CA 92211For Sale
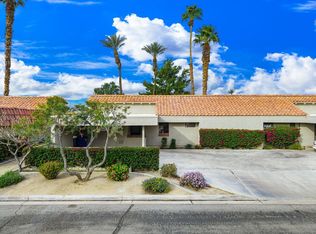
- $315,0002 bd1 ba938 sqft40281 Baltusrol Cir, Palm Desert, CA 92211Sold

Similar homes
- $410,0002 bd2 ba1.2k sqft40275 Baltusrol Cir, Palm Desert, CA 92211For SaleMLS ID #219150162DA, Trent Teigen, Bennion Deville Homes. CRMLS
- $419,0002 bd2 ba1.1k sqft77218 Olympic Way, Palm Desert, CA 92211For Sale
 MLS ID #219149659DA, Peggy Mason, The Mason Group. CRMLS
 - $429,0002 bd2 ba1.1k sqft40360 Bay Hill Way, Palm Desert, CA 92211For Sale
 MLS ID #219151207DA, Peggy Mason, The Mason Group. CRMLS
 - $369,9002 bd2 ba1.1k sqft40523 Preston Trl, Palm Desert, CA 92211For Sale
 MLS ID #219151695DA, Michelle Anselmo, Anselmo Real Estate. CRMLS
Local buyer's agents are ready to help
