Now offered at $449,900, this beautifully reimagined freestanding condo presents a newly compelling opportunity in sought-after Oasis Country Club. With golf course and water views, stylish updates and a serene Palm Desert setting, this home deserves a fresh look. Thoughtfully redesigned, it features 10-foot+ ceilings, a spacious floor plan, and a welcoming feel from the planted entry to the oversized front door. The furnished rear patio with motorized sun shade extends the living space outdoors for relaxing or entertaining. Offered partially furnished.The great room and hallway feature durable engineered wood flooring. The redesigned kitchen adds cabinetry and counter space, a well-proportioned island, and leathered granite countertops. The primary suite offers an ensuite bath, while the guest bedroom and bath provide comfort, privacy, and extra storage. The garage also includes golf cart space.Oasis Country Club features 18 pools and spas, plus a remodeled clubhouse with dining and entertaining options. Centrally located in Palm Desert, the community is close to dining, shopping, golf, and recreation. For those seeking a serene setting, impressive finishes, and a memorable view, this home delivers. There is an $816 minimum annual food and beverage spend per household.
Pending
Listed by: HomeSmart • Stonegate West Real Estate ... • 760-844-7500
$449,900
42677 Turqueries Ave, Palm Desert, CA 92211
2beds
1,384sqft
Condominium
Built in 1993
-- sqft lot
$433,000 Zestimate®
$325/sqft
$998/mo HOA
What's special
Stylish updatesWell-proportioned islandDurable engineered wood flooringLeathered granite countertopsRedesigned kitchenSpacious floor planCabinetry and counter space
- 163 days
- 53
- 2
Zillow last checked:
Listing updated:
Listed by:
Stonegate West Real Estate ... DRE #01803831 760-844-7500,
HomeSmart,
Leslie Lynn McGrath DRE #01803831 760-898-1244,
HomeSmart
Source: CRMLS,MLS#: 219147483DA Originating MLS: California Desert AOR & Palm Springs AOR
Originating MLS: California Desert AOR & Palm Springs AORFacts & features
Interior
Bedrooms & bathrooms
- Bedrooms: 2
- Bathrooms: 2
- Full bathrooms: 2
Rooms
- Room types: Attic, Bedroom, Entry/Foyer, Great Room, Primary Bedroom, Other, Dining Room
Primary bedroom
- Features: Main Level Primary
Primary bedroom
- Features: Primary Suite
Bedroom
- Features: All Bedrooms Down
Bedroom
- Features: Bedroom on Main Level
Bathroom
- Features: Bathtub, Linen Closet, Separate Shower, Vanity
Kitchen
- Features: Granite Counters, Kitchen Island, Remodeled, Updated Kitchen
Other
- Features: Walk-In Closet(s)
Heating
- Central, Natural Gas
Cooling
- Central Air
Appliances
- Included: Convection Oven, Dishwasher, Freezer, Disposal, Gas Range, Ice Maker, Microwave, Refrigerator, Range Hood, Self Cleaning Oven, Water To Refrigerator, Water Heater
- Laundry: Laundry Room
Features
- Breakfast Bar, Built-in Features, Separate/Formal Dining Room, High Ceilings, Open Floorplan, Partially Furnished, Recessed Lighting, All Bedrooms Down, Attic, Bedroom on Main Level, Main Level Primary, Primary Suite, Walk-In Closet(s)
- Flooring: Carpet, Tile
- Doors: French Doors, Sliding Doors
- Windows: Blinds, Skylight(s), Shutters
- Has fireplace: No
Interior area
- Total interior livable area: 1,384 sqft
Property
Parking
- Total spaces: 2
- Parking features: Covered, Direct Access, Driveway, Garage, Golf Cart Garage, Garage Door Opener
- Attached garage spaces: 2
Features
- Levels: One
- Stories: 1
- Patio & porch: Concrete, Covered
- Has private pool: Yes
- Pool features: Community, Electric Heat, In Ground
- Spa features: Community, Heated, In Ground
- Fencing: Partial,Stucco Wall
- Has view: Yes
- View description: Park/Greenbelt, Golf Course, Mountain(s), Pond
- Has water view: Yes
- Water view: Pond
- Waterfront features: Waterfront
Lot
- Size: 3,049 Square Feet
- Features: Back Yard, Close to Clubhouse, Drip Irrigation/Bubblers, Front Yard, Greenbelt, Lawn, Landscaped, Level, On Golf Course, Planned Unit Development, Rectangular Lot, Sprinklers Timer, Waterfront, Yard
Details
- Parcel number: 634192018
- Zoning: R-1
- Special conditions: Standard
Construction
Type & style
- Home type: Condo
- Architectural style: Traditional
- Property subtype: Condominium
Materials
- Stucco
- Foundation: Slab
- Roof: Clay
Condition
- Updated/Remodeled
- New construction: No
- Year built: 1993
Utilities & green energy
- Utilities for property: Cable Available
Community & HOA
Community
- Features: Golf, Gated, Pool
- Security: Gated Community, 24 Hour Security
- Subdivision: Oasis Country Club
HOA
- Has HOA: Yes
- Amenities included: Clubhouse, Sport Court, Golf Course, Maintenance Grounds, Hot Water, Lake or Pond, Management, Meeting/Banquet/Party Room, Tennis Court(s), Trash, Cable TV
- Services included: Sewer
- HOA fee: $998 monthly
- HOA name: Oasis Palm Desert HOA
- HOA phone: 760-345-5661
Location
- Region: Palm Desert
Financial & listing details
- Price per square foot: $325/sqft
- Tax assessed value: $539,093
- Date on market: 5/6/2026
- Listing terms: Cash,Cash to New Loan,Conventional
- Inclusions: Per Inventory List
- Exclusions: Per Inventory List
Estimated market value
$433,000
$411,000 - $455,000
Not available
Price history
| Date | Event | Price |
|---|---|---|
| 9/30/2026 | Pending sale | $449,900$325/sqft |
Source:  Greater Palm Springs Realtors #219147483 Report a problem Greater Palm Springs Realtors #219147483 Report a problem | ||
| 9/16/2026 | Contingent | $449,900$325/sqft |
Source:  CDAR/ Desert Area MLS #219147483 Report a problem CDAR/ Desert Area MLS #219147483 Report a problem | ||
| 6/20/2026 | Price change | $449,900-5.9%$325/sqft |
Source: Greater Palm Springs Realtors #219147483 Report a problem | ||
| 6/1/2026 | Price change | $478,000-4.4%$345/sqft |
Source: Greater Palm Springs Realtors #219147483 Report a problem | ||
| 5/6/2026 | Listed for sale | $500,000-1.6%$361/sqft |
Source: Greater Palm Springs Realtors #219147483 Report a problem | ||
| 5/10/2023 | Sold | $508,000+1.6%$367/sqft |
Source: HomeSmart Intl Solds #219094061_92211 Report a problem | ||
| 4/27/2023 | Pending sale | $500,000$361/sqft |
Source: Greater Palm Springs Realtors #219094061 Report a problem | ||
| 4/24/2023 | Listed for sale | $500,000+47.5%$361/sqft |
Source:  CRMLS #219094061DA Report a problem CRMLS #219094061DA Report a problem | ||
| 1/31/2019 | Sold | $339,000$245/sqft |
Source: CDAR/ Desert Area MLS #218031912 Report a problem | ||
| 11/11/2018 | Listed for sale | $339,000+115.9%$245/sqft |
Source: Tarbell REALTORS/Desert Homes #218031912 Report a problem | ||
| 9/12/1994 | Sold | $157,000$113/sqft |
Source: Public Record Report a problem | ||
Public tax history
| Year | Property taxes | Tax assessment |
|---|---|---|
| 2026 | -- | $539,093 +2% |
| 2025 | $6,862 +2.4% | $528,523 +2% |
| 2024 | $6,704 +37.8% | $518,160 +42.6% |
| 2023 | $4,866 +2.4% | $363,473 +2% |
| 2022 | $4,752 +2.3% | $356,347 +2% |
| 2021 | $4,643 +1.8% | $349,361 +1% |
| 2020 | $4,561 | $345,780 +46.3% |
| 2019 | -- | $236,370 +2% |
| 2018 | $3,179 +1.3% | $231,737 +2% |
| 2017 | $3,139 | $227,195 +2% |
| 2016 | $3,139 +1.2% | $222,741 +1.5% |
| 2015 | $3,100 +1.5% | $219,397 +2% |
| 2014 | $3,054 | $215,101 +0.5% |
| 2013 | -- | $214,132 +2% |
| 2012 | -- | $209,934 +2% |
| 2011 | -- | $205,819 +0.8% |
| 2010 | -- | $204,283 -0.2% |
| 2009 | -- | $204,769 +2% |
| 2008 | -- | $200,755 +2% |
| 2007 | -- | $196,820 +2% |
| 2006 | -- | $192,962 +2% |
| 2005 | -- | $189,180 +3.9% |
| 2003 | -- | $182,075 +2% |
| 2002 | -- | $178,506 +2% |
| 2001 | $2,252 +8.1% | $175,007 +9.4% |
| 2000 | $2,084 | $160,000 |
Find assessor info on the county website
Monthly payment
Est. payment
Payment breakdown
Explore the cost of this home by adjusting the details. Changes won't be saved.Climate risks
Neighborhood: 92211


Similar homes
- $435,0002 bd2 ba1.3k sqft77748 Woodhaven Dr S, Palm Desert, CA 92211For Sale
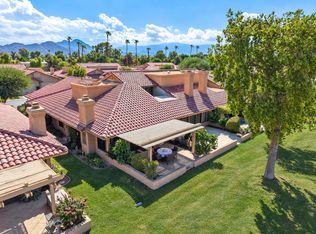 MLS ID #219153330DA, Ron Bone, Equity Union. CRMLS
 - $429,0002 bd3 ba1.5k sqft42690 Liolios Dr, Palm Desert, CA 92211For Sale
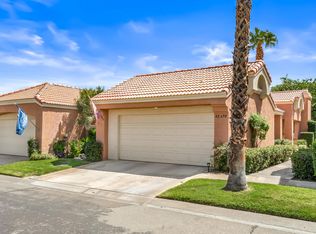 MLS ID #219152174DA, Mary Anne Towne, Equity Union. CRMLS
 - $379,0003 bd2 ba1.5k sqft76931 Scimitar Way, Palm Desert, CA 92211For Sale
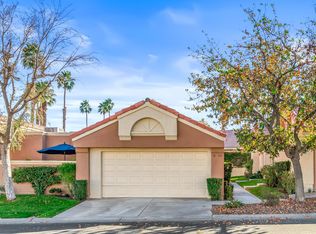 MLS ID #219152251DA, Mary Anne Towne, Equity Union. CRMLS
 - $429,0002 bd2 ba1.3k sqft186 Running Springs Dr, Palm Desert, CA 92211For Sale
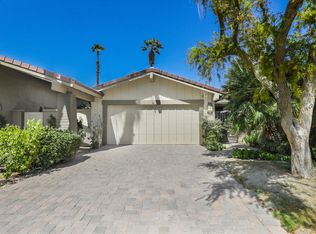 MLS ID #219153584DA, Michael Folk, Carter & Company. CRMLS
Local buyer's agents are ready to help
