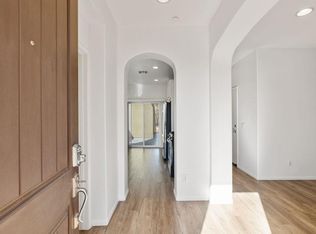
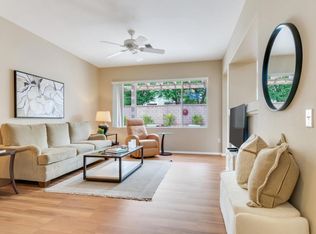
When it comes to location, this is it! Furthest building south and west away from freeway and train track.!! Quiet , quiet quiet ..Luxe Villa at Spanish Walk! MOST sought after END unit, which means you have additional windows and natural light from both the living room and the master suite. This beautifully appointment home features 2 master suites, 3 baths, wood flooring, granite surfaces, stainless appliances, maple cabinets, down lighting, end unit for added privacy, light & bright, 2'' blinds, eat in kitchen, spacious living & dining room, laundry room, central HVAC, paver stone patio/yard plus a two car garage with storage. The gated community of Spanish Walk amenities include 3 pools & spas, gym, club house, parks, BBQ area, playgrounds and a kids water play area. 512 Calle Vibrante is also part of the IID Electric for added savings on your electric bills. This location is premium as it is furthest south from the freeway and little traffic noise. Offered furnished per inventory ..EZ to show, submit offers!!
For sale
Listed by: Thomas Masters, Broker • Thomas Masters • 760-275-5906
$449,000
512 Calle Vibrante, Palm Desert, CA 92211
2beds
1,390sqft
Condominium
Built in 2014
-- sqft lot
$438,300 Zestimate®
$323/sqft
$320/mo HOA
What's special
Granite surfacesDown lightingEat in kitchenStainless appliancesMaple cabinetsWood flooringLaundry room
- 61 days
- 180
- 4
Zillow last checked:
Listing updated:
Listed by:
Thomas Masters DRE #00864900 760-275-5906,
Thomas Masters, Broker
Source: CRMLS,MLS#: 219149924DA Originating MLS: California Desert AOR & Palm Springs AOR
Originating MLS: California Desert AOR & Palm Springs AORFacts & features
Interior
Bedrooms & bathrooms
- Bedrooms: 2
- Bathrooms: 3
- Full bathrooms: 2
- 1/2 bathrooms: 1
Rooms
- Room types: Bedroom, Other
Bedroom
- Features: All Bedrooms Up
Bathroom
- Features: Bidet
Kitchen
- Features: Stone Counters
Heating
- Central, Forced Air, Natural Gas
Cooling
- Central Air
Appliances
- Included: Dishwasher, Gas Cooktop, Disposal, Gas Oven, Gas Water Heater, Microwave, Refrigerator
- Laundry: Laundry Room
Features
- High Ceilings, All Bedrooms Up
- Flooring: Laminate, Tile
- Windows: Blinds
- Has fireplace: No
Interior area
- Total interior livable area: 1,390 sqft
Property
Parking
- Total spaces: 4
- Parking features: Direct Access, Garage, Garage Door Opener
- Attached garage spaces: 2
- Uncovered spaces: 2
Features
- Levels: One
- Stories: 1
- Patio & porch: Enclosed
- Has private pool: Yes
- Pool features: Community, Gunite, In Ground
- Spa features: Community, Gunite, In Ground
- Has view: Yes
- View description: Hills, Mountain(s)
Lot
- Size: 1,371 Square Feet
- Features: Planned Unit Development, Sprinklers Timer, Sprinkler System
Details
- Parcel number: 694175009
- Special conditions: Standard
Construction
Type & style
- Home type: Condo
- Architectural style: Spanish
- Property subtype: Condominium
Materials
- Stucco
- Foundation: Slab
- Roof: Tile
Condition
- Updated/Remodeled
- New construction: No
- Year built: 2014
Utilities & green energy
- Electric: 220 Volts
- Utilities for property: Cable Available
Community & HOA
Community
- Features: Gated, Pool
- Security: Gated Community
- Subdivision: Spanish Walk
HOA
- Has HOA: Yes
- Amenities included: Billiard Room, Fitness Center, Management, Playground
- HOA fee: $320 monthly
- HOA name: Spanish Walk
Location
- Region: Palm Desert
Financial & listing details
- Price per square foot: $323/sqft
- Tax assessed value: $317,918
- Date on market: 7/3/2026
- Listing terms: Cash,Conventional
- Inclusions: Washer, Dryer, Refrigerator, furniture per inventory and some wall (art) hangings, three tv's
- Exclusions: BBQ and wine fridge not included
Estimated market value
$438,300
$416,000 - $460,000
$2,643/mo
Price history
| Date | Event | Price |
|---|---|---|
| 7/3/2026 | Listed for sale | $449,000-2.2%$323/sqft |
Source:  CDAR/ Desert Area MLS #219149924 Report a problem CDAR/ Desert Area MLS #219149924 Report a problem | ||
| 6/19/2025 | Listing removed | $459,000$330/sqft |
Source:  Greater Palm Springs Realtors #219129273 Report a problem Greater Palm Springs Realtors #219129273 Report a problem | ||
| 4/30/2025 | Listed for sale | $459,000+61.1%$330/sqft |
Source: Greater Palm Springs Realtors #219129273 Report a problem | ||
| 9/5/2019 | Sold | $285,000-3.4%$205/sqft |
Source: Greater Palm Springs Realtors #19484454PS Report a problem | ||
| 8/7/2019 | Pending sale | $295,000$212/sqft |
Source: The Nelson Group #19484454PS Report a problem | ||
| 7/24/2019 | Listed for sale | $295,000$212/sqft |
Source: The Nelson Group #19484454PS Report a problem | ||
| 7/22/2019 | Pending sale | $295,000$212/sqft |
Source: The Nelson Group #19484454PS Report a problem | ||
| 7/2/2019 | Listed for sale | $295,000+10.3%$212/sqft |
Source: The Nelson Group #19484454PS Report a problem | ||
| 7/5/2017 | Listing removed | $1,400$1/sqft |
Source: Bennion Deville Homes #17245204PS Report a problem | ||
| 6/27/2017 | Listed for rent | $1,400$1/sqft |
Source: Bennion Deville Homes #17245204PS Report a problem | ||
| 5/13/2017 | Listing removed | $1,400$1/sqft |
Source: Bennion Deville Homes #17228650PS Report a problem | ||
| 5/7/2017 | Listed for rent | $1,400$1/sqft |
Source: Bennion Deville Homes #17228650PS Report a problem | ||
| 10/20/2014 | Sold | $267,420$192/sqft |
Source: CDAR/ Desert Area MLS #214014221 Report a problem | ||
Public tax history
| Year | Property taxes | Tax assessment |
|---|---|---|
| 2026 | -- | $317,918 +2% |
| 2025 | $4,569 -0.2% | $311,685 +2% |
| 2024 | $4,578 +0.4% | $305,574 +2% |
| 2023 | $4,558 +3.2% | $299,583 +2% |
| 2022 | $4,416 +3% | $293,710 +2% |
| 2021 | $4,287 +4.9% | $287,952 +1% |
| 2020 | $4,086 +69.2% | $285,000 -0.9% |
| 2019 | $2,415 +54.8% | $287,660 +2% |
| 2018 | $1,561 +0.1% | $282,020 +2% |
| 2017 | $1,559 | $276,492 +2% |
| 2016 | $1,559 +32.6% | $271,071 +1.5% |
| 2015 | $1,176 | $267,000 |
Find assessor info on the county website
Monthly payment
Est. payment
Payment breakdown
Explore the cost of this home by adjusting the details. Changes won't be saved.Climate risks
Neighborhood: 92211

Similar homes
- $415,0002 bd2 ba1.3k sqft415 Desert Falls Dr N, Palm Desert, CA 92211For Sale
 MLS ID #219145040DA, Michelle Gareis, Showcase Homes, Inc.. CRMLS
 - $439,0002 bd2 ba1.3k sqft117 Bouquet Canyon Dr, Palm Desert, CA 92211For Sale
 MLS ID #219150887DA, Jennifer Carter, Carter & Company. CRMLS
 - $423,5002 bd2 ba1.2k sqft78194 Brookhaven Ln, Palm Desert, CA 92211For Sale
 MLS ID #219152113PS, Mark Tate, HomeSmart. CRMLS
 - $449,9002 bd2 ba1.3k sqft42677 Turqueries Ave, Palm Desert, CA 92211For Sale
 MLS ID #219147483DA, Stonegate West Real Estate ..., HomeSmart. CRMLS
Local buyer's agents are ready to help
