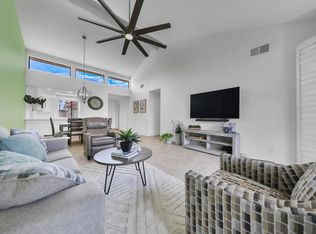
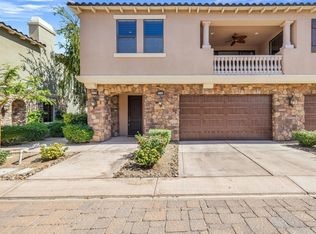
Welcome home to Villa Portofino, Palm Desert's premier 55+ community. This beautifully maintained second floor residence, built in 2015, offers desirable north and west exposures and 1,494 square feet of comfortable living space. The floor plan includes two bedrooms, two bathrooms, a den, a spacious two car garage, HOA owned and maintained solar panels, and an expansive outdoor balcony. Interior features include stainless steel kitchen appliances, a washer and dryer, designer paint, wood shutters, added laundry room cabinetry, an upgraded laundry sink, and an enhanced shower door in the guest bath.Villa Portofino offers an impressive array of amenities, including a 30,000 sq. ft. clubhouse featuring a movie theater, bistro, lap pool, spa, library, concierge services, fitness center, yoga studio, on site management, billiards room, card room, and conference facilities. A full calendar of monthly activities provides everything from fitness classes to social gatherings. The community is ideally situated just minutes from El Paseo, Eisenhower Health, Whole Foods, The McCallum Theatre, and an exceptional selection of top rated restaurants. HOA dues cover water, high-speed internet, cable TV with expanded movie channels, trash, sewer, building insurance, and pest control.
For sale
Listed by: Desert Sands Realty • David Boersma
Price cut: $5.1K (6/25)
$399,900
2312 Via Calderia, Palm Desert, CA 92260
2beds
1,494sqft
:
Get pre-qualified$3,819/mo
Condominium
Built in 2015
-- sqft lot
$393,200 Zestimate®
$268/sqft
$1,108/mo HOA
What's special
- 29 days |
- 581 |
- 11 |
Zillow last checked:
Listing updated:
Listed by:
David Boersma DRE #02000580 760-600-0738,
Desert Sands Realty
Source: CRMLS,MLS#: 219149605DA Originating MLS: California Desert AOR & Palm Springs AOR
Originating MLS: California Desert AOR & Palm Springs AORFacts & features
Interior
Bedrooms & bathrooms
- Bedrooms: 2
- Bathrooms: 2
- Full bathrooms: 2
Rooms
- Room types: Bonus Room, Primary Bedroom, Other
Primary bedroom
- Features: Primary Suite
Bathroom
- Features: Low Flow Plumbing Fixtures, Linen Closet, Tile Counters, Vanity
Kitchen
- Features: Granite Counters
Other
- Features: Walk-In Closet(s)
Heating
- Central, Natural Gas
Cooling
- Central Air
Appliances
- Included: Dishwasher, Gas Cooktop, Disposal, Gas Oven, Microwave, Refrigerator, Tankless Water Heater, Vented Exhaust Fan, Water To Refrigerator
- Laundry: Laundry Room
Features
- Breakfast Bar, Primary Suite, Walk-In Closet(s)
- Flooring: Carpet, Laminate
- Doors: Sliding Doors
- Windows: Screens, Shutters
- Has fireplace: No
Interior area
- Total interior livable area: 1,494 sqft
Property
Parking
- Total spaces: 3
- Parking features: Direct Access, Driveway, Garage, Garage Door Opener, Tandem
- Attached garage spaces: 2
- Uncovered spaces: 1
Features
- Levels: Two
- Stories: 2
- Patio & porch: Covered
- Has private pool: Yes
- Pool features: Community, In Ground
- Spa features: Community, Heated, In Ground
- Has view: Yes
- View description: Park/Greenbelt, Mountain(s)
Lot
- Size: 1,490 Square Feet
- Features: Planned Unit Development, Sprinkler System
Details
- Parcel number: 622024035
- Special conditions: Standard
Construction
Type & style
- Home type: Condo
- Property subtype: Condominium
- Attached to another structure: Yes
Materials
- Stucco
Condition
- Updated/Remodeled
- New construction: No
- Year built: 2015
Details
- Builder model: Sorrento
- Builder name: Comstock Homes
Utilities & green energy
- Utilities for property: Cable Available
Community & HOA
Community
- Features: Gated, Pool
- Security: Gated Community, Key Card Entry
- Senior community: Yes
- Subdivision: Villa Portofino
HOA
- Has HOA: Yes
- Amenities included: Billiard Room, Clubhouse, Controlled Access, Fitness Center, Game Room, Insurance, Meeting/Banquet/Party Room, Pet Restrictions, Trash, Cable TV, Water
- Services included: Earthquake Insurance
- HOA fee: $370 monthly
- HOA name: Villa Portofino HOA
- Second HOA fee: $444 monthly
- Third HOA fee: $294 monthly
Location
- Region: Palm Desert
Financial & listing details
- Price per square foot: $268/sqft
- Tax assessed value: $362,613
- Annual tax amount: $4,829
- Date on market: 6/24/2026
- Listing terms: Cash,Cash to New Loan
- Inclusions: Refrigerator, washer, dryer.
- Exclusions: Seller's personal belongings. Furnishings, artwork, and all staged items.
Estimated market value
$393,200
$374,000 - $413,000
$3,556/mo
Price history
| Date | Event | Price |
|---|---|---|
| 6/25/2026 | Price change | $399,900-1.3%$268/sqft |
Source:  Greater Palm Springs Realtors #219149605 Report a problem Greater Palm Springs Realtors #219149605 Report a problem | ||
| 5/28/2026 | Price change | $405,000-3.6%$271/sqft |
Source: Greater Palm Springs Realtors #219145298 Report a problem | ||
| 4/22/2026 | Price change | $420,000-4.5%$281/sqft |
Source: Greater Palm Springs Realtors #219145298 Report a problem | ||
| 3/24/2026 | Listed for sale | $440,000+31.3%$295/sqft |
Source:  CDAR/ Desert Area MLS #219145298 Report a problem CDAR/ Desert Area MLS #219145298 Report a problem | ||
| 10/2/2020 | Sold | $335,000-4%$224/sqft |
Source: CDAR/ Desert Area MLS #219048484 Report a problem | ||
| 8/27/2020 | Pending sale | $349,000$234/sqft |
Source: Socalhomeshop Inc. #219048484 Report a problem | ||
| 8/27/2020 | Listed for sale | $349,000+5.8%$234/sqft |
Source: Socalhomeshop Inc. #219048484 Report a problem | ||
| 2/27/2020 | Sold | $330,000$221/sqft |
Source: CDAR/ Desert Area MLS #219036989 Report a problem | ||
| 1/16/2020 | Pending sale | $330,000$221/sqft |
Source: Socalhomeshop Inc. #219036989 Report a problem | ||
| 1/16/2020 | Listed for sale | $330,000+13.8%$221/sqft |
Source: Socalhomeshop Inc. #219036989 Report a problem | ||
| 10/19/2016 | Sold | $290,000-11.9%$194/sqft |
Source: CDAR/ Desert Area MLS #16164254 Report a problem | ||
| 9/24/2016 | Pending sale | $329,000$220/sqft |
Source: Bennion Deville Homes #16164254PS Report a problem | ||
| 9/20/2016 | Listed for sale | $329,000+7.3%$220/sqft |
Source: Bennion Deville Homes #16164254PS Report a problem | ||
| 8/4/2014 | Sold | $306,500$205/sqft |
Source: Public Record Report a problem | ||
Public tax history
| Year | Property taxes | Tax assessment |
|---|---|---|
| 2025 | $4,829 +2.5% | $362,613 +2% |
| 2024 | $4,710 +2.5% | $355,504 +2% |
| 2023 | $4,595 +2.1% | $348,534 +2% |
| 2022 | $4,502 +0.8% | $341,700 +2% |
| 2021 | $4,465 +9% | $335,000 +8.9% |
| 2020 | $4,097 +9.9% | $307,749 +2% |
| 2019 | $3,729 +2% | $301,716 +2% |
| 2018 | $3,658 +2.1% | $295,800 +2% |
| 2017 | $3,583 | $290,000 -6.8% |
| 2016 | $3,583 -6.5% | $311,173 +1.5% |
| 2015 | $3,833 | $306,500 |
Find assessor info on the county website
Monthly payment
Est. payment
Payment breakdown
Explore the cost of this home by adjusting the details. Changes won't be saved.Climate risks
Neighborhood: 92260
Nearby schools
GreatSchools rating
- 8/10James Earl Carter Elementary SchoolGrades: K-5Distance: 0.8 mi
- 2/10Colonel Mitchell Paige Middle SchoolGrades: 6-8Distance: 4.6 mi
- 9/10Palm Desert High SchoolGrades: 9-12Distance: 1.9 mi
- $440,0002 bd2 ba1.4k sqft2305 Via Calderia, Palm Desert, CA 92260Sold
- $360,8002 bd2 ba1.2k sqft2307 Via Calderia, Palm Desert, CA 92260Off Market
- $398,1002 bd2 ba1.4k sqft2304 Via Calderia, Palm Desert, CA 92260Off Market
- $316,4001 bd1 ba1.1k sqft2308 Via Calderia, Palm Desert, CA 92260Off Market
- $288,8001 bd2 ba1.1k sqft2303 Via Calderia, Palm Desert, CA 92260Off Market
- $298,6001 bd2 ba1.1k sqft2310 Via Calderia, Palm Desert, CA 92260Off Market
- $361,2002 bd2 ba1.2k sqft2302 Via Calderia, Palm Desert, CA 92260Off Market
- $407,9002 bd2 ba1.4k sqft2405 Via Calderia, Palm Desert, CA 92260Off Market
A local agent can set up tours, give advice and negotiate with sellers.
Similar homes
- $435,0002 bd2 ba1.4k sqft2411 Via Calderia #2411, Palm Desert, CA 92260For Sale
 MLS ID #219149632DA, John Jay, Bennion Deville Homes. CRMLS
 - $449,0002 bd2 ba1.3k sqft412 S Sierra Madre, Palm Desert, CA 92260For Sale
 MLS ID #219146104DA, Michael Fogarty, Coldwell Banker Realty. CRMLS
 - $419,0002 bd2 ba1.3k sqft14 Ponderosa Cir, Palm Desert, CA 92211For Sale
 MLS ID #219149570DA, Jennifer Carter, Carter & Company. CRMLS
 - $549,0002 bd2 ba1.9k sqft4204 Via Mattina, Palm Desert, CA 92260For Sale
 MLS ID #219148553DA, Kamoei Group, BBS Brokers Realty. CRMLS
 - $500,0002 bd2 ba1.4k sqft109 Verde Way, Palm Desert, CA 92260For SaleMLS ID #219145018DA, The Hamilton Real Estate Group, Coldwell Banker Realty. CRMLS
- $384,9002 bd3 ba1.3k sqft76892 Joetta Pl, Palm Desert, CA 92211For SaleMLS ID #219150243DA, Anne Alexander, Equity Union. CRMLS
- $449,0002 bd3 ba1.3k sqft512 Calle Vibrante, Palm Desert, CA 92211For SaleMLS ID #219149924DA, Thomas Masters, Thomas Masters, Broker. CRMLS
- $359,0003 bd2 ba960 sqft74800 Sheryl Ave APT 111, Palm Desert, CA 92260For SaleMLS ID #219143180DA, Bilge Demiral, KW Coachella Valley. CRMLS
- $360,0003 bd2 ba1.5k sqft38440 Desert Greens Dr W, Palm Desert, CA 92260For SaleMLS ID #219146383DA, Jelmberg Team, KW Coachella Valley. CRMLS
- $499,9992 bd2 ba1.5k sqft260 Calle Del Verano, Palm Desert, CA 92260For SaleMLS ID #219147444DA, Francisco Jilote, First Team Real Estate. CRMLS
- $570,0002 bd2 ba1.3k sqft259 Santa Barbara Cir, Palm Desert, CA 92260For SaleMLS ID #219150060DA, Marlene Fogarty, Coldwell Banker Realty. CRMLS
- $379,0002 bd2 ba1.4k sqft42626 Liolios Dr, Palm Desert, CA 92211For SaleMLS ID #219147221DA, Mary Anne Towne, Equity Union. CRMLS
- $455,0002 bd2 ba1.2k sqft76900 Ascalon Ave, Palm Desert, CA 92211For SaleMLS ID #219149628DA, Mary Anne Towne, Equity Union. CRMLS
- $429,0002 bd2 ba1.2k sqft21 Toledo Dr, Rancho Mirage, CA 92270For SaleMLS ID #219143408DA, Christina Ybarra, Coldwell Banker Realty. CRMLS
- $369,0002 bd3 ba1.2k sqft72844 Tony Trabert Ln, Palm Desert, CA 92260For SaleMLS ID #219144251DA, Tara Luna, Coldwell Banker Realty. CRMLS
- $385,0003 bd2 ba1.5k sqft76931 Scimitar Way, Palm Desert, CA 92211For SaleMLS ID #219141698DA, Mary Anne Towne, Equity Union. CRMLS
- $449,9992 bd2 ba1.3k sqft76651 Begonia Ln, Palm Desert, CA 92211For SaleMLS ID #219147848DA, Eric Felty, Coldwell Banker Realty. CRMLS
- $485,0002 bd2 ba1.3k sqft384 Running Springs Dr, Palm Desert, CA 92211For SaleMLS ID #219149365DA, Peggy Mason, The Mason Group. CRMLS
- $449,9002 bd2 ba1.3k sqft42677 Turqueries Ave, Palm Desert, CA 92211For SaleMLS ID #219147483DA, Stonegate West Real Estate ..., HomeSmart. CRMLS
- $599,0003 bd3 ba1.8k sqft40528 Meadow Ln, Palm Desert, CA 92260For SaleMLS ID #219147997DA, Ryan Manos, Coldwell Banker Realty. CRMLS
Local buyer's agents are ready to help
