Welcome to this bright and beautifully maintained south-facing TOPAZ floor plan, ideally situated on a desirable street with a private gated courtyard entry. This inviting 2-bedroom, 2-bath home offers a light-filled interior featuring plantation shutters, ceiling fans, and flooring in excellent condition throughout.Designed for comfortable living and effortless entertaining, the spacious living room opens to a private patio through sliding glass doors, while the formal dining area provides the perfect setting for gatherings. The well-appointed kitchen features stainless steel appliances, elegant Corian countertops, ample cabinetry, and a convenient pantry.The generous primary suite boasts a charming bay window, mirrored closet doors, and a spacious en-suite bath with dual vanities. The versatile guest bedroom includes a closet and can easily serve as a den or home office.Additional highlights include a separate laundry room and an attached garage with plenty of storage space.As a resident of Sun City, you'll enjoy an exceptional resort-style lifestyle with access to fitness centers, two 18-hole golf courses, tennis courts, three clubhouses, restaurants, and more than 85 clubs and social activities.Whether you're looking for a full-time residence, seasonal retreat, or an investment opportunity as a vacation rental, this home offers the very best of desert livingThis is an attached home with NO exterior maintenance for the owner, as the front yard landacaping, exterior stucco and paint and roof tiles are covered by the HOA.
For sale
Listed by: Equity Union • Steven Karash • 760-848-8738
$419,000
78409 Yucca Blossom Dr, Palm Desert, CA 92211
2beds
1,322sqft
Single Family Residence
Built in 1993
5,227 Square Feet Lot
$410,000 Zestimate®
$317/sqft
$755/mo HOA
What's special
Private gated courtyard entryAmple cabinetryGenerous primary suiteFormal dining areaStainless steel appliancesElegant corian countertopsMirrored closet doors
- 8 days |
- 719 |
- 12 |
Likely to sell faster than
Zillow last checked:
Listing updated:
Listed by:
Steven Karash DRE #02182764 760-848-8738,
Equity Union
Source: CRMLS,MLS#: 219151225DA Originating MLS: California Desert AOR & Palm Springs AOR
Originating MLS: California Desert AOR & Palm Springs AORFacts & features
Interior
Bedrooms & bathrooms
- Bedrooms: 2
- Bathrooms: 2
- Full bathrooms: 2
Rooms
- Room types: Living Room, Utility Room, Dining Room
Kitchen
- Features: Solid Surface Counters
Heating
- Central
Cooling
- Central Air
Appliances
- Included: Gas Cooktop, Disposal, Gas Oven, Microwave
- Laundry: Laundry Room
Features
- Breakfast Area, Separate/Formal Dining Room, High Ceilings, Utility Room
- Flooring: Carpet, Tile
- Windows: Shutters
- Has fireplace: No
Interior area
- Total interior livable area: 1,322 sqft
Property
Parking
- Total spaces: 2
- Parking features: Driveway, Garage, Garage Door Opener
- Attached garage spaces: 2
Lot
- Size: 5,227 Square Feet
- Features: Planned Unit Development, Sprinkler System
Details
- Parcel number: 748091049
- Special conditions: Standard
Construction
Type & style
- Home type: SingleFamily
- Property subtype: Single Family Residence
- Attached to another structure: Yes
Materials
- Roof: Tile
Condition
- New construction: No
- Year built: 1993
Community & HOA
Community
- Features: Gated
- Security: Security Gate, Gated Community
- Senior community: Yes
- Subdivision: Sun City
HOA
- Has HOA: Yes
- Amenities included: Billiard Room, Sport Court, Fitness Center, Golf Course, Game Room, Lake or Pond, Meeting Room, Meeting/Banquet/Party Room, Paddle Tennis, Pet Restrictions, Recreation Room, Tennis Court(s)
- HOA fee: $422 monthly
- Second HOA fee: $273 monthly
- Third HOA fee: $60 monthly
Location
- Region: Palm Desert
Financial & listing details
- Price per square foot: $317/sqft
- Tax assessed value: $312,339
- Date on market: 8/8/2026
- Listing terms: Cash,Conventional
- Inclusions: FURNISHINGS AND ALL APPLIANCES
Estimated market value
$410,000
$390,000 - $431,000
$3,529/mo
Price history
| Date | Event | Price |
|---|---|---|
| 8/8/2026 | Listed for sale | $419,000+49.6%$317/sqft |
Source:  Greater Palm Springs Realtors #219151225 Report a problem Greater Palm Springs Realtors #219151225 Report a problem | ||
| 10/21/2019 | Sold | $280,000+0.2%$212/sqft |
Source:  CDAR/ Desert Area MLS #219030169 Report a problem CDAR/ Desert Area MLS #219030169 Report a problem | ||
| 9/21/2019 | Pending sale | $279,500$211/sqft |
Source: Sun City Realty #219030169 Report a problem | ||
| 9/19/2019 | Listed for sale | $279,500+16.5%$211/sqft |
Source: Sun City Realty #219030169 Report a problem | ||
| 8/11/2017 | Sold | $240,000-4%$182/sqft |
Source: CDAR/ Desert Area MLS #217017190 Report a problem | ||
| 6/27/2017 | Pending sale | $250,000$189/sqft |
Source: La Quinta #217017190 Report a problem | ||
| 6/16/2017 | Listed for sale | $250,000+13.6%$189/sqft |
Source: Keller Williams Realty #217017190 Report a problem | ||
| 7/16/2014 | Sold | $220,000-3.1%$166/sqft |
Source: Public Record Report a problem | ||
| 6/18/2014 | Pending sale | $227,000$172/sqft |
Source: VIP Enterprises, Inc DBA Keller Williams VIP Properties #SR13239636 Report a problem | ||
| 4/24/2014 | Price change | $227,000-8.5%$172/sqft |
Source: Keller Williams VIP Properties #SR13239636 Report a problem | ||
| 12/1/2013 | Listed for sale | $247,982+79.7%$188/sqft |
Source: VIP Enterprises, Inc DBA Keller Williams VIP Properties #SR13239636 Report a problem | ||
| 10/14/1993 | Sold | $138,000$104/sqft |
Source: Public Record Report a problem | ||
Public tax history
| Year | Property taxes | Tax assessment |
|---|---|---|
| 2026 | -- | $312,339 +2% |
| 2025 | $4,188 +2.6% | $306,215 +2% |
| 2024 | $4,083 +2.5% | $300,212 +2% |
| 2023 | $3,982 +2.5% | $294,327 +2% |
| 2022 | $3,884 +2.4% | $288,557 +2% |
| 2021 | $3,792 +1.8% | $282,900 +1% |
| 2020 | $3,725 | $280,000 +14.4% |
| 2019 | -- | $244,800 +2% |
| 2018 | $3,154 +4.5% | $240,000 +5.3% |
| 2017 | $3,020 | $227,820 +2% |
| 2016 | $3,020 +1.5% | $223,354 +1.5% |
| 2015 | $2,976 +168.5% | $220,000 +223.4% |
| 2014 | $1,108 | $68,018 +0.5% |
| 2013 | -- | $67,711 +2% |
| 2012 | -- | $66,385 +2% |
| 2011 | -- | $65,085 +0.7% |
| 2010 | -- | $64,601 -0.2% |
| 2009 | -- | $64,757 +2% |
| 2008 | -- | $63,488 +2% |
| 2007 | -- | $62,244 +2% |
| 2006 | -- | $61,025 +2% |
| 2005 | -- | $59,829 +3.9% |
| 2003 | -- | $57,584 +2% |
| 2002 | -- | $56,456 +2% |
| 2001 | $757 +2.7% | $55,350 +2% |
| 2000 | $737 | $54,266 |
Find assessor info on the county website
Monthly payment
Est. payment
Payment breakdown
Explore the cost of this home by adjusting the details. Changes won't be saved.Climate risks
Neighborhood: Sun City Palm Desert
Nearby schools
GreatSchools rating
- 5/10Ronald Reagan Elementary SchoolGrades: K-5Distance: 1.8 mi
- 4/10Desert Ridge AcademyGrades: 6-8Distance: 1.5 mi
- 6/10Shadow Hills High SchoolGrades: 9-12Distance: 1.6 mi
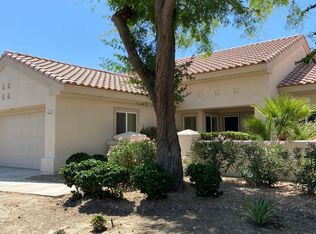
- $404,6002 bd2 ba1.3k sqft78419 Yucca Blossom Dr, Palm Desert, CA 92211Off Market
- $426,2002 bd1 ba1.5k sqft78399 Yucca Blossom Dr, Palm Desert, CA 92211Off Market

- $469,0002 bd2 ba1.7k sqft78408 Desert Willow Dr, Palm Desert, CA 92211Sold
- $395,6002 bd2 ba1.5k sqft78429 Yucca Blossom Dr, Palm Desert, CA 92211Off Market

- $410,0002 bd2 ba1.5k sqft78389 Yucca Blossom Dr, Palm Desert, CA 92211Sold
- $429,0002 bd2 ba1.7k sqft78418 Desert Willow Dr, Palm Desert, CA 92211Sold
- $404,8002 bd2 ba1.3k sqft78398 Desert Willow Dr, Palm Desert, CA 92211Off Market
- $340,0002 bd2 ba1.1k sqft78428 Desert Willow Dr, Palm Desert, CA 92211Sold
A local agent can set up tours, give advice and negotiate with sellers.
Similar homes
- $389,0002 bd2 ba1.8k sqft37594 Eveningside Rd, Palm Desert, CA 92211For Sale
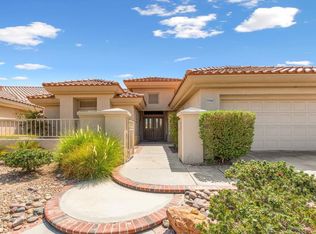 MLS ID #219151267DA, Alejandro Martinez, HomeSmart. CRMLS
 - $435,0002 bd2 ba1.5k sqft38563 Bent Palm Dr, Palm Desert, CA 92211For Sale
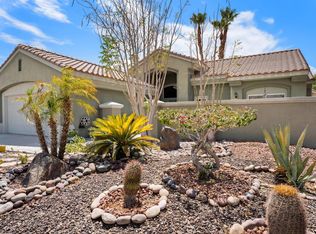 MLS ID #219151054DA, Argie Nastasi, Coldwell Banker Realty. CRMLS
 - $434,9002 bd2 ba1.6k sqft78432 Platinum Dr, Palm Desert, CA 92211For Sale
 MLS ID #219150863DA, Michael Horne, Compass. CRMLS
 - $429,0002 bd2 ba1.5k sqft78748 Palm Tree Ave, Palm Desert, CA 92211For Sale
 MLS ID #219149979DA, Sharon Dumas, HomeSmart. CRMLS
 - $429,0002 bd2 ba1.2k sqft78194 Brookhaven Ln, Palm Desert, CA 92211For SaleMLS ID #219147425PS, Mark Tate, HomeSmart. CRMLS
- $425,0003 bd2 ba1.3k sqft78137 Vinewood Dr, Palm Desert, CA 92211For SaleMLS ID #219146093DA, Steven Karash, Equity Union. CRMLS
- $429,0002 bd2 ba1.1k sqft40360 Bay Hill Way, Palm Desert, CA 92211For SaleMLS ID #219151207DA, Peggy Mason, The Mason Group. CRMLS
- $394,0002 bd2 ba1.3k sqft77605 Woodhaven Dr N, Palm Desert, CA 92211For SaleMLS ID #219151326DA, Carina Bloj, Berkshire Hathaway HomeServices California Properties. CRMLS
- $472,0002 bd2 ba1.8k sqft78731 Platinum Dr, Palm Desert, CA 92211For SaleMLS ID #219150704DA, Susan Wood, HomeSmart. CRMLS
- $475,0002 bd2 ba1.6k sqft78164 Brookhaven Ln, Palm Desert, CA 92211For SaleMLS ID #26851901PS, Darci Hope DRE # 01987666, Coldwell Banker Realty. CLAW
- $499,9002 bd2 ba1.5k sqft78716 Stansbury Ct, Palm Desert, CA 92211For SaleMLS ID #219151148DA, Pamela Marantz, Equity Union. CRMLS
- $547,0003 bd2 ba1.8k sqft37468 Westridge Ave, Palm Desert, CA 92211For SaleMLS ID #219150626PS, Kara Kalisvaart, KW Coachella Valley. CRMLS
- $415,0002 bd2 ba1.4k sqft80450 Avenida Linda Vis, Indio, CA 92203For SaleMLS ID #219151118DA, Nicholas Miller, Coldwell Banker Realty. CRMLS
- $546,0002 bd2 ba1.6k sqft35214 Staccato St, Palm Desert, CA 92211For SaleMLS ID #219151146DA, Pamela Marantz, Equity Union. CRMLS
- $420,0002 bd2 ba1.5k sqft80292 Avenida Linda Vis, Indio, CA 92203For SaleMLS ID #219150734DA, Cristen Farnham, Coldwell Banker Realty. CRMLS
- $415,0002 bd2 ba1.3k sqft415 Desert Falls Dr N, Palm Desert, CA 92211For SaleMLS ID #219145040DA, Michelle Gareis, Showcase Homes, Inc.. CRMLS
- $339,0001 bd1 ba1k sqft78359 Silent Dr, Palm Desert, CA 92211For SaleMLS ID #219147737DA, Sharon Dumas, HomeSmart. CRMLS
- $395,0002 bd2 ba1.3k sqft77723 S Woodhaven Dr, Palm Desert, CA 92211For SaleMLS ID #219142466DA, Ron Bone, Equity Union. CRMLS
- $429,0002 bd2 ba1.3k sqft131 Desert Falls Cir, Palm Desert, CA 92211For SaleMLS ID #219147401DA, Lynn Flaherty, Showcase Homes, Inc.. CRMLS
- $449,9002 bd2 ba1.3k sqft42677 Turqueries Ave, Palm Desert, CA 92211For SaleMLS ID #219147483DA, Stonegate West Real Estate ..., HomeSmart. CRMLS
Local buyer's agents are ready to help
