Welcome to your desert sanctuary in the heart of Palm Desert! This peaceful 2-bed, 2-bath condo offers 1,392 sq. ft. of comfort and relaxation within the gated Woodhaven Country Club community. Overlooking the 3rd green, the home captures stunning fairway views and dramatic Santa Rosa Mountain backdrops from its coveted south-facing patio--perfect for morning coffee or sunset cocktails.Step inside to an expansive open floor plan with vaulted ceilings that bring everyone together, whether you're hosting friends or enjoying quiet time at home. A cozy fireplace invites you to curl up during cooler desert evenings. Woodhaven CC elevates your everyday living with 4 heated pools and spas, tennis and pickleball, a fitness center, clubhouse amenities, and of course, golf. Embrace the beauty and ease of this true desert retreat!
For sale
Listed by: Equity Union • Ron Bone • 760-625-6506
$395,000
77723 S Woodhaven Dr, Palm Desert, CA 92211
2beds
1,392sqft
Condominium
Built in 1984
-- sqft lot
$385,600 Zestimate®
$284/sqft
$795/mo HOA
What's special
Cozy fireplaceStunning fairway viewsExpansive open floor planCoveted south-facing patioVaulted ceilings
- 206 days |
- 122 |
- 3 |
Zillow last checked:
Listing updated:
Listed by:
Ron Bone DRE #02033152 760-625-6506,
Equity Union
Source: CRMLS,MLS#: 219142466DA Originating MLS: California Desert AOR & Palm Springs AOR
Originating MLS: California Desert AOR & Palm Springs AORFacts & features
Interior
Bedrooms & bathrooms
- Bedrooms: 2
- Bathrooms: 2
- Full bathrooms: 2
Rooms
- Room types: Bedroom, Entry/Foyer, Great Room, Primary Bedroom, Other, Dining Room
Primary bedroom
- Features: Primary Suite
Bedroom
- Features: All Bedrooms Down
Bathroom
- Features: Remodeled, Separate Shower, Tub Shower, Vanity
Kitchen
- Features: Solid Surface Counters
Other
- Features: Walk-In Closet(s)
Heating
- Forced Air, Fireplace(s), Natural Gas
Cooling
- Has cooling: Yes
Appliances
- Included: Dishwasher, Electric Range, Disposal, Gas Water Heater, Microwave, Refrigerator, Range Hood, Vented Exhaust Fan, Water To Refrigerator
- Laundry: Laundry Closet
Features
- Breakfast Bar, Separate/Formal Dining Room, Furnished, High Ceilings, Open Floorplan, Recessed Lighting, All Bedrooms Down, Primary Suite, Walk-In Closet(s)
- Flooring: Carpet, Tile
- Doors: Sliding Doors
- Windows: Blinds
- Has fireplace: Yes
- Fireplace features: Gas Starter, Great Room
- Furnished: Yes
Interior area
- Total interior livable area: 1,392 sqft
Property
Parking
- Total spaces: 4
- Parking features: Driveway, Garage, Garage Door Opener
- Attached garage spaces: 2
- Uncovered spaces: 2
Features
- Levels: One
- Stories: 1
- Patio & porch: Brick
- Has private pool: Yes
- Pool features: Community, Gunite, Electric Heat, In Ground
- Spa features: Community, Gunite, Heated, In Ground
- Fencing: Masonry
- Has view: Yes
- View description: Golf Course, Mountain(s)
Lot
- Size: 1,742 Square Feet
- Features: Lawn, Landscaped, Level, On Golf Course, Planned Unit Development, Sprinklers Timer, Sprinkler System
Details
- Parcel number: 632106036
- Special conditions: Standard
Construction
Type & style
- Home type: Condo
- Architectural style: Traditional
- Property subtype: Condominium
- Attached to another structure: Yes
Materials
- Stucco
- Foundation: Slab
- Roof: Concrete
Condition
- Updated/Remodeled
- New construction: No
- Year built: 1984
Details
- Builder model: Oakmont
Utilities & green energy
- Electric: 220 Volts in Kitchen, 220 Volts in Laundry
- Utilities for property: Cable Available
Community & HOA
Community
- Features: Golf, Gated, Pool
- Security: Gated Community, 24 Hour Security
- Subdivision: Woodhaven Country Cl
HOA
- Has HOA: Yes
- Amenities included: Clubhouse, Fitness Center, Golf Course, Maintenance Grounds, Game Room, Management, Meeting/Banquet/Party Room, Other Courts, Pet Restrictions, Security, Tennis Court(s), Trash, Cable TV
- HOA fee: $795 monthly
- HOA name: Woodhaven CC HOA
- HOA phone: 760-345-7536
Location
- Region: Palm Desert
Financial & listing details
- Price per square foot: $284/sqft
- Tax assessed value: $263,665
- Date on market: 1/31/2026
- Listing terms: Cash,1031 Exchange
Estimated market value
$385,600
$366,000 - $405,000
$2,858/mo
Price history
| Date | Event | Price |
|---|---|---|
| 4/16/2026 | Price change | $395,000-6%$284/sqft |
Source:  Greater Palm Springs Realtors #219142466 Report a problem Greater Palm Springs Realtors #219142466 Report a problem | ||
| 1/31/2026 | Listed for sale | $420,000$302/sqft |
Source: Greater Palm Springs Realtors #219142466 Report a problem | ||
| 1/29/2026 | Listing removed | $420,000$302/sqft |
Source:  CDAR/ Desert Area MLS #219139228 Report a problem CDAR/ Desert Area MLS #219139228 Report a problem | ||
| 11/25/2025 | Listed for sale | $420,000+140%$302/sqft |
Source: Greater Palm Springs Realtors #219139228 Report a problem | ||
| 2/21/2002 | Sold | $175,000$126/sqft |
Source: Public Record Report a problem | ||
Public tax history
| Year | Property taxes | Tax assessment |
|---|---|---|
| 2026 | -- | $263,665 +2% |
| 2025 | $3,642 +2.6% | $258,496 +2% |
| 2024 | $3,548 +2.6% | $253,428 +2% |
| 2023 | $3,458 +2.6% | $248,460 +2% |
| 2022 | $3,371 +2.5% | $243,589 +2% |
| 2021 | $3,290 +1.7% | $238,814 +1% |
| 2020 | $3,233 +1.7% | $236,366 +2% |
| 2019 | $3,178 +1.7% | $231,732 +2% |
| 2018 | $3,123 +1.2% | $227,189 +2% |
| 2017 | $3,085 | $222,735 +2% |
| 2016 | $3,085 +1.2% | $218,368 +1.5% |
| 2015 | $3,047 +10% | $215,089 +12% |
| 2014 | $2,769 | $192,000 -8.5% |
| 2013 | -- | $209,926 +3.4% |
| 2012 | -- | $203,000 +0.5% |
| 2011 | -- | $202,000 +0.9% |
| 2010 | -- | $200,269 -0.2% |
| 2009 | -- | $200,748 +2% |
| 2008 | -- | $196,813 +2% |
| 2007 | -- | $192,955 +2% |
| 2006 | -- | $189,173 +2% |
| 2005 | -- | $185,465 +3.9% |
| 2003 | -- | $178,500 +24.9% |
| 2002 | -- | $142,876 +2% |
| 2001 | $1,770 +1.8% | $140,075 +2% |
| 2000 | $1,740 | $137,330 |
Find assessor info on the county website
Monthly payment
Est. payment
Payment breakdown
Explore the cost of this home by adjusting the details. Changes won't be saved.Climate risks
Neighborhood: 92211
Nearby schools
GreatSchools rating
- 5/10Ronald Reagan Elementary SchoolGrades: K-5Distance: 1.1 mi
- 2/10Colonel Mitchell Paige Middle SchoolGrades: 6-8Distance: 0.9 mi
- 9/10Palm Desert High SchoolGrades: 9-12Distance: 2.9 mi
- $369,0002 bd2 ba1.3k sqft77727 S Woodhaven Dr, Palm Desert, CA 92211Off Market
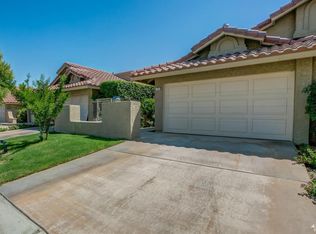
- $317,5001 bd2 ba1.3k sqft77733 S Woodhaven Dr, Palm Desert, CA 92211Off Market
- $343,4002 bd2 ba1.3k sqft77711 S Woodhaven Dr, Palm Desert, CA 92211Off Market
- $353,0002 bd2 ba1.3k sqft77739 S Woodhaven Dr, Palm Desert, CA 92211Off Market

- $390,5002 bd2 ba1.3k sqft77707 S Woodhaven Dr, Palm Desert, CA 92211Off Market
- $409,0002 bd2 ba1.3k sqft77703 Woodhaven Dr S, Palm Desert, CA 92211Off Market
- $379,4002 bd2 ba1.3k sqft77747 S Woodhaven Dr, Palm Desert, CA 92211Off Market
- $366,7002 bd2 ba1.3k sqft77748 Woodhaven Dr S, Palm Desert, CA 92211Off Market
A local agent can set up tours, give advice and negotiate with sellers.
Similar homes
- $394,0002 bd2 ba1.3k sqft77605 Woodhaven Dr N, Palm Desert, CA 92211For Sale
 MLS ID #219151326DA, Carina Bloj, Berkshire Hathaway HomeServices California Properties. CRMLS
 - $369,9002 bd2 ba1.1k sqft40523 Preston Trl, Palm Desert, CA 92211For Sale
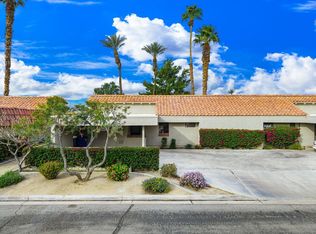 MLS ID #219151695DA, Michelle Anselmo, Anselmo Real Estate. CRMLS
 - $390,0002 bd2 ba1.3k sqft77896 Woodhaven Dr N, Palm Desert, CA 92211For Sale
 MLS ID #219150196DA, Ron Kershaw, Berkshire Hathaway HomeServices California Properties. CRMLS
 - $399,0002 bd2 ba1.1k sqft41730 Kansas St, Palm Desert, CA 92211For Sale
 MLS ID #219151210DA, Trent Teigen, Bennion Deville Homes. CRMLS
 - $389,0002 bd2 ba1.1k sqft40898 E La Costa Cir, Palm Desert, CA 92211For SaleMLS ID #219151175DA, Rita Craig, Windermere Real Estate. CRMLS
- $399,0002 bd2 ba1.3k sqft265 Desert Falls Dr E, Palm Desert, CA 92211For SaleMLS ID #219151650DA, Declan Marmion, Equity Union. CRMLS
- $324,9002 bd2 ba1.3k sqft77665 Woodhaven Dr N, Palm Desert, CA 92211For SaleMLS ID #219151674DA, Anthony Maio, Bennion Deville Homes. CRMLS
- $410,0002 bd2 ba1.2k sqft40275 Baltusrol Cir, Palm Desert, CA 92211For SaleMLS ID #219150162DA, Trent Teigen, Bennion Deville Homes. CRMLS
- $429,0002 bd2 ba1.1k sqft40360 Bay Hill Way, Palm Desert, CA 92211For SaleMLS ID #219151207DA, Peggy Mason, The Mason Group. CRMLS
- $419,0002 bd2 ba1.1k sqft77218 Olympic Way, Palm Desert, CA 92211For SaleMLS ID #219149659DA, Peggy Mason, The Mason Group. CRMLS
- $365,0002 bd2 ba1.4k sqft42626 Liolios Dr, Palm Desert, CA 92211For SaleMLS ID #219147221DA, Mary Anne Towne, Equity Union. CRMLS
- $379,0003 bd2 ba1.5k sqft76931 Scimitar Way, Palm Desert, CA 92211For SaleMLS ID #219141698DA, Mary Anne Towne, Equity Union. CRMLS
- $448,0002 bd2 ba1.2k sqft76900 Ascalon Ave, Palm Desert, CA 92211For SaleMLS ID #219149628DA, Mary Anne Towne, Equity Union. CRMLS
- $417,0002 bd2 ba1.1k sqft42173 Omar Pl, Palm Desert, CA 92211For SaleMLS ID #P1-26749, Shanshan Lin, COMPASS. CRMLS
- $415,0002 bd2 ba1.3k sqft415 Desert Falls Dr N, Palm Desert, CA 92211For SaleMLS ID #219145040DA, Michelle Gareis, Showcase Homes, Inc.. CRMLS
- $449,0002 bd3 ba1.5k sqft42421 Liolios Dr, Palm Desert, CA 92211For SaleMLS ID #219145764DA, Mary Anne Towne, Equity Union. CRMLS
- $299,0002 bd2 ba1.3k sqft41588 E Woodhaven Dr, Palm Desert, CA 92211For SaleMLS ID #219147902DA, Paula Pelton, Coldwell Banker Realty. CRMLS
- $365,0002 bd2 ba1.3k sqft38517 Nasturtium Way, Palm Desert, CA 92211For SaleMLS ID #219136728DA, The Briggs Group, Coldwell Banker Realty. CRMLS
- $459,0002 bd2 ba1.5k sqft38118 Zinnia Ln E, Palm Desert, CA 92211For SaleMLS ID #219151575DA, Brenda Devlin, Windermere Real Estate. CRMLS
- $439,0002 bd2 ba1.3k sqft117 Bouquet Canyon Dr, Palm Desert, CA 92211For SaleMLS ID #219150887DA, Jennifer Carter, Carter & Company. CRMLS
Local buyer's agents are ready to help
