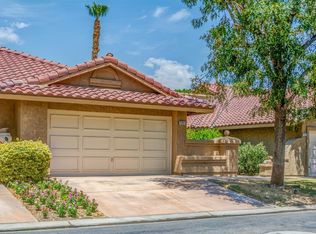
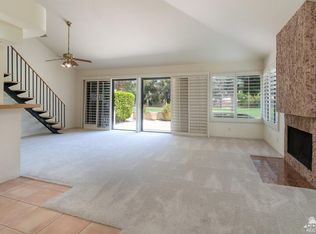
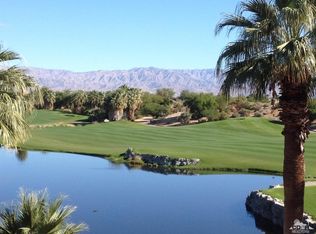
Welcome to Woodhaven Country Club. This furnished 2-bedroom, 2-bath condo offers a comfortable desert retreat with a functional floor plan, open living and dining areas, and plenty of natural light. HVAC was newly installed in 2022 Being sold furnished, this property is an easy option for a seasonal getaway, full-time residence, or potential rental opportunity. The private patio extends the living space outdoors, creating a nice setting for relaxing and enjoying the desert lifestyle.Woodhaven Country Club offers a guarded entrance, an 18-hole golf course designed by Harold Heers Sr./Jr., tennis and pickleball courts, 4 pools and spas, a fitness center, a clubhouse, dining, and social activities. The location is also highly convenient, with nearby shopping, restaurants, grocery stores, and everyday services just minutes away. A great opportunity to own in an established Palm Desert country club community with amenities, convenience, and strong lifestyle appeal.
For sale
Listed by: Coldwell Banker Realty • Paula Pelton • 714-348-2359
Price cut: $51K (8/7)
$299,000
41588 E Woodhaven Dr, Palm Desert, CA 92211
2beds
1,348sqft
Condominium
Built in 1984
-- sqft lot
$293,900 Zestimate®
$222/sqft
$795/mo HOA
What's special
Guarded entrancePlenty of natural lightFunctional floor plan
- 98 days |
- 591 |
- 14 |
Zillow last checked:
Listing updated:
Listed by:
Paula Pelton DRE #01404811 714-348-2359,
Coldwell Banker Realty
Source: CRMLS,MLS#: 219147902DA Originating MLS: California Desert AOR & Palm Springs AOR
Originating MLS: California Desert AOR & Palm Springs AORFacts & features
Interior
Bedrooms & bathrooms
- Bedrooms: 2
- Bathrooms: 2
- Full bathrooms: 1
- 3/4 bathrooms: 1
Rooms
- Room types: Atrium, Bedroom, Entry/Foyer, Primary Bedroom, Other, Dining Room
Primary bedroom
- Features: Main Level Primary
Bedroom
- Features: All Bedrooms Down
Bedroom
- Features: Bedroom on Main Level
Kitchen
- Features: Solid Surface Counters
Other
- Features: Walk-In Closet(s)
Heating
- Central
Cooling
- Has cooling: Yes
Appliances
- Included: Dishwasher, Electric Cooktop, Disposal, Microwave, Refrigerator
Features
- Breakfast Bar, Separate/Formal Dining Room, Open Floorplan, Bar, All Bedrooms Down, Atrium, Bedroom on Main Level, Main Level Primary, Walk-In Closet(s)
- Doors: Sliding Doors
- Windows: Blinds
- Has fireplace: Yes
- Fireplace features: Gas, Living Room
Interior area
- Total interior livable area: 1,348 sqft
Property
Parking
- Total spaces: 2
- Parking features: Driveway, Garage, Garage Door Opener
- Attached garage spaces: 2
Features
- Patio & porch: Brick
- Has view: Yes
- View description: Golf Course
Lot
- Features: On Golf Course, Planned Unit Development, Sprinkler System
Details
- Parcel number: 632102035
- Special conditions: Standard
Construction
Type & style
- Home type: Condo
- Property subtype: Condominium
- Attached to another structure: Yes
Materials
- Stucco
- Foundation: Slab
- Roof: Tile
Condition
- New construction: No
- Year built: 1984
Details
- Builder model: Plan B
- Builder name: Dave Sproul
Utilities & green energy
- Sewer: Other
Community & HOA
Community
- Features: Golf, Gated
- Security: Gated Community, 24 Hour Security
- Subdivision: Woodhaven Country Cl
HOA
- Has HOA: Yes
- Amenities included: Clubhouse, Controlled Access, Fitness Center, Golf Course, Lake or Pond, Pet Restrictions, Tennis Court(s), Trash, Cable TV
- HOA fee: $795 monthly
- HOA name: Woodhaven Country Club
- HOA phone: 760-345-7636
Location
- Region: Palm Desert
Financial & listing details
- Price per square foot: $222/sqft
- Tax assessed value: $198,845
- Date on market: 5/16/2026
- Listing terms: Cash,Cash to New Loan
- Inclusions: Property offered furnished. Specific artwork, sculptures, decor, and Seller's personal belongings are excluded. Seller may remove furnishings/personal property before COE. Items remaining at possession are included as-is, with no assigned value.
- Exclusions: Property offered furnished. Specific artwork, sculptures, decor, and Seller's personal belongings are excluded. Seller may remove furnishings/personal property before COE. Items remaining at possession are included as-is, with no assigned value.
Estimated market value
$293,900
$279,000 - $309,000
$2,778/mo
Price history
| Date | Event | Price |
|---|---|---|
| 8/7/2026 | Price change | $299,000-14.6%$222/sqft |
Source:  CDAR/ Desert Area MLS #219147902 Report a problem CDAR/ Desert Area MLS #219147902 Report a problem | ||
| 5/16/2026 | Listed for sale | $350,000$260/sqft |
Source:  Greater Palm Springs Realtors #219147902 Report a problem Greater Palm Springs Realtors #219147902 Report a problem | ||
Public tax history
| Year | Property taxes | Tax assessment |
|---|---|---|
| 2026 | -- | $198,845 +2% |
| 2025 | $2,863 +2.8% | $194,947 +2% |
| 2024 | $2,785 +2.8% | $191,125 +2% |
| 2023 | $2,710 +2.7% | $187,379 +2% |
| 2022 | $2,638 +2.6% | $183,706 +2% |
| 2021 | $2,571 +1.7% | $180,105 +1% |
| 2020 | $2,528 +1.7% | $178,259 +2% |
| 2019 | $2,486 +1.7% | $174,764 +2% |
| 2018 | $2,445 +1% | $171,338 +2% |
| 2017 | $2,421 | $167,980 +2% |
| 2016 | $2,421 +1% | $164,687 +1.5% |
| 2015 | $2,397 +1.4% | $162,215 +2% |
| 2014 | $2,363 | $159,040 +0.5% |
| 2013 | -- | $158,322 +2% |
| 2012 | -- | $155,219 +2% |
| 2011 | -- | $152,177 +0.8% |
| 2010 | -- | $151,042 -0.2% |
| 2009 | -- | $151,403 +2% |
| 2008 | -- | $148,435 +2% |
| 2007 | -- | $145,525 +2% |
| 2006 | -- | $142,673 +2% |
| 2005 | -- | $139,876 +3.9% |
| 2003 | -- | $134,622 +2% |
| 2002 | -- | $131,984 +2% |
| 2001 | $1,728 +6.7% | $129,397 +7.8% |
| 2000 | $1,620 | $120,000 |
Find assessor info on the county website
Monthly payment
Est. payment
Payment breakdown
Explore the cost of this home by adjusting the details. Changes won't be saved.Climate risks
Neighborhood: 92211
Nearby schools
GreatSchools rating
- 5/10Ronald Reagan Elementary SchoolGrades: K-5Distance: 1.1 mi
- 2/10Colonel Mitchell Paige Middle SchoolGrades: 6-8Distance: 1 mi
- 9/10Palm Desert High SchoolGrades: 9-12Distance: 3.2 mi
- $359,1002 bd2 ba1.3k sqft41601 Woodhaven Dr E, Palm Desert, CA 92211Off Market
- $373,0002 bd2 ba1.3k sqft41600 Woodhaven Dr, Palm Desert, CA 92211Off Market
- $337,1002 bd2 ba1.3k sqft41802 Woodhaven Dr E, Palm Desert, CA 92211Off Market
- $343,5002 bd2 ba1.3k sqft41600 Woodhaven Dr E, Palm Desert, CA 92211Off Market
- $373,5002 bd2 ba1.3k sqft41850 Woodhaven Dr E, Palm Desert, CA 92211Off Market
- $343,5002 bd2 ba1.3k sqft41589 Woodhaven Dr E, Palm Desert, CA 92211Off Market
- $448,0002 bd3 ba1.8k sqft41663 E Woodhaven Dr, Palm Desert, CA 92211Sold
- $390,0002 bd2 ba1.3k sqft41530 E Woodhaven Dr, Palm Desert, CA 92211Sold
A local agent can set up tours, give advice and negotiate with sellers.
Similar homes
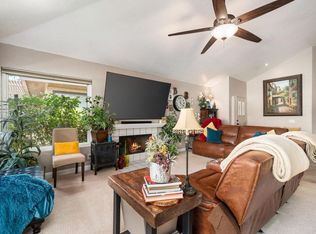
- $324,9002 bd2 ba1.3k sqft77665 Woodhaven Dr N, Palm Desert, CA 92211For Sale
 MLS ID #219151674DA, Anthony Maio, Bennion Deville Homes. CRMLS
 - $289,9002 bd2 ba938 sqft40997 Sea Island Ln, Palm Desert, CA 92211For Sale
 MLS ID #219150743DA, Christian Matadama, Innovate Desert Realty. CRMLS
 - $369,9002 bd2 ba1.1k sqft40523 Preston Trl, Palm Desert, CA 92211For Sale
 MLS ID #219151695DA, Michelle Anselmo, Anselmo Real Estate. CRMLS
 - $285,0002 bd2 ba938 sqft41726 Resorter Blvd, Palm Desert, CA 92211For Sale
 MLS ID #219149018DA, Rachel Markovitz, Johnson Commercial Real Estate, Inc.. CRMLS
 - $329,9002 bd2 ba1.2k sqft42231 Sultan Ave, Palm Desert, CA 92211For SaleMLS ID #219147181DA, Judy Haley, Equity Union. CRMLS
- $365,0002 bd2 ba1.3k sqft77860 N Woodhaven Dr, Palm Desert, CA 92211For SaleMLS ID #219145525DA, Randy Steele, Bennion Deville Homes. CRMLS
- $394,0002 bd2 ba1.3k sqft77605 Woodhaven Dr N, Palm Desert, CA 92211For SaleMLS ID #219151326DA, Carina Bloj, Berkshire Hathaway HomeServices California Properties. CRMLS
- $390,0002 bd2 ba1.3k sqft77896 Woodhaven Dr N, Palm Desert, CA 92211For SaleMLS ID #219150196DA, Ron Kershaw, Berkshire Hathaway HomeServices California Properties. CRMLS
- $395,0002 bd2 ba1.3k sqft77723 S Woodhaven Dr, Palm Desert, CA 92211For SaleMLS ID #219142466DA, Ron Bone, Equity Union. CRMLS
- $304,0001 bd1 ba821 sqft40752 Sea Island Ln, Palm Desert, CA 92211For SaleMLS ID #219143975DA, Marnie L Balog, Compass. CRMLS
- $389,0002 bd2 ba1.1k sqft40898 E La Costa Cir, Palm Desert, CA 92211For SaleMLS ID #219151175DA, Rita Craig, Windermere Real Estate. CRMLS
- $344,0002 bd2 ba1.1k sqft40209 Baltusrol Cir, Palm Desert, CA 92211For SaleMLS ID #219147382DA, Lori Ebeling, Coldwell Banker Realty. CRMLS
- $399,0002 bd2 ba1.3k sqft265 Desert Falls Dr E, Palm Desert, CA 92211For SaleMLS ID #219151650DA, Declan Marmion, Equity Union. CRMLS
- $279,0001 bd1 ba821 sqft40733 La Costa Cir E, Palm Desert, CA 92211For SaleMLS ID #219149738DA, Vlad Royal, Compass. CRMLS
- $399,0002 bd2 ba1.1k sqft41730 Kansas St, Palm Desert, CA 92211For SaleMLS ID #219151210DA, Trent Teigen, Bennion Deville Homes. CRMLS
- $365,0002 bd2 ba1.4k sqft42626 Liolios Dr, Palm Desert, CA 92211For SaleMLS ID #219147221DA, Mary Anne Towne, Equity Union. CRMLS
- $369,0002 bd2 ba1k sqft41491 Kansas St, Palm Desert, CA 92211For SaleMLS ID #219146124DA, Peggy Mason, The Mason Group. CRMLS
- $429,0002 bd2 ba1.1k sqft40360 Bay Hill Way, Palm Desert, CA 92211For SaleMLS ID #219151207DA, Peggy Mason, The Mason Group. CRMLS
- $410,0002 bd2 ba1.2k sqft40275 Baltusrol Cir, Palm Desert, CA 92211For SaleMLS ID #219150162DA, Trent Teigen, Bennion Deville Homes. CRMLS
- $314,9992 bd2 ba926 sqft78199 Indigo Dr, La Quinta, CA 92253For SaleMLS ID #219147851DA, Alexander Gonzalez, HomeSmart. CRMLS
Local buyer's agents are ready to help
