Short-term rentals are allowed in Palm Desert Resort Country Club, making this ground-level 1BD/1BA condo a flexible desert escape for personal use, seasonal enjoyment or rental potential. Light, bright and move-in ready, the home features a remodeled kitchen with crisp white cabinetry, slab counters, stainless steel appliances, generous storage, a breakfast bar and an open connection to the living and dining areas. A vaulted ceiling in the main living area, recessed lighting, plantation shutters, wood-look tile flooring and neutral finishes create a clean, airy, updated feel throughout. The living room opens through sliding glass doors to a private-feeling covered greenbelt patio with pergola shade, lounge space and peaceful views for easy indoor-outdoor living. The spacious bedroom also opens toward the patio/greenbelt and includes a ceiling fan, plantation shutters and a large walk-in closet. The updated bath offers a tiled walk-in shower, modern vanity and bright finishes. Offered furnished for convenience. Palm Desert Resort Country Club is a gated community known for resort-style amenities including 20 pools/spas, tennis, pickleball, bocce, clubhouse, restaurant/bar and golf. Near Indian Wells Tennis Garden, Acrisure Arena, El Paseo, dining and freeway access.
For sale
Listed by: Compass • Vlad Royal • 949-280-1532
Price cut: $10K (7/10)
$279,000
40733 La Costa Cir E, Palm Desert, CA 92211
1beds
821sqft
:
Get pre-qualified$2,801/mo
Condominium
Built in 1981
-- sqft lot
$271,300 Zestimate®
$340/sqft
$910/mo HOA
What's special
Modern vanityPeaceful viewsBreakfast barLarge walk-in closetWood-look tile flooringCrisp white cabinetryLounge space
- 40 days |
- 246 |
- 4 |
Zillow last checked:
Listing updated:
Listed by:
Vlad Royal DRE #02098913 949-280-1532,
Compass
Source: CRMLS,MLS#: 219149738DA Originating MLS: California Desert AOR & Palm Springs AOR
Originating MLS: California Desert AOR & Palm Springs AORFacts & features
Interior
Bedrooms & bathrooms
- Bedrooms: 1
- Bathrooms: 1
- Full bathrooms: 1
Rooms
- Room types: Bedroom, Great Room, Other, Dining Room
Bedroom
- Features: All Bedrooms Down
Bedroom
- Features: Bedroom on Main Level
Bathroom
- Features: Remodeled, Separate Shower, Tile Counters
Kitchen
- Features: Quartz Counters, Remodeled, Updated Kitchen
Other
- Features: Walk-In Closet(s)
Heating
- Central, Forced Air, Natural Gas
Cooling
- Central Air
Appliances
- Included: Dishwasher, Electric Cooktop, Electric Range, Disposal, Microwave, Refrigerator, Range Hood, Vented Exhaust Fan
- Laundry: In Carport, Laundry Room
Features
- Breakfast Bar, Separate/Formal Dining Room, Open Floorplan, Recessed Lighting, All Bedrooms Down, Bedroom on Main Level, Walk-In Closet(s)
- Flooring: Tile
- Doors: Sliding Doors
- Windows: Screens, Shutters
- Has fireplace: No
Interior area
- Total interior livable area: 821 sqft
Property
Parking
- Total spaces: 2
- Parking features: Attached Carport, Assigned, Covered, Guest, On Street
- Carport spaces: 1
- Uncovered spaces: 1
Features
- Levels: One
- Stories: 1
- Patio & porch: Brick, Covered
- Has private pool: Yes
- Pool features: Community, In Ground
- Spa features: Community, In Ground
- Has view: Yes
- View description: Park/Greenbelt, Mountain(s)
Lot
- Size: 1,742 Square Feet
- Features: Greenbelt, Lawn, Landscaped, Level, Planned Unit Development, Sprinkler System
Details
- Parcel number: 632200004
- Special conditions: Standard
Construction
Type & style
- Home type: Condo
- Architectural style: Spanish
- Property subtype: Condominium
- Attached to another structure: Yes
Materials
- Stucco
- Foundation: Slab
- Roof: Flat,Tile
Condition
- Updated/Remodeled
- New construction: No
- Year built: 1981
Community & HOA
Community
- Features: Golf, Gated, Pool
- Security: Gated Community, 24 Hour Security
- Subdivision: Palm Desert Resort C
HOA
- Has HOA: Yes
- Amenities included: Bocce Court, Clubhouse, Controlled Access, Sport Court, Golf Course, Maintenance Grounds, Insurance, Lake or Pond, Meeting Room, Management, Meeting/Banquet/Party Room, Paddle Tennis, Pet Restrictions, Recreation Room, Security, Tennis Court(s), Trash, Cable TV
- Services included: Earthquake Insurance
- HOA fee: $910 monthly
- HOA name: Palm Desert Resort Country Club
- HOA phone: 760-345-1954
Location
- Region: Palm Desert
Financial & listing details
- Price per square foot: $340/sqft
- Date on market: 6/29/2026
- Listing terms: Cash,Conventional
- Inclusions: Turnkey furnished per seller inventory, including existing furniture, appliances, kitchenware/housewares, and vacuum.
Estimated market value
$271,300
$258,000 - $285,000
$2,020/mo
Price history
| Date | Event | Price |
|---|---|---|
| 7/10/2026 | Price change | $279,000-3.5%$340/sqft |
Source:  Greater Palm Springs Realtors #219149738 Report a problem Greater Palm Springs Realtors #219149738 Report a problem | ||
| 6/29/2026 | Listed for sale | $289,000-9.1%$352/sqft |
Source:  CDAR/ Desert Area MLS #219149738 Report a problem CDAR/ Desert Area MLS #219149738 Report a problem | ||
| 7/25/2024 | Sold | $318,000-3.6%$387/sqft |
Source:  CRMLS #219110555DA Report a problem CRMLS #219110555DA Report a problem | ||
| 6/25/2024 | Contingent | $330,000$402/sqft |
Source: CDAR/ Desert Area MLS #219110555 Report a problem | ||
| 6/6/2024 | Price change | $330,000-2.5%$402/sqft |
Source: CDAR/ Desert Area MLS #219110555 Report a problem | ||
| 4/25/2024 | Listed for sale | $338,500$412/sqft |
Source: CDAR/ Desert Area MLS #219110555 Report a problem | ||
Public tax history
Tax history is unavailable.
Monthly payment
Est. payment
Payment breakdown
Explore the cost of this home by adjusting the details. Changes won't be saved.Climate risks
Neighborhood: 92211
Nearby schools
GreatSchools rating
- 5/10Ronald Reagan Elementary SchoolGrades: K-5Distance: 0.5 mi
- 2/10Colonel Mitchell Paige Middle SchoolGrades: 6-8Distance: 1.6 mi
- 9/10Palm Desert High SchoolGrades: 9-12Distance: 2.8 mi
- $318,0001 bd1 ba821 sqft40733 E La Costa Cir, Palm Desert, CA 92211Sold

- $373,4002 bd2 ba1.1k sqft40719 E La Costa Cir, Palm Desert, CA 92211Off Market
- $355,9002 bd2 ba1.1k sqft40747 E La Costa Cir, Palm Desert, CA 92211Off Market

- $336,3002 bd2 ba1.2k sqft40761 E La Costa Cir, Palm Desert, CA 92211Off Market
- $366,1002 bd2 ba1.1k sqft40705 E La Costa Cir, Palm Desert, CA 92211Off Market
- $249,1001 bd1 ba821 sqft40716 La Costa Cir E, Palm Desert, CA 92211Off Market
- $240,4001 bd1 ba821 sqft40716 E La Costa Cir, Palm Desert, CA 92211Off Market
- $326,8002 bd2 ba1.1k sqft40702 E La Costa Cir, Palm Desert, CA 92211Off Market
A local agent can set up tours, give advice and negotiate with sellers.
Similar homes
- $289,9002 bd2 ba938 sqft40997 Sea Island Ln, Palm Desert, CA 92211For Sale
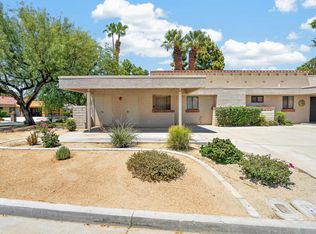 MLS ID #219150743DA, Christian Matadama, Innovate Desert Realty. CRMLS
 - $285,0002 bd2 ba938 sqft41726 Resorter Blvd, Palm Desert, CA 92211For Sale
 MLS ID #219149018DA, Rachel Markovitz, Johnson Commercial Real Estate, Inc.. CRMLS
 - $279,0001 bd1 ba821 sqft40655 La Costa Cir E, Palm Desert, CA 92211For Sale
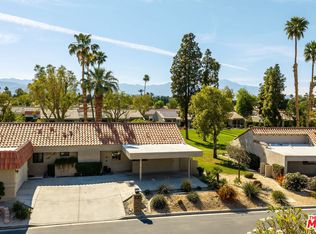 MLS ID #26671177, Victoria Silver DRE # 01237771, Equity Union. CLAW
 - $304,0001 bd1 ba821 sqft40752 Sea Island Ln, Palm Desert, CA 92211For Sale
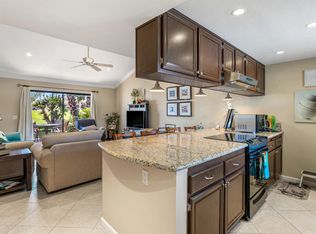 MLS ID #219143975DA, Marnie L Balog, Compass. CRMLS
 - $389,0002 bd2 ba1.1k sqft40898 E La Costa Cir, Palm Desert, CA 92211For SaleMLS ID #219151175DA, Rita Craig, Windermere Real Estate. CRMLS
- $275,0001 bd2 ba1k sqft43710 Avenida Alicante, Palm Desert, CA 92211For SaleMLS ID #219149238DA, Bernadette Berntsen, Desert Falls Rentals and Sales. CRMLS
- $338,0002 bd2 ba938 sqft40513 Bay Hill Way, Palm Desert, CA 92211For SaleMLS ID #26666269, Dominic Kennedy DRE # 02083855, Christie's International Real Estate SoCal. CLAW
- $269,0002 bd2 ba1k sqft43376 Cook St Unit 107, Palm Desert, CA 92211For SaleMLS ID #219149530PS, Kara Kalisvaart, KW Coachella Valley. CRMLS
- $369,0002 bd2 ba1.1k sqft40523 Preston Trl, Palm Desert, CA 92211For SaleMLS ID #219149648DA, Michelle Anselmo, Anselmo Real Estate. CRMLS
- $400,0002 bd2 ba1.1k sqft40432 Bay Hill Way, Palm Desert, CA 92211For SaleMLS ID #219150905DA, Francisco Jilote, First Team Real Estate. CRMLS
- $344,0002 bd2 ba1.1k sqft40209 Baltusrol Cir, Palm Desert, CA 92211For SaleMLS ID #219147382DA, Lori Ebeling, Coldwell Banker Realty. CRMLS
- $350,0002 bd2 ba1.1k sqft77009 Preston Trl, Palm Desert, CA 92211For SaleMLS ID #219146979DA, Rosa Maria Rivera, Re/Max Desert Properties. CRMLS
- $320,0002 bd2 ba991 sqft386 Tava Ln, Palm Desert, CA 92211For SaleMLS ID #219149656DA, The Rich Nolan Group, Compass. CRMLS
- $349,9992 bd2 ba1.1k sqft77409 Preston Trl, Palm Desert, CA 92211For SaleMLS ID #219148769DA, Marcelo Lopez Mariel, Equity Union. CRMLS
- $329,9002 bd2 ba1.2k sqft42231 Sultan Ave, Palm Desert, CA 92211For SaleMLS ID #219147181DA, Judy Haley, Equity Union. CRMLS
- $369,0002 bd2 ba1k sqft41491 Kansas St, Palm Desert, CA 92211For SaleMLS ID #219146124DA, Peggy Mason, The Mason Group. CRMLS
- $370,0002 bd2 ba1k sqft41547 Princeville Ln, Palm Desert, CA 92211For SaleMLS ID #26840041PS, Alex Dethier DRE # 01926911, BD Homes-The Paul Kaplan Group. CLAW
- $325,0001 bd2 ba1k sqft157 Falls Ct, Palm Desert, CA 92211For SaleMLS ID #219145746DA, Francesca Vacatello, Showcase Homes, Inc.. CRMLS
- $259,0001 bd1 ba763 sqft78487 Magenta Dr, La Quinta, CA 92253For SaleMLS ID #219150990DA, Linda Langman, Bennion Deville Homes. CRMLS
- $279,0001 bd2 ba854 sqft80 Sunrise Dr, Rancho Mirage, CA 92270For SaleMLS ID #219150566DA, Judy Zeigler, Bennion Deville Homes. CRMLS
Local buyer's agents are ready to help
