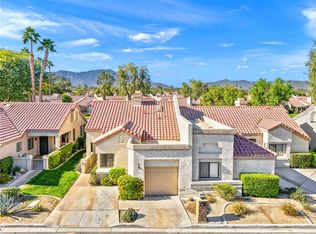
OFFERED TURNKEY FURNISHED ** This popular Augusta Plan is light/bright & situated on a emerald green greenbelt with two spacious bedrooms, two full baths and approx. 1091 sq. ft. The master bedrooms has soaring ceilings and sliders to the back patio! Tiled throughout with ceiling fans as well. Large living room with fire & ice fireplace & a one car garage with storage space. If you are a golfer, you will love that you never have to leave the community to golf. No membership needed. You can pay as you play or purchase a membership. Palm Desert Resort Country Club is close to shopping, restaurants, markets and festivals. There is a $40 per month food and beverage fee. Call or stop by Clubhouse for details. The neighborhood features 20 pools & spas, a 24/7 guard gated entry, an 18-hole par 72 golf course with a pro shop, restaurant, tennis and pickle ball facilities and is vacation rental friendly with a 3 day / 2 night minimum. Make money even when you're not there! A charming condo just waiting for you! Beautifully furnished. Also offered for a seasonal rental.
For sale
Listed by: The Mason Group • Peggy Mason • 760-989-1888
$369,000
41491 Kansas St, Palm Desert, CA 92211
2beds
1,091sqft
Condominium
Built in 1988
-- sqft lot
$360,000 Zestimate®
$338/sqft
$910/mo HOA
What's special
Beautifully furnishedTennis and pickleball facilitiesFire and ice fireplaceTwo spacious bedroomsTiled throughoutCeiling fans
- 191 days
- 79
- 4
Zillow last checked:
Listing updated:
Listed by:
Peggy Mason DRE #00580182 760-989-1888,
The Mason Group
Source: CRMLS,MLS#: 219146124DA Originating MLS: California Desert AOR & Palm Springs AOR
Originating MLS: California Desert AOR & Palm Springs AORFacts & features
Interior
Bedrooms & bathrooms
- Bedrooms: 2
- Bathrooms: 2
- Full bathrooms: 1
- 3/4 bathrooms: 1
Rooms
- Room types: Great Room
Heating
- Central, Forced Air, Fireplace(s)
Cooling
- Central Air
Features
- Furnished
- Flooring: Tile
- Has fireplace: Yes
- Fireplace features: Gas, Gas Starter, Living Room
- Furnished: Yes
Interior area
- Total interior livable area: 1,091 sqft
Property
Parking
- Total spaces: 3
- Parking features: Direct Access, Garage, Garage Door Opener, On Street
- Attached garage spaces: 1
- Uncovered spaces: 1
Features
- Levels: One
- Stories: 1
- Has view: Yes
- View description: Park/Greenbelt
Lot
- Size: 2,416 Square Feet
- Features: Planned Unit Development
Details
- Parcel number: 632260066
- Special conditions: Standard
Construction
Type & style
- Home type: Condo
- Architectural style: Traditional
- Property subtype: Condominium
- Attached to another structure: Yes
Condition
- New construction: No
- Year built: 1988
Details
- Builder model: Augusta
Community & HOA
Community
- Features: Gated
- Security: Gated Community, 24 Hour Security, Resident Manager
- Subdivision: Palm Desert Resort C
HOA
- Has HOA: Yes
- Amenities included: Bocce Court, Clubhouse, Sport Court, Fire Pit, Golf Course, Maintenance Grounds, Lake or Pond, Meeting/Banquet/Party Room, Tennis Court(s)
- HOA fee: $910 monthly
- HOA name: Palm Desert Resort and Country Club
- HOA phone: 760-345-1954
Location
- Region: Palm Desert
Financial & listing details
- Price per square foot: $338/sqft
- Tax assessed value: $263,872
- Date on market: 4/9/2026
- Listing terms: Cash,Cash to New Loan,Conventional,1031 Exchange
- Inclusions: Turnkey Furnished
- Exclusions: None
Estimated market value
$360,000
$342,000 - $378,000
Not available
Price history
| Date | Event | Price |
|---|---|---|
| 4/9/2026 | Listed for sale | $369,000+54.4%$338/sqft |
Source:  Greater Palm Springs Realtors #219146124 Report a problem Greater Palm Springs Realtors #219146124 Report a problem | ||
| 7/22/2020 | Sold | $239,000$219/sqft |
Source:  CDAR/ Desert Area MLS #219042953 Report a problem CDAR/ Desert Area MLS #219042953 Report a problem | ||
| 7/16/2020 | Pending sale | $239,000$219/sqft |
Source: Bennion Deville Homes #219042953 Report a problem | ||
| 5/15/2020 | Listed for sale | $239,000+49.4%$219/sqft |
Source: Bennion Deville Homes #219042953 Report a problem | ||
| 1/24/2002 | Sold | $160,000$147/sqft |
Source: Public Record Report a problem | ||
Public tax history
| Year | Property taxes | Tax assessment |
|---|---|---|
| 2026 | -- | $263,872 +2% |
| 2025 | $3,652 +2.6% | $258,699 +2% |
| 2024 | $3,558 +2.6% | $253,627 +2% |
| 2023 | $3,468 +2.6% | $248,655 +2% |
| 2022 | $3,381 +2.5% | $243,780 +2% |
| 2021 | $3,300 -22.4% | $239,000 +10.6% |
| 2020 | $4,250 +1.2% | $216,105 +2% |
| 2019 | $4,199 +1.2% | $211,868 +2% |
| 2018 | $4,148 +0.8% | $207,715 +2% |
| 2017 | $4,114 | $203,643 +2% |
| 2016 | $4,114 +0.9% | $199,651 +1.5% |
| 2015 | $4,077 +3.8% | $196,654 +6.9% |
| 2014 | $3,927 | $184,000 -4.1% |
| 2013 | -- | $191,934 +14.9% |
| 2012 | -- | $167,000 -6.2% |
| 2011 | -- | $178,000 -2.8% |
| 2010 | -- | $183,106 -0.2% |
| 2009 | -- | $183,543 +2% |
| 2008 | -- | $179,945 +2% |
| 2007 | -- | $176,418 +2% |
| 2006 | -- | $172,960 +2% |
| 2005 | -- | $169,570 +3.9% |
| 2003 | -- | $163,200 +12.7% |
| 2002 | -- | $144,799 +7.3% |
| 2001 | $1,712 +14.7% | $135,000 +16.4% |
| 2000 | $1,493 | $116,000 |
Find assessor info on the county website
Monthly payment
Est. payment
Payment breakdown
Explore the cost of this home by adjusting the details. Changes won't be saved.Climate risks
Neighborhood: 92211


Similar homes
- $344,0002 bd2 ba1k sqft41327 Princeville Ln, Palm Desert, CA 92211For Sale
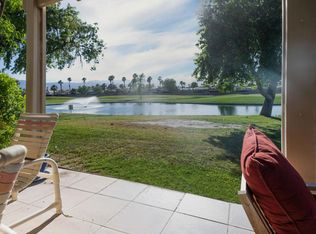 MLS ID #219153771DA, Lori Ebeling, Coldwell Banker Realty. CRMLS
 - $369,9002 bd2 ba1.1k sqft40523 Preston Trl, Palm Desert, CA 92211For Sale
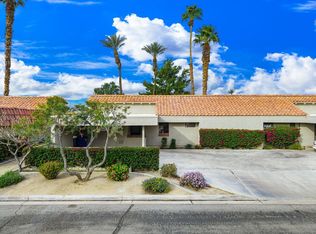 MLS ID #219154125DA, Michelle Anselmo, Anselmo Real Estate. CRMLS
 - $330,0002 bd2 ba1.3k sqft77620 Woodhaven Dr N, Palm Desert, CA 92211For Sale
 MLS ID #219153857DA, Ron Bone, Equity Union. CRMLS
 - $410,0002 bd2 ba1.3k sqft77696 Woodhaven Dr N, Palm Desert, CA 92211For Sale
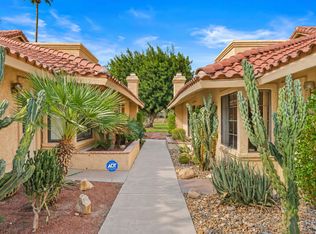 MLS ID #219153732DA, Ron Bone, Equity Union. CRMLS
