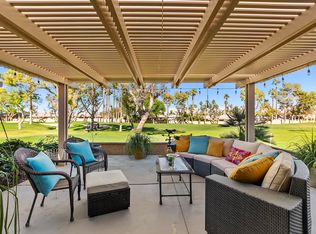
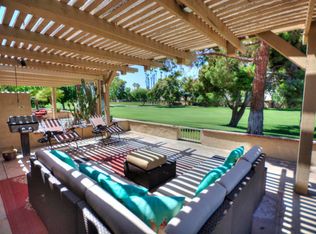
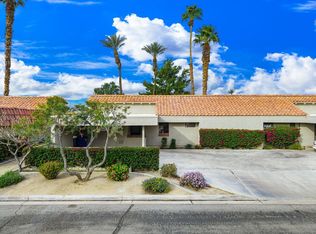
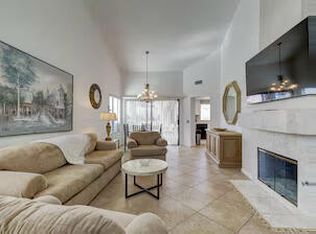
Upon entering this well-kept and updated home you immediately notice the high volume ceilings. The 2 Bedroom / 2 Bath unit is Light and Bright with an open floor plan. The kitchen has Corian Counters and a full array of appliances. The Dining and Living Rooms are adjacent and have a full wall of glass to see the expansive North facing Patio area. This large outdoor space overlooks the wide Fairway and features the Little San Bernardino Mtns. The outdoor living is great for morning coffee or afternoon beverage with family and friends. As you continue through the unit, there is a guest bedroom with a full bath across the hall which features a laundry area and a full-sized stacked Washer/Dryer. At the end of the hall, is the Primary Suite with a large walk in closet, dual vanities and a large step-in shower. The interior location within the community is quiet and is ready for move-in. Being sold furnished per inventory. There is a nice two car garage streetside which has ample room for two vehicles and extra storage. The Woodhaven Community has 18 holes of challenging golf, also featuring tennis and pickle ball, along with 4 pools/spas, Restaurant, Gym and Pro Shop. The $795 monthly HOA Dues, covers Roof, Front Gate, Exterior Paint, Landscaping, Pest Control, Garbage, Bldg Ins. as well as Spectrum Cable/Internet. Check out this centrally located Country Club Community with easy freeway access on Washington St and close to shopping and local restaurants. You will not be disappointed, make an Offer TODAY!!
For sale
Listed by: Bennion Deville Homes • Randy Steele • 760-534-4199
$365,000
77860 N Woodhaven Dr, Palm Desert, CA 92211
2beds
1,392sqft
Condominium
Built in 1984
-- sqft lot
$359,200 Zestimate®
$262/sqft
$795/mo HOA
What's special
High volume ceilingsLarge step-in showerFull array of appliancesKitchen has corian countersDual vanities
- 143 days |
- 101 |
- 2 |
Zillow last checked:
Listing updated:
Listed by:
Randy Steele DRE #01315767 760-534-4199,
Bennion Deville Homes,
Flo Wolff DRE #01255227 760-770-6801,
Bennion Deville Homes
Source: CRMLS,MLS#: 219145525DA Originating MLS: California Desert AOR & Palm Springs AOR
Originating MLS: California Desert AOR & Palm Springs AORFacts & features
Interior
Bedrooms & bathrooms
- Bedrooms: 2
- Bathrooms: 2
- Full bathrooms: 1
- 3/4 bathrooms: 1
Rooms
- Room types: Bedroom, Living Room, Primary Bedroom, Other, Dining Room
Primary bedroom
- Features: Main Level Primary
Bedroom
- Features: All Bedrooms Down
Bathroom
- Features: Separate Shower, Tub Shower
Kitchen
- Features: Solid Surface Counters
Other
- Features: Walk-In Closet(s)
Heating
- Central, Forced Air, Natural Gas
Cooling
- Central Air
Appliances
- Included: Dishwasher, Electric Cooktop, Electric Oven, Electric Range, Disposal, Gas Water Heater, Microwave, Refrigerator
Features
- Breakfast Bar, Cathedral Ceiling(s), Separate/Formal Dining Room, High Ceilings, All Bedrooms Down, Main Level Primary, Walk-In Closet(s)
- Flooring: Carpet, Tile
- Windows: Blinds
- Has fireplace: Yes
- Fireplace features: Gas Starter, Living Room
Interior area
- Total interior livable area: 1,392 sqft
Property
Parking
- Total spaces: 4
- Parking features: Assigned, Driveway
- Attached garage spaces: 2
- Uncovered spaces: 2
Features
- Levels: One
- Stories: 1
- Fencing: None
- Has view: Yes
- View description: Mountain(s)
Lot
- Size: 1,742 Square Feet
- Features: Greenbelt, Landscaped, Level, On Golf Course, Near Public Transit, Rectangular Lot
Details
- Parcel number: 632103072
- Special conditions: Standard
Construction
Type & style
- Home type: Condo
- Property subtype: Condominium
- Attached to another structure: Yes
Materials
- Stucco
- Foundation: Slab
- Roof: Tile
Condition
- Updated/Remodeled
- New construction: No
- Year built: 1984
Community & HOA
Community
- Features: Gated
- Security: Gated Community, 24 Hour Security
- Senior community: Yes
- Subdivision: Woodhaven Country Cl
HOA
- Has HOA: Yes
- Amenities included: Clubhouse, Controlled Access, Sport Court, Fitness Center, Golf Course, Maintenance Grounds, Insurance, Lake or Pond, Management, Pet Restrictions, Security, Tennis Court(s), Trash, Cable TV
- HOA fee: $795 monthly
- HOA name: Woodhaven Country Club
Location
- Region: Palm Desert
Financial & listing details
- Price per square foot: $262/sqft
- Tax assessed value: $413,968
- Date on market: 3/29/2026
- Listing terms: Cash,Cash to New Loan
- Inclusions: See attached Inventory List
Estimated market value
$359,200
$341,000 - $377,000
$2,991/mo
Price history
| Date | Event | Price |
|---|---|---|
| 5/5/2026 | Price change | $365,000-2.7%$262/sqft |
Source:  CDAR/ Desert Area MLS #219145525 Report a problem CDAR/ Desert Area MLS #219145525 Report a problem | ||
| 3/29/2026 | Listed for sale | $375,000+21.4%$269/sqft |
Source: CDAR/ Desert Area MLS #219145525 Report a problem | ||
| 1/7/2008 | Sold | $309,000$222/sqft |
Source: Public Record Report a problem | ||
Public tax history
| Year | Property taxes | Tax assessment |
|---|---|---|
| 2026 | -- | $413,968 +2% |
| 2025 | $5,446 +2.4% | $405,851 +2% |
| 2024 | $5,317 +3.1% | $397,894 +2.7% |
| 2023 | $5,159 +9.8% | $387,406 +10% |
| 2022 | $4,701 +21.4% | $352,188 +23% |
| 2021 | $3,871 +9.9% | $286,331 +10% |
| 2020 | $3,524 +2.7% | $260,302 +3% |
| 2019 | $3,432 +3.5% | $252,720 +4% |
| 2018 | $3,315 +1% | $243,000 +1.7% |
| 2017 | $3,282 | $239,000 +2.6% |
| 2016 | $3,282 +4% | $233,000 +4% |
| 2015 | $3,157 +14% | $224,000 +16.7% |
| 2014 | $2,769 | $192,000 -9.9% |
| 2013 | -- | $213,000 +4.9% |
| 2012 | -- | $203,000 +0.5% |
| 2011 | -- | $202,000 -17.6% |
| 2010 | -- | $245,000 +7.5% |
| 2009 | -- | $228,000 +32.8% |
| 2008 | -- | $171,632 +2% |
| 2007 | -- | $168,267 +2% |
| 2006 | -- | $164,968 +2% |
| 2005 | -- | $161,734 +3.9% |
| 2003 | -- | $155,659 +2% |
| 2002 | -- | $152,608 +2% |
| 2001 | $1,960 +1.6% | $149,617 +2% |
| 2000 | $1,929 | $146,684 |
Find assessor info on the county website
Monthly payment
Est. payment
Payment breakdown
Explore the cost of this home by adjusting the details. Changes won't be saved.Climate risks
Neighborhood: 92211
Nearby schools
GreatSchools rating
- 5/10Ronald Reagan Elementary SchoolGrades: K-5Distance: 0.8 mi
- 2/10Colonel Mitchell Paige Middle SchoolGrades: 6-8Distance: 1.2 mi
- 9/10Palm Desert High SchoolGrades: 9-12Distance: 3.1 mi
- $395,0002 bd2 ba1.3k sqft77766 N Woodhaven Dr, Palm Desert, CA 92211Sold

- $525,0003 bd3 ba1.8k sqft77750 N Woodhaven Dr, Palm Desert, CA 92211Sold

- $382,0002 bd2 ba1.3k sqft77740 Woodhaven Dr N, Palm Desert, CA 92211Off Market
- $343,0002 bd2 ba1.3k sqft77834 Woodhaven Dr N, Palm Desert, CA 92211Off Market
- $420,7002 bd2 ba1.3k sqft77871 Woodhaven Dr N, Palm Desert, CA 92211Off Market
- $525,0003 bd3 ba1.8k sqft77750 Woodhaven Dr N, Palm Desert, CA 92211Sold
- $365,0002 bd2 ba1.3k sqft77860 Woodhaven Dr, Palm Desert, CA 92211For Sale
- $415,0002 bd2 ba1.3k sqft77795 N Woodhaven Dr, Palm Desert, CA 92211Sold
A local agent can set up tours, give advice and negotiate with sellers.
Similar homes
- $394,0002 bd2 ba1.3k sqft77605 Woodhaven Dr N, Palm Desert, CA 92211For Sale
 MLS ID #219151326DA, Carina Bloj, Berkshire Hathaway HomeServices California Properties. CRMLS
 - $390,0002 bd2 ba1.3k sqft77896 Woodhaven Dr N, Palm Desert, CA 92211For Sale
 MLS ID #219150196DA, Ron Kershaw, Berkshire Hathaway HomeServices California Properties. CRMLS
 - $369,0002 bd2 ba1.1k sqft40523 Preston Trl, Palm Desert, CA 92211For Sale
 MLS ID #219149648DA, Michelle Anselmo, Anselmo Real Estate. CRMLS
 - $369,0002 bd2 ba1k sqft41491 Kansas St, Palm Desert, CA 92211For Sale
 MLS ID #219146124DA, Peggy Mason, The Mason Group. CRMLS
 - $365,0002 bd2 ba1.3k sqft77860 Woodhaven Dr, Palm Desert, CA 92211For SaleMLS ID #219145525, Randy Steele. Greater Palm Springs Realtors
- $344,0002 bd2 ba1.1k sqft40209 Baltusrol Cir, Palm Desert, CA 92211For SaleMLS ID #219147382DA, Lori Ebeling, Coldwell Banker Realty. CRMLS
- $395,0002 bd2 ba1.3k sqft77723 S Woodhaven Dr, Palm Desert, CA 92211For SaleMLS ID #219142466DA, Ron Bone, Equity Union. CRMLS
- $350,0002 bd2 ba1.1k sqft77009 Preston Trl, Palm Desert, CA 92211For SaleMLS ID #219146979DA, Rosa Maria Rivera, Re/Max Desert Properties. CRMLS
- $349,9992 bd2 ba1.1k sqft77409 Preston Trl, Palm Desert, CA 92211For SaleMLS ID #219148769DA, Marcelo Lopez Mariel, Equity Union. CRMLS
- $435,0002 bd2 ba1.3k sqft77774 Woodhaven Dr N, Palm Desert, CA 92211For SaleMLS ID #219146313DA, Scott Newton, Bennion Deville Homes. CRMLS
- $365,0002 bd2 ba1.3k sqft38517 Nasturtium Way, Palm Desert, CA 92211For SaleMLS ID #219136728DA, The Briggs Group, Coldwell Banker Realty. CRMLS
- $410,0002 bd2 ba1.2k sqft40275 Baltusrol Cir, Palm Desert, CA 92211For SaleMLS ID #219150162DA, Trent Teigen, Bennion Deville Homes. CRMLS
- $429,0002 bd2 ba1.1k sqft40360 Bay Hill Way, Palm Desert, CA 92211For SaleMLS ID #219151207DA, Peggy Mason, The Mason Group. CRMLS
- $405,0002 bd2 ba1.3k sqft40271 Baltusrol Cir, Palm Desert, CA 92211For SaleMLS ID #219150401DA, Erinn Frisbie, Compass. CRMLS
- $379,0003 bd2 ba1.5k sqft76931 Scimitar Way, Palm Desert, CA 92211For SaleMLS ID #219141698DA, Mary Anne Towne, Equity Union. CRMLS
- $459,0002 bd2 ba1.5k sqft38118 Zinnia Ln E, Palm Desert, CA 92211For SaleMLS ID #219151575DA, Brenda Devlin, Windermere Real Estate. SDMLS
- $419,0002 bd2 ba1.1k sqft77218 Olympic Way, Palm Desert, CA 92211For SaleMLS ID #219149659DA, Peggy Mason, The Mason Group. CRMLS
- $418,0002 bd2 ba1.1k sqft40128 Baltusrol Cir, Palm Desert, CA 92211For SaleMLS ID #219147351DA, Marnie L Balog, Compass. CRMLS
- $449,0003 bd2 ba1.3k sqft41542 Jupiter Hills Ct, Palm Desert, CA 92211For SaleMLS ID #219147467DA, Amanda Gomez-Airey, Desert Sands Realty. CRMLS
- $415,0002 bd2 ba1.4k sqft78910 Montego Bay Cir, Bermuda Dunes, CA 92203For SaleMLS ID #219151276DA, George Lopez, Berkshire Hathaway HomeServices California Properties. SDMLS
Local buyer's agents are ready to help
