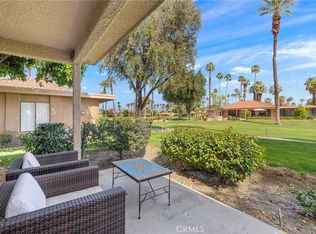
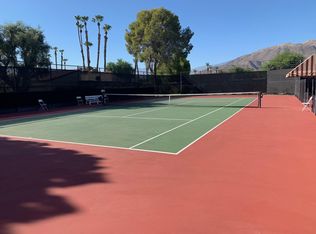
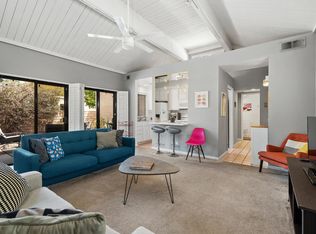
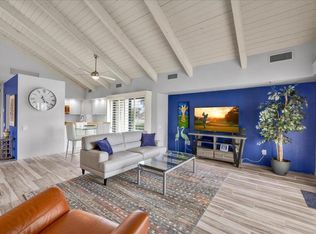
Welcome to the iconic Sunrise Country Club! Located in the heart of Rancho Mirage, this spacious 1 bedroom, 1.5 bath condo is being sold 'turnkey' furnished & it's priced to sell! Enter via a private gated courtyard patio which enjoys prized South mountain views. Once inside property, you'll be pleasantly surprised by the open great room concept featuring a dining area with a ceiling/light fan; living room with a vaulted ceiling; an electric fireplace & a sliding glass door leading to a back patio boasting views of the golf course & mountains beyond. A light kitchen features granite countertops; mountain views from the window over the sink; a convenient electric pleated window shade; the pass-through window opens into the front patio & a granite slab is offered for ease of outdoor dining. Another attribute is a slab granite eating bar which opens the kitchen to the dining & great room. The bedroom is en suite with a tiled shower stalll; mirrored wardrobe wall & a sliding glass door to the secluded courtyard. Features include a powder room for guests; keyless front door entry; door from the courtyard into the oversized 1-car garage with an electric door opener & laundry area. The monthly HOA & dues include: clubhouse; dining; social activities; fitness center; 21 pools; 18 spas; tennis; pickleball; bocce; driving range; 18-hole golf course is available; exterior maintenance & roof; cable tv, internet & HBO; common area landscape; trash & pest control. Enjoy desert living!
For sale
Listed by: Bennion Deville Homes • Judy Zeigler • 760-861-6060
$279,000
80 Sunrise Dr, Rancho Mirage, CA 92270
1beds
854sqft
Condominium
Built in 1975
-- sqft lot
$271,600 Zestimate®
$327/sqft
$1,096/mo HOA
What's special
Electric fireplacePrivate gated courtyard patioPowder room for guestsOpen great room conceptMirrored wardrobe wallPrized south mountain views
- 122 days
- 163
- 9
Zillow last checked:
Listing updated:
Listed by:
Judy Zeigler DRE #00988771 760-861-6060,
Bennion Deville Homes
Source: CRMLS,MLS#: 219150566DA Originating MLS: California Desert AOR & Palm Springs AOR
Facts & features
Interior
Bedrooms & bathrooms
- Bedrooms: 1
- Bathrooms: 2
- 3/4 bathrooms: 1
- 1/2 bathrooms: 1
Rooms
- Room types: Great Room, Primary Bedroom
Primary bedroom
- Features: Primary Suite
Bathroom
- Features: Separate Shower, Tile Counters
Kitchen
- Features: Granite Counters
Heating
- Central, Forced Air, Natural Gas
Cooling
- Central Air, Electric
Appliances
- Included: Dishwasher, Electric Range, Disposal, Gas Water Heater, Microwave, Refrigerator
- Laundry: In Garage
Features
- Breakfast Bar, Furnished, Open Floorplan, Primary Suite
- Flooring: Carpet, Tile
- Doors: Sliding Doors
- Windows: Blinds
- Has fireplace: No
- Furnished: Yes
Interior area
- Total interior livable area: 854 sqft
Property
Parking
- Total spaces: 3
- Parking features: Driveway, Garage, Garage Door Opener
- Attached garage spaces: 1
- Uncovered spaces: 1
Features
- Levels: One
- Stories: 1
- Patio & porch: Concrete, Covered, Enclosed
- Has private pool: Yes
- Pool features: Community, In Ground
- Spa features: Community, In Ground
- Fencing: Stucco Wall
- Has view: Yes
- View description: Golf Course, Mountain(s), Peek-A-Boo
Lot
- Size: 1,542 Square Feet
- Features: Front Yard, Lawn, Landscaped, Level, On Golf Course, Planned Unit Development, Sprinklers Timer, Sprinkler System
Details
- Parcel number: 684563007
- Special conditions: Standard
Construction
Type & style
- Home type: Condo
- Property subtype: Condominium
- Attached to another structure: Yes
Materials
- Stucco
- Foundation: Slab
- Roof: Other,Tile
Condition
- New construction: No
- Year built: 1975
Details
- Builder model: Cabrillo
- Builder name: Sunrise Corporation
Utilities & green energy
- Utilities for property: Cable Available
Community & HOA
Community
- Features: Golf, Gated, Pool
- Security: Gated Community, 24 Hour Security
- Subdivision: Sunrise C.C.
HOA
- Has HOA: Yes
- Amenities included: Bocce Court, Clubhouse, Controlled Access, Sport Court, Fitness Center, Golf Course, Maintenance Grounds, Insurance, Lake or Pond, Meeting/Banquet/Party Room, Other Courts, Pet Restrictions, Security, Tennis Court(s), Trash, Cable TV
- HOA fee: $717 monthly
- HOA name: Sunrise Country Club
- HOA phone: 760-328-8549
- Second HOA fee: $133 monthly
- Third HOA fee: $246 monthly
Location
- Region: Rancho Mirage
Financial & listing details
- Price per square foot: $327/sqft
- Tax assessed value: $181,823
- Date on market: 7/21/2026
- Listing terms: Cash,Cash to New Loan,Conventional
- Inclusions: Property to be sold turnkey furnished per Inventory.
Estimated market value
$271,600
$258,000 - $285,000
$2,364/mo
Price history
| Date | Event | Price |
|---|---|---|
| 7/22/2026 | Listed for sale | $279,000+71.2%$327/sqft |
Source:  Greater Palm Springs Realtors #219150566 Report a problem | ||
| 7/17/2019 | Sold | $163,000-6.3%$191/sqft |
Source:  CDAR/ Desert Area MLS #219004901 Report a problem | ||
| 6/20/2019 | Pending sale | $174,000$204/sqft |
Source: Bennion Deville Homes #219004901 Report a problem | ||
| 6/12/2019 | Price change | $174,000-2.8%$204/sqft |
Source: Bennion Deville Homes #219004901 Report a problem | ||
| 5/14/2019 | Price change | $179,000-3.2%$210/sqft |
Source: Bennion Deville Homes #219004901 Report a problem | ||
| 3/28/2019 | Price change | $185,000-5.1%$217/sqft |
Source: Bennion Deville Homes #219004901 Report a problem | ||
| 2/16/2019 | Listed for sale | $195,000+56%$228/sqft |
Source: Bennion Deville Homes #219004901 Report a problem | ||
| 12/29/2017 | Sold | $125,000-7.4%$146/sqft |
Source: CDAR/ Desert Area MLS #217027692 Report a problem | ||
| 12/13/2017 | Listed for sale | $135,000$158/sqft |
Source: Bennion Deville Homes #217027692 Report a problem | ||
| 12/12/2017 | Pending sale | $135,000$158/sqft |
Source: Bennion Deville Homes #217027692 Report a problem | ||
| 11/30/2017 | Listed for sale | $135,000$158/sqft |
Source: Bennion Deville Homes #217027692 Report a problem | ||
| 11/29/2017 | Pending sale | $135,000$158/sqft |
Source: Bennion Deville Homes #217027692 Report a problem | ||
| 11/3/2017 | Listed for sale | $135,000$158/sqft |
Source: Bennion Deville Homes #217027692 Report a problem | ||
| 11/1/2017 | Pending sale | $135,000$158/sqft |
Source: Bennion Deville Homes #217027692 Report a problem | ||
| 10/31/2017 | Listed for sale | $135,000+7614.3%$158/sqft |
Source: Bennion Deville Homes #217027692 Report a problem | ||
| 4/27/2017 | Sold | $1,750-98.7%$2/sqft |
Source: CDAR/ Desert Area MLS #216036192 Report a problem | ||
| 12/14/2016 | Listed for sale | $135,000$158/sqft |
Source: Bennion Deville Homes #216036192 Report a problem | ||
Public tax history
| Year | Property taxes | Tax assessment |
|---|---|---|
| 2026 | -- | $181,823 +2% |
| 2025 | $2,717 -0.2% | $178,258 +2% |
| 2024 | $2,721 +0.3% | $174,764 +2% |
| 2023 | $2,714 +2.3% | $171,338 +2% |
| 2022 | $2,652 +2.7% | $167,979 +2% |
| 2021 | $2,582 +4.7% | $164,687 +1% |
| 2020 | $2,466 +3.4% | $163,000 +4.3% |
| 2019 | $2,385 +25% | $156,250 +25% |
| 2018 | $1,908 -5.7% | $125,000 -1.5% |
| 2017 | $2,024 | $126,953 +2% |
| 2016 | $2,024 +5.7% | $124,464 +1.5% |
| 2015 | $1,915 +0.6% | $122,596 +2% |
| 2014 | $1,903 | $120,196 +0.5% |
| 2013 | -- | $119,655 +2% |
| 2012 | -- | $117,310 +2% |
| 2011 | -- | $115,011 +0.8% |
| 2010 | -- | $114,154 -0.2% |
| 2009 | -- | $114,428 +2% |
| 2008 | -- | $112,185 +2% |
| 2007 | -- | $109,986 +2% |
| 2006 | -- | $107,830 +2% |
| 2005 | -- | $105,717 +3.9% |
| 2003 | -- | $101,747 +2% |
| 2002 | -- | $99,753 +7.3% |
| 2001 | $1,281 +10.7% | $93,000 +13.4% |
| 2000 | $1,157 | $82,000 |
Find assessor info on the county website
Monthly payment
Est. payment
Payment breakdown
Explore the cost of this home by adjusting the details. Changes won't be saved.Climate risks
Neighborhood: 92270

Similar homes
- $275,0001 bd1 ba763 sqft70100 Mirage Cove Dr Unit 32, Rancho Mirage, CA 92270For Sale
 MLS ID #219151371DA, The Hamilton Real Estate Group, Coldwell Banker Realty. CRMLS
- $359,0001 bd2 ba854 sqft40 Sunrise Dr, Rancho Mirage, CA 92270For Sale
 MLS ID #OC26221763, Donna Summers, Coldwell Banker Realty. CRMLS
- $299,0001 bd2 ba1k sqft448 Sunningdale Dr, Rancho Mirage, CA 92270For Sale
 MLS ID #219147566PS, Tim Schneider, Bennion Deville Homes. CRMLS
- $399,0002 bd2 ba1.2k sqft59 N Don Quixote Dr, Rancho Mirage, CA 92270For Sale
 MLS ID #219155786DA, Kimberly Kubas, Equity Union. CRMLS
