
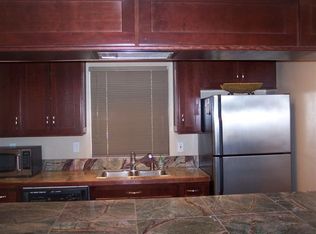
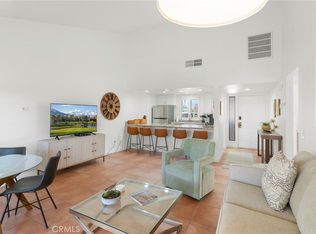
Upgraded Olympic model located in Palm Desert Resort Country Club! Spectacular location, just steps to the pool and spa with relaxing greenbelt and mountain-view surroundings. This home features an open floor plan with high ceilings, recessed lighting, and large slider that bring in natural light and views of the landscaped grounds. The upgraded kitchen includes granite slab countertops, a spacious center island with cooktop and seating, stainless steel appliances, custom cabinetry with glass inlays, and a warm tile backsplash. The kitchen opens directly to the Great Room, creating a seamless space for dining and entertaining. Tile flooring runs throughout the home with large ceramic tiles laid on the diagonal for a stylish and low-maintenance finish. The split-bedroom floor plan offers privacy for guests. Both bedrooms are spacious with mirrored wardrobe closets. The bathrooms include granite countertops, upgraded fixtures, and one tiled walk-in shower. The smaller 1/2 bathroom could be modified / added to by the next owner. Additional interior features include a high-quality water heater and a barely-used stacked washer and dryer located in the attached garage. Outdoor living is highlighted by the private back patio with stamped concrete, mature desert landscaping, and wide greenbelt views. A spacious attached garage provides extra storage. Palm Desert Resort C.C. is a guard-gated community offering an 18-hole golf course, lighted tennis and pickleball courts, over 20 pools and spas, and a clubhouse with dining, lounge, and golf shop. The HOA maintains exterior landscaping with reasonable monthly HOAs for the area. This home is ideal for full-time living, seasonal enjoyment, or investment opportunities. Your desert retreat awaits!
For sale
Listed by: Pacific Sterling Properties • Nancy Domino • Contact: 949-400-2980
Price cut: $10K (7/17)
$299,900
77479 Sawgrass Cir, Palm Desert, CA 92211
2beds
968sqft
:
Get pre-qualified$2,990/mo
Condominium
Built in 1981
-- sqft lot
$295,700 Zestimate®
$310/sqft
$957/mo HOA
What's special
- 17 days |
- 396 |
- 12 |
Likely to sell faster than
Zillow last checked:
Listing updated:
Listed by:
Nancy Domino DRE #00614150 949-400-2980,
Pacific Sterling Properties,
William Sisto DRE #02235408,
Pacific Sterling Properties
Source: CRMLS,MLS#: OC26149332 Originating MLS: California Regional MLS
Originating MLS: California Regional MLSFacts & features
Interior
Bedrooms & bathrooms
- Bedrooms: 2
- Bathrooms: 2
- Full bathrooms: 1
- 1/2 bathrooms: 1
- Main level bathrooms: 2
- Main level bedrooms: 2
Rooms
- Room types: Bedroom, Kitchen, Living Room, Primary Bedroom
Primary bedroom
- Features: Main Level Primary
Bedroom
- Features: All Bedrooms Down
Bedroom
- Features: Bedroom on Main Level
Bathroom
- Features: Full Bath on Main Level, Tub Shower
Kitchen
- Features: Granite Counters, Kitchen Island
Heating
- Central
Cooling
- Central Air
Appliances
- Included: Dishwasher, Free-Standing Range, Disposal, Microwave, Refrigerator, Range Hood
- Laundry: In Garage
Features
- Breakfast Bar, Ceiling Fan(s), Open Floorplan, All Bedrooms Down, Bedroom on Main Level, Main Level Primary
- Flooring: Carpet, Tile
- Has fireplace: No
- Fireplace features: None
- Common walls with other units/homes: 1 Common Wall,No One Above,No One Below
Interior area
- Total interior livable area: 968 sqft
Property
Parking
- Total spaces: 2
- Parking features: Attached Carport, Direct Access, Door-Single, Garage, Garage Door Opener, Garage Faces Side
- Attached garage spaces: 2
- Has carport: Yes
Features
- Levels: One
- Stories: 1
- Entry location: 1
- Patio & porch: Concrete
- Pool features: Community, Association
- Has spa: Yes
- Spa features: Association, Community
- Has view: Yes
- View description: Park/Greenbelt, Golf Course, Pool
Lot
- Features: Yard
Details
- Parcel number: 632140031
- Special conditions: Standard
Construction
Type & style
- Home type: Condo
- Property subtype: Condominium
- Attached to another structure: Yes
Condition
- Turnkey
- New construction: No
- Year built: 1981
Utilities & green energy
- Sewer: Public Sewer
- Water: Public
- Utilities for property: Electricity Connected, Natural Gas Connected, Sewer Connected, Water Connected
Community & HOA
Community
- Features: Biking, Golf, Park, Gated, Pool
- Security: Carbon Monoxide Detector(s), Gated Community, Gated with Attendant, Smoke Detector(s)
- Subdivision: Palm Desert Resort Cc (32418)
HOA
- Has HOA: Yes
- Amenities included: Bocce Court, Clubhouse, Controlled Access, Dog Park, Golf Course, Maintenance Grounds, Meeting/Banquet/Party Room, Maintenance Front Yard, Other Courts, Picnic Area, Pickleball, Pool, Pet Restrictions, Recreation Room, Guard, Spa/Hot Tub, Tennis Court(s), Trash
- HOA fee: $910 monthly
- HOA name: Palm Desert Resort
- HOA phone: 760-345-1945
- Second HOA fee: $567 annually
- Second HOA name: Unused Food And Beverage
- Third HOA name: Basic Club Dues
Location
- Region: Palm Desert
Financial & listing details
- Price per square foot: $310/sqft
- Tax assessed value: $224,913
- Annual tax amount: $3,238
- Date on market: 7/9/2026
- Cumulative days on market: 17 days
- Listing terms: Conventional
Estimated market value
$295,700
$281,000 - $310,000
$2,319/mo
Price history
| Date | Event | Price |
|---|---|---|
| 7/17/2026 | Price change | $299,900-3.2%$310/sqft |
Source:  CRMLS #OC26149332 Report a problem CRMLS #OC26149332 Report a problem | ||
| 7/9/2026 | Listed for sale | $309,900+63.1%$320/sqft |
Source: CRMLS #OC26149332 Report a problem | ||
| 10/5/2015 | Sold | $190,000-5%$196/sqft |
Source: Public Record Report a problem | ||
| 6/9/2014 | Sold | $200,000+17.6%$207/sqft |
Source: Public Record Report a problem | ||
| 1/27/2011 | Sold | $170,000-1.2%$176/sqft |
Source: Public Record Report a problem | ||
| 12/4/2010 | Price change | $172,000-4.2%$178/sqft |
Source: NRT California #21415244 Report a problem | ||
| 6/28/2010 | Price change | $179,500-3.4%$185/sqft |
Source: NRT California #21387440 Report a problem | ||
| 5/9/2010 | Price change | $185,900-6.8%$192/sqft |
Source: NRT California #21387440 Report a problem | ||
| 4/17/2010 | Price change | $199,500-2.2%$206/sqft |
Source: NRT California #21387440 Report a problem | ||
| 3/26/2010 | Price change | $204,000-2.4%$211/sqft |
Source: NRT California #21387440 Report a problem | ||
| 2/28/2010 | Price change | $209,000-4.6%$216/sqft |
Source: NRT California #21387440 Report a problem | ||
| 1/13/2010 | Listed for sale | $219,000+53.1%$226/sqft |
Source: NRT California #21387440 Report a problem | ||
| 3/7/2003 | Sold | $143,000$148/sqft |
Source: Public Record Report a problem | ||
Public tax history
| Year | Property taxes | Tax assessment |
|---|---|---|
| 2025 | $3,238 +2.7% | $224,913 +2% |
| 2024 | $3,152 +2.7% | $220,504 +2% |
| 2023 | $3,070 +2.6% | $216,182 +2% |
| 2022 | $2,991 +2.5% | $211,944 +2% |
| 2021 | $2,918 +1.7% | $207,790 +1% |
| 2020 | $2,869 +1.7% | $205,661 +2% |
| 2019 | $2,820 +1.7% | $201,629 +2% |
| 2018 | $2,772 +1.2% | $197,676 +2% |
| 2017 | $2,740 | $193,800 +2% |
| 2016 | $2,740 -3.1% | $190,000 -6.9% |
| 2015 | $2,828 +21.4% | $203,996 +30.8% |
| 2014 | $2,329 | $156,000 -0.6% |
| 2013 | -- | $157,000 -10.1% |
| 2012 | -- | $174,600 +8% |
| 2011 | -- | $161,648 +0.8% |
| 2010 | -- | $160,442 -0.2% |
| 2009 | -- | $160,825 +2% |
| 2008 | -- | $157,672 +2% |
| 2007 | -- | $154,582 +2% |
| 2006 | -- | $151,552 +2% |
| 2005 | -- | $148,582 +40% |
| 2003 | -- | $106,134 +2% |
| 2002 | -- | $104,053 +2% |
| 2001 | $1,333 +24% | $102,014 +27.5% |
| 2000 | $1,075 | $80,000 |
Find assessor info on the county website
Monthly payment
Est. payment
Payment breakdown
Explore the cost of this home by adjusting the details. Changes won't be saved.Climate risks
Neighborhood: 92211
Getting around
20 / 100
Car-DependentNearby schools
GreatSchools rating
- 5/10Ronald Reagan Elementary SchoolGrades: K-5Distance: 0.2 mi
- 2/10Colonel Mitchell Paige Middle SchoolGrades: 6-8Distance: 1.8 mi
- 9/10Palm Desert High SchoolGrades: 9-12Distance: 3.1 mi
- $349,0002 bd2 ba1.1k sqft77473 Sawgrass Cir, Palm Desert, CA 92211For Sale
- $354,8002 bd2 ba1.1k sqft77485 Sawgrass Cir, Palm Desert, CA 92211Off Market
- $339,4002 bd2 ba1.1k sqft77491 Sawgrass Cir, Palm Desert, CA 92211Off Market
- $386,7002 bd2 ba1.1k sqft77467 Sawgrass Cir, Palm Desert, CA 92211Off Market
- $625,6003 bd3 ba1.9k sqft77518 Malone Cir, Palm Desert, CA 92211Off Market
- $383,7002 bd2 ba1.1k sqft77461 Sawgrass Cir, Palm Desert, CA 92211Off Market
- $432,8003 bd2 ba1.3k sqft77442 Preston Trl, Palm Desert, CA 92211Off Market
- $708,5004 bd2 ba2.6k sqft77517 Barons Cir, Palm Desert, CA 92211Off Market
A local agent can set up tours, give advice and negotiate with sellers.
Similar homes
- $299,0002 bd2 ba1.2k sqft42885 Scirocco Rd, Palm Desert, CA 92211For Sale
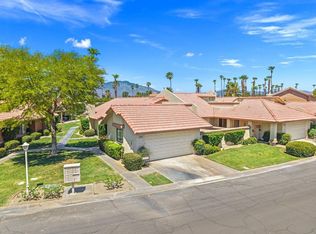 MLS ID #219150332DA, Vince Danner, Bennion Deville Homes. CRMLS
 - $315,0002 bd2 ba938 sqft41447 Inverness Way, Palm Desert, CA 92211For Sale
 MLS ID #PW26100137, Lillian Barrett, First Team Real Estate North Tustin. CRMLS
 - $285,0002 bd2 ba938 sqft41726 Resorter Blvd, Palm Desert, CA 92211For Sale
 MLS ID #219149018DA, Rachel Markovitz, Johnson Commercial Real Estate, Inc.. CRMLS
 - $349,0002 bd2 ba1.1k sqft77473 Sawgrass Cir, Palm Desert, CA 92211For SaleMLS ID #PW25267759, Vince Ferragamo, Touchdown Real Estate. CRMLS
- $319,0002 bd2 ba938 sqft41774 Jupiter Hills Ct, Palm Desert, CA 92211For SaleMLS ID #PW26075036, Delight Sittman, ReMax Tiffany Real Estate. CRMLS
- $350,0002 bd2 ba1.1k sqft77009 Preston Trl, Palm Desert, CA 92211For SaleMLS ID #219146979DA, Rosa Maria Rivera, Re/Max Desert Properties. CRMLS
- $320,0002 bd2 ba991 sqft386 Tava Ln, Palm Desert, CA 92211For SaleMLS ID #219149656DA, The Rich Nolan Group, Compass. CRMLS
- $279,0001 bd1 ba821 sqft40733 La Costa Cir E, Palm Desert, CA 92211For SaleMLS ID #219149738DA, Vlad Royal, Compass. CRMLS
- $334,9992 bd2 ba1.3k sqft77583 S Woodhaven Dr, Palm Desert, CA 92211For SaleMLS ID #SW26134624, Michael Williams, CA Home Seller. CRMLS
- $405,0002 bd2 ba1.3k sqft40271 Baltusrol Cir, Palm Desert, CA 92211For SaleMLS ID #219150401DA, Erinn Frisbie, Compass. CRMLS
- $372,5002 bd2 ba1.1k sqft40963 Interlachen Ln, Palm Desert, CA 92211For SaleMLS ID #PW26095868, Lillian Barrett, First Team Real Estate North Tustin. CRMLS
- $379,9002 bd2 ba938 sqft77313 Preston Trl, Palm Desert, CA 92211For SaleMLS ID #SR25092094, Richard Ellis, Crestico Realty. CRMLS
- $420,0002 bd2 ba1.1k sqft40135 Baltusrol Cir, Palm Desert, CA 92211For SaleMLS ID #219150015DA, Marcelo Lopez Mariel, Equity Union. CRMLS
- $349,9002 bd2 ba1.2k sqft42004 Sand Dune Dr, Palm Desert, CA 92211For SaleMLS ID #OC25266859, Peter McKernan, PPF Realty. CRMLS
- $449,0002 bd2 ba1.3k sqft41488 Inverness Way, Palm Desert, CA 92211For SaleMLS ID #PW26150558, Lillian Barrett, First Team Real Estate North Tustin. CRMLS
- $369,0002 bd2 ba1k sqft41491 Kansas St, Palm Desert, CA 92211For SaleMLS ID #219146124DA, Peggy Mason, The Mason Group. CRMLS
- $399,0002 bd2 ba1.1k sqft41790 Resorter Blvd, Palm Desert, CA 92211For SaleMLS ID #PW26058104, Darryl Jones, ERA North Orange County. CRMLS
- $409,0002 bd2 ba1k sqft41931 Preston Trl, Palm Desert, CA 92211For SaleMLS ID #PW26039361, Dinah Hanna-Gomez, First Team Real Estate. CRMLS
- $365,0002 bd2 ba1.3k sqft38517 Nasturtium Way, Palm Desert, CA 92211For SaleMLS ID #219136728DA, The Briggs Group, Coldwell Banker Realty. CRMLS
- $340,0002 bd3 ba1.2k sqft72864 Roy Emerson Ln, Palm Desert, CA 92260For SaleMLS ID #219150343DA, Maritza Garcia, eXp Realty Of Southern California Inc. CRMLS
Local buyer's agents are ready to help
