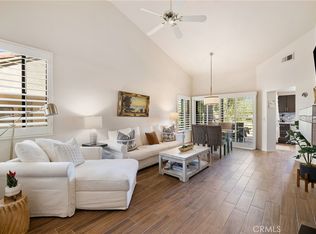
GOLF COURSE VIEWS!! This home is located in the highly desirable Palm Desert Resort Country Club and has a premier location that overlooks the beautiful lake on the 6th hole! This 2-bedroom condo features an open floor plan with plenty of natural lighting. The spacious living room includes vaulted ceiling, and direct access to your large private patio that has beautiful views of the golf course and mountains. Adjacent to the living room is the galley-style kitchen which features a breakfast bar with seating, extensive storage, beautiful countertops and stainless-steel appliances. Two primary-style bedrooms are thoughtfully positioned on opposite sides of the home for maximum privacy. Large Primary suite with a spacious bedroom area with vaulted ceiling and has direct access to your private patio, recessed lighting, walk-in closet, and a beautiful ensuite bathroom. Secondary bedroom features double door entry, large bedroom area, double closets and a beautiful bathroom. The Palm Desert Resort Country Club is a gated community featuring a lush 18-hole championship golf course, clubhouse, tennis courts, pickle ball courts, lakes, restaurant and beautifully maintained greenbelts throughout the community. This community is ideal for full-time residence, a seasonal getaway or investment opportunity. Short Term and long-term rentals allowed. This home is one you won’t want to miss!
For sale
Listed by: ERA North Orange County • Darryl Jones • Contact: 714-713-4663
$399,000
41790 Resorter Blvd, Palm Desert, CA 92211
2beds
1,184sqft
Condominium
Built in 1984
-- sqft lot
$380,800 Zestimate®
$337/sqft
$845/mo HOA
What's special
- 172 days
- 89
- 0
Likely to sell faster than
Zillow last checked:
Listing updated:
Listed by:
Darryl Jones DRE #01076312 714-713-4663,
ERA North Orange County
Source: CRMLS,MLS#: PW26058104 Originating MLS: California Regional MLS
Originating MLS: California Regional MLSFacts & features
Interior
Bedrooms & bathrooms
- Bedrooms: 2
- Bathrooms: 2
- Full bathrooms: 2
- Main level bathrooms: 2
- Main level bedrooms: 2
Rooms
- Room types: Bedroom, Entry/Foyer, Kitchen, Laundry, Living Room, Primary Bathroom, Primary Bedroom, Other
Primary bedroom
- Features: Main Level Primary
Primary bedroom
- Features: Multiple Primary Suites
Bedroom
- Features: Bedroom on Main Level
Bedroom
- Features: All Bedrooms Down
Bathroom
- Features: Bathtub, Separate Shower, Tub Shower, Upgraded, Walk-In Shower
Kitchen
- Features: Kitchen/Family Room Combo
Other
- Features: Walk-In Closet(s)
Heating
- Central
Cooling
- Central Air
Appliances
- Included: Dishwasher, Electric Cooktop, Electric Range, Disposal, Water Heater
- Laundry: Inside
Features
- Breakfast Bar, Cathedral Ceiling(s), High Ceilings, Open Floorplan, Recessed Lighting, All Bedrooms Down, Bedroom on Main Level, Main Level Primary, Multiple Primary Suites, Primary Suite, Walk-In Closet(s)
- Flooring: Laminate
- Windows: Drapes
- Has fireplace: No
- Fireplace features: None
- Common walls with other units/homes: 1 Common Wall
Interior area
- Total interior livable area: 1,184 sqft
Property
Parking
- Total spaces: 1
- Parking features: Concrete, Carport, Driveway, One Space
- Has carport: Yes
- Uncovered spaces: 1
Features
- Levels: One
- Stories: 1
- Entry location: 1
- Patio & porch: Rear Porch, Patio
- Pool features: In Ground, Association
- Has spa: Yes
- Spa features: Association, In Ground
- Fencing: Block,Wrought Iron
- Has view: Yes
- View description: Golf Course, Lake, Mountain(s)
- Has water view: Yes
- Water view: Lake
Lot
- Features: Cul-De-Sac, On Golf Course
Details
- Parcel number: 632240034
- Special conditions: Standard
Construction
Type & style
- Home type: Condo
- Property subtype: Condominium
- Attached to another structure: Yes
Materials
- Roof: Tile
Condition
- New construction: No
- Year built: 1984
Utilities & green energy
- Sewer: Public Sewer
- Water: Public
Community & HOA
Community
- Features: Curbs, Golf, Lake, Sidewalks, Gated
- Security: Gated with Guard, Gated Community
- Subdivision: Palm Desert Resort Cc (32418)
HOA
- Has HOA: Yes
- Amenities included: Clubhouse, Controlled Access, Sport Court, Golf Course, Maintenance Front Yard, Other Courts, Pickleball, Pool, Guard, Spa/Hot Tub, Tennis Court(s)
- HOA fee: $845 monthly
- HOA name: Palm Desert CC
- HOA phone: 760-345-1954
Location
- Region: Palm Desert
Financial & listing details
- Price per square foot: $337/sqft
- Tax assessed value: $475,951
- Date on market: 3/17/2026
- Cumulative days on market: 173 days
- Listing terms: Cash,Cash to New Loan,Conventional
Estimated market value
$380,800
$362,000 - $400,000
Not available
Price history
| Date | Event | Price |
|---|---|---|
| 5/13/2026 | Listed for sale | $399,000$337/sqft |
Source:  CRMLS #PW26058104 Report a problem CRMLS #PW26058104 Report a problem | ||
| 3/27/2026 | Listing removed | $399,000$337/sqft |
Source: CRMLS #PW26058104 Report a problem | ||
| 3/17/2026 | Listed for sale | $399,000-11%$337/sqft |
Source: CRMLS #PW26058104 Report a problem | ||
| 7/27/2022 | Sold | $448,500-5.6%$379/sqft |
Source: Public Record Report a problem | ||
| 6/24/2022 | Pending sale | $475,000$401/sqft |
Source: CRMLS #CV22126358 Report a problem | ||
| 6/11/2022 | Listed for sale | $475,000$401/sqft |
Source: CRMLS #CV22126358 Report a problem | ||
Public tax history
| Year | Property taxes | Tax assessment |
|---|---|---|
| 2026 | -- | $475,951 +2% |
| 2025 | $6,198 +2.4% | $466,619 +2% |
| 2024 | $6,054 +2.3% | $457,470 +2% |
| 2023 | $5,915 +121.6% | $448,500 +141.6% |
| 2022 | $2,669 +2.6% | $185,636 +2% |
| 2021 | $2,602 +1.7% | $181,997 +1% |
| 2020 | $2,559 +1.7% | $180,131 +2% |
| 2019 | $2,516 +1.7% | $176,600 +2% |
| 2018 | $2,474 +1.1% | $173,138 +2% |
| 2017 | $2,448 | $169,744 +2% |
| 2016 | $2,448 +1.1% | $166,417 +1.5% |
| 2015 | $2,421 +1.4% | $163,920 +2% |
| 2014 | $2,387 | $160,711 +0.5% |
| 2013 | -- | $159,986 +2% |
| 2012 | -- | $156,850 +2% |
| 2011 | -- | $153,776 +0.8% |
| 2010 | -- | $152,628 -0.2% |
| 2009 | -- | $152,992 +2% |
| 2008 | -- | $149,993 +2% |
| 2007 | -- | $147,053 +2% |
| 2006 | -- | $144,171 +2% |
| 2005 | -- | $141,345 +3.9% |
| 2003 | -- | $136,037 +2% |
| 2002 | -- | $133,370 +2% |
| 2001 | $1,744 +15.9% | $130,756 +18.9% |
| 2000 | $1,504 | $110,000 |
Find assessor info on the county website
Monthly payment
Est. payment
Payment breakdown
Explore the cost of this home by adjusting the details. Changes won't be saved.Climate risks
Neighborhood: 92211
Nearby schools
Schools provided by the listing agent
- Elementary: Reagan
- Middle: Colonel Mitchell
- High: Palm Desert
Source: CRMLS. This data may not be complete. We recommend contacting the local school district to confirm school assignments for this home.
- $384,9003 bd2 ba1.3k sqft41800 Resorter Blvd, Palm Desert, CA 92211Off Market
- $411,8002 bd2 ba1.3k sqft41784 Resorter Blvd, Palm Desert, CA 92211Off Market
- $319,2002 bd2 ba938 sqft41774 Resorter Blvd, Palm Desert, CA 92211Off Market
- $286,2002 bd2 ba938 sqft41783 Resorter Blvd, Palm Desert, CA 92211Off Market

Similar homes
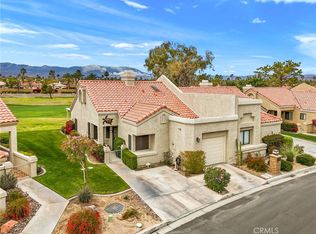
- $395,0002 bd2 ba1k sqft41961 Preston Trl, Palm Desert, CA 92211For Sale
 MLS ID #PW26223267, Lillian Barrett, First Team Real Estate North Tustin. CRMLS
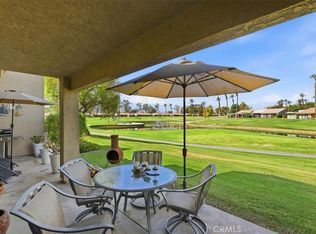
 - $365,0002 bd2 ba1.1k sqft41497 Princeville Ln, Palm Desert, CA 92211For Sale
 MLS ID #PW26226957, Lillian Barrett, First Team Real Estate North Tustin. CRMLS
 - $429,9002 bd2 ba1.2k sqft41970 Preston Trl, Palm Desert, CA 92211For Sale
 MLS ID #IG26174362, Michael Belger, Elevate Real Estate Agency. CRMLS
 - $359,0002 bd2 ba938 sqft41497 Inverness Way, Palm Desert, CA 92211For Sale
 MLS ID #PW26193807, Lillian Barrett, First Team Real Estate North Tustin. CRMLS
