Welcome to this beautiful property located behind the gates of Palm Desert Resort Country Club! Perfectly positioned with a desirable southwest-facing orientation, this Pebble Beach floor plan offers 2 bedrooms, 2 bathrooms, a 2-car garage, and spectacular views of the golf course and surrounding mountains.
Situated along the 4th green, this upgraded property features sprawling fairway and mountain views that can be enjoyed from nearly every room. The spacious extended patio with pergola provides the perfect setting for relaxing, entertaining, and taking in the incredible desert sunsets and picturesque surroundings.
Offered turnkey furnished, this home is ready to enjoy immediately as a full-time residence, seasonal retreat, or investment opportunity. The property is in excellent upgraded condition and includes a new washer and dryer, new carpeting, and an HVAC system replaced in 2023.
Palm Desert Resort Country Club offers true resort-style living with an abundance of amenities, including 32 pickleball courts, 5 tennis courts, bocce ball courts, a café, clubhouse, dining room and lounge, championship golf course, 20 pools and spas, dog park, and a variety of social activities throughout the year.
Ideally located near El Paseo's world-class shopping and fine dining, the Polo Fields, Indian Wells Tennis Garden, Acrisure Arena, and everything the Coachella Valley has to offer. Enjoy the ultimate combination of spectacular views, resort-style amenities, and desert living in one of Palm Desert's most desirable gated communities!
For sale
Listed by: First Team Real Estate North Tustin • Lillian Barrett • Contact: 714-742-5106
$359,000
41497 Inverness Way, Palm Desert, CA 92211
2beds
938sqft
Condominium
Built in 1984
-- sqft lot
$351,400 Zestimate®
$383/sqft
$910/mo HOA
What's special
- 28 days
- 254
- 3
Zillow last checked:
Listing updated:
Listed by:
Lillian Barrett DRE #01938807 714-742-5106,
First Team Real Estate North Tustin,
Alicia Wright DRE #01120929,
First Team Real Estate North Tustin
Source: CRMLS,MLS#: PW26193807 Originating MLS: California Regional MLS
Originating MLS: California Regional MLSFacts & features
Interior
Bedrooms & bathrooms
- Bedrooms: 2
- Bathrooms: 2
- Full bathrooms: 2
- Main level bathrooms: 2
- Main level bedrooms: 2
Rooms
- Room types: Bedroom, Entry/Foyer, Family Room, Kitchen, Primary Bedroom
Primary bedroom
- Features: Main Level Primary
Primary bedroom
- Features: Multiple Primary Suites
Bedroom
- Features: All Bedrooms Down
Bathroom
- Features: Bathroom Exhaust Fan, Bathtub, Full Bath on Main Level, Separate Shower, Tub Shower, Upgraded
Kitchen
- Features: Kitchen/Family Room Combo
Heating
- Central
Cooling
- Central Air
Appliances
- Included: Dishwasher, Electric Range, Gas Water Heater, Microwave, Refrigerator
- Laundry: In Garage
Features
- Breakfast Bar, Ceiling Fan(s), Furnished, High Ceilings, Open Floorplan, Recessed Lighting, All Bedrooms Down, Main Level Primary, Multiple Primary Suites
- Flooring: Carpet, Vinyl
- Doors: Sliding Doors
- Has fireplace: No
- Fireplace features: None
- Furnished: Yes
- Common walls with other units/homes: 1 Common Wall
Interior area
- Total interior livable area: 938 sqft
Property
Parking
- Total spaces: 2
- Parking features: Garage
- Attached garage spaces: 2
Accessibility
- Accessibility features: Safe Emergency Egress from Home
Features
- Levels: One
- Stories: 1
- Entry location: 1
- Patio & porch: Covered, Patio
- Pool features: Heated, In Ground, Association
- Has spa: Yes
- Spa features: Association, In Ground
- Has view: Yes
- View description: Golf Course, Mountain(s)
Lot
- Size: 1,792 Square Feet
- Features: 0-1 Unit/Acre, Close to Clubhouse, Landscaped, On Golf Course, Sprinkler System
Details
- Parcel number: 632240001
- Special conditions: Standard
Construction
Type & style
- Home type: Condo
- Architectural style: Traditional
- Property subtype: Condominium
- Attached to another structure: Yes
Materials
- Roof: Tile
Condition
- Turnkey
- New construction: No
- Year built: 1984
Utilities & green energy
- Electric: 220 Volts in Laundry
- Sewer: Public Sewer
- Water: Public
- Utilities for property: Cable Connected, Electricity Connected, Natural Gas Connected, Sewer Connected, Water Connected
Community & HOA
Community
- Features: Dog Park, Golf, Lake
- Security: Carbon Monoxide Detector(s), Gated with Attendant, 24 Hour Security, Smoke Detector(s)
- Subdivision: Palm Desert Resort Cc (32418)
HOA
- Has HOA: Yes
- Amenities included: Bocce Court, Clubhouse, Controlled Access, Dog Park, Fire Pit, Golf Course, Maintenance Grounds, Insurance, Meeting Room, Management, Meeting/Banquet/Party Room, Maintenance Front Yard, Pickleball, Pool, Guard, Spa/Hot Tub, Security, Tennis Court(s), Trash, Cable TV
- Services included: Pest Control
- HOA fee: $910 monthly
- HOA name: Resorter HOA
- HOA phone: 760-345-1954
Location
- Region: Palm Desert
Financial & listing details
- Price per square foot: $383/sqft
- Tax assessed value: $306,029
- Date on market: 9/4/2026
- Cumulative days on market: 28 days
- Listing terms: Cash,Cash to New Loan
- Road surface type: Paved
Estimated market value
$351,400
$334,000 - $369,000
$2,893/mo
Price history
| Date | Event | Price |
|---|---|---|
| 9/4/2026 | Listed for sale | $359,000+59.6%$383/sqft |
Source:  CRMLS #PW26193807 Report a problem CRMLS #PW26193807 Report a problem | ||
| 12/1/2014 | Listing removed | $224,900$240/sqft |
Source: Windermere Real Estate Southern California #214030141 Report a problem | ||
| 8/8/2014 | Listed for sale | $224,900-3.5%$240/sqft |
Source: Windermere Real Estate Coachella Valley #214030141 Report a problem | ||
| 9/26/2008 | Sold | $233,000+141.5%$248/sqft |
Source: Public Record Report a problem | ||
| 9/28/1994 | Sold | $96,500$103/sqft |
Source: Public Record Report a problem | ||
Public tax history
| Year | Property taxes | Tax assessment |
|---|---|---|
| 2026 | -- | $306,029 +2% |
| 2025 | $4,158 +2.6% | $300,029 +2% |
| 2024 | $4,054 +2.5% | $294,147 +2% |
| 2023 | $3,955 +2.5% | $288,380 +2% |
| 2022 | $3,858 +17.3% | $282,726 +18.8% |
| 2021 | $3,288 +9.6% | $238,021 +10% |
| 2020 | $2,999 +2.6% | $216,382 +3% |
| 2019 | $2,922 +3.5% | $210,080 +4% |
| 2018 | $2,824 +1.2% | $202,000 +2% |
| 2017 | $2,790 | $198,000 +0.5% |
| 2016 | $2,790 -1.8% | $197,000 -0.5% |
| 2015 | $2,840 +18.2% | $198,000 +22.2% |
| 2014 | $2,403 | $162,000 +0.6% |
| 2013 | -- | $161,000 +36.4% |
| 2012 | -- | $118,000 -2.5% |
| 2011 | -- | $121,000 -35.3% |
| 2010 | -- | $187,000 -2.6% |
| 2009 | -- | $192,000 +53.9% |
| 2008 | -- | $124,792 +2% |
| 2007 | -- | $122,346 +2% |
| 2006 | -- | $119,948 +22.9% |
| 2005 | -- | $97,597 +3.9% |
| 2003 | -- | $93,933 +2% |
| 2002 | -- | $92,092 +2% |
| 2001 | $1,279 +8.4% | $90,288 +10.1% |
| 2000 | $1,180 | $82,000 |
Find assessor info on the county website
Monthly payment
Est. payment
Payment breakdown
Explore the cost of this home by adjusting the details. Changes won't be saved.Climate risks
Neighborhood: 92211
- $355,9002 bd2 ba1.1k sqft41493 Inverness Way, Palm Desert, CA 92211Off Market
- $289,4001 bd2 ba989 sqft41487 Inverness Way, Palm Desert, CA 92211Off Market
- $327,9002 bd2 ba1.1k sqft41498 Inverness Way, Palm Desert, CA 92211Off Market
- $296,4001 bd2 ba938 sqft41494 Inverness Way, Palm Desert, CA 92211Off Market
Similar homes
- $359,0002 bd2 ba1.1k sqft40289 Preston Trl, Palm Desert, CA 92211For Sale
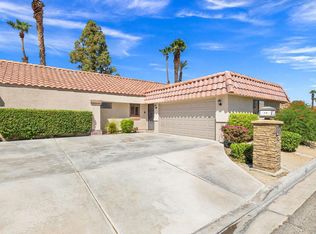 MLS ID #219152501PS, Jeremy Avriette, Bennion Deville Homes. CRMLS
 - $285,0002 bd2 ba938 sqft41631 Resorter Blvd, Palm Desert, CA 92211For Sale
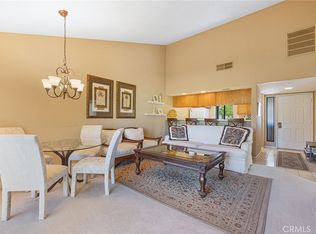 MLS ID #PW26194054, Lillian Barrett, First Team Real Estate North Tustin. CRMLS
 - $315,0002 bd2 ba938 sqft41447 Inverness Way, Palm Desert, CA 92211For Sale
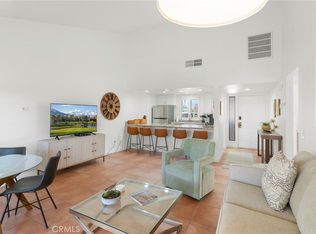 MLS ID #PW26100137, Lillian Barrett, First Team Real Estate North Tustin. CRMLS
 - $384,0002 bd2 ba1.3k sqft77605 Woodhaven Dr N, Palm Desert, CA 92211For Sale
 MLS ID #219151326DA, Carina Bloj, Berkshire Hathaway HomeServices California Properties. CRMLS
