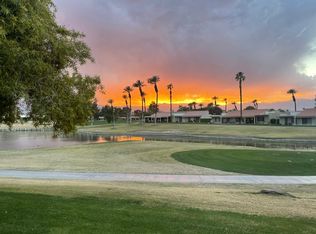
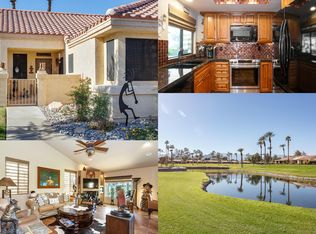
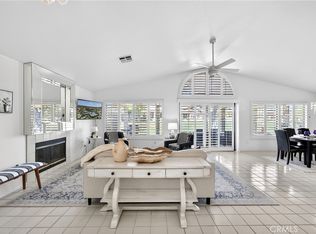
Welcome to Palm Desert Resort Country Club, one of the valley's most sought-after lifestyle communities featuring 24-hour guard-gated security and an unmatched resort experience. This beautifully positioned, popular Classic floorplan features a 2-bedroom, 2-bath layout with vaulted ceilings and pristine LVP wood flooring. Designed for relaxed desert living, the home boasts a coveted southwest-facing exposure that floods the interior with natural light. Relax inside or step out onto the patio to enjoy panoramic southern and western mountain views overlooking the 6th hole. Perfectly situated for leisure, you are just steps away from one of the community’s 20 refreshing pools and spas. Residents enjoy access to an 18-hole championship golf course, a vibrant clubhouse with a restaurant and bar, 7 tennis courts, and 28 pickleball courts—home to the largest pickleball club in the desert. Whether you are seeking a full-time residence, a seasonal retreat, or a lucrative investment, this property presents exceptional flexibility, including the rare ability to generate income through short-term rentals of 30 days or less. For entertainment outside of the community, world class shopping and dining on El Paseo, concerts and entertainment at Acrisure arena and the Palm Springs airport are all in within 30 minutes.
For sale
Listed by: Elevate Real Estate Agency • Michael Belger • Contact: 951-415-3417
$429,900
41970 Preston Trl, Palm Desert, CA 92211
2beds
1,245sqft
Condominium
Built in 1987
-- sqft lot
$419,000 Zestimate®
$345/sqft
$910/mo HOA
What's special
- 68 days
- 95
- 3
Zillow last checked:
Listing updated:
Listed by:
Michael Belger DRE #01439635 951-415-3417,
Elevate Real Estate Agency,
Teri Belger DRE #01434662,
Elevate Real Estate Agency
Source: CRMLS,MLS#: IG26174362 Originating MLS: California Regional MLS
Originating MLS: California Regional MLSFacts & features
Interior
Bedrooms & bathrooms
- Bedrooms: 2
- Bathrooms: 2
- Full bathrooms: 2
- Main level bathrooms: 2
- Main level bedrooms: 2
Rooms
- Room types: Bedroom, Family Room, Primary Bathroom, Primary Bedroom
Primary bedroom
- Features: Main Level Primary
Primary bedroom
- Features: Primary Suite
Bedroom
- Features: All Bedrooms Down
Heating
- Central
Cooling
- Central Air
Appliances
- Included: Dishwasher, Electric Cooktop, Electric Range, Disposal
- Laundry: Electric Dryer Hookup, Gas Dryer Hookup, Inside
Features
- Breakfast Area, Recessed Lighting, Tile Counters, All Bedrooms Down, Main Level Primary, Primary Suite
- Flooring: Vinyl
- Has fireplace: No
- Fireplace features: None
- Common walls with other units/homes: 1 Common Wall
Interior area
- Total interior livable area: 1,245 sqft
Property
Parking
- Total spaces: 2
- Parking features: Direct Access, Driveway, Garage
- Attached garage spaces: 2
Features
- Levels: One
- Stories: 1
- Entry location: 1
- Patio & porch: Concrete, Covered
- Pool features: Community, Association
- Has spa: Yes
- Spa features: Association, Community
- Has view: Yes
- View description: Golf Course, Hills, Mountain(s), Pond
- Has water view: Yes
- Water view: Pond
Lot
- Size: 2,461 Square Feet
- Features: Close to Clubhouse
Details
- Parcel number: 632230016
- Special conditions: Standard
Construction
Type & style
- Home type: Condo
- Property subtype: Condominium
- Attached to another structure: Yes
Condition
- New construction: No
- Year built: 1987
Utilities & green energy
- Sewer: Public Sewer
- Water: Public
Community & HOA
Community
- Features: Golf, Street Lights, Gated, Pool
- Security: Gated with Guard, Gated Community, Gated with Attendant, 24 Hour Security, Security Guard
- Subdivision: Palm Desert Resort Cc (32418)
HOA
- Has HOA: Yes
- Amenities included: Bocce Court, Billiard Room, Clubhouse, Sport Court, Fitness Center, Golf Course, Meeting/Banquet/Party Room, Maintenance Front Yard, Paddle Tennis, Pickleball, Pool, Racquetball, Spa/Hot Tub, Tennis Court(s), Trash, Cable TV
- HOA fee: $910 monthly
- HOA name: Palm Desert Resort Country Club
- HOA phone: 760-345-1954
Location
- Region: Palm Desert
Financial & listing details
- Price per square foot: $345/sqft
- Tax assessed value: $467,138
- Date on market: 8/12/2026
- Cumulative days on market: 69 days
- Listing terms: Cash,Conventional,FHA,Submit,VA Loan
Estimated market value
$419,000
$398,000 - $440,000
$2,982/mo
Price history
| Date | Event | Price |
|---|---|---|
| 8/12/2026 | Listed for sale | $429,900-4.3%$345/sqft |
Source:  CRMLS #IG26174362 Report a problem CRMLS #IG26174362 Report a problem | ||
| 11/1/2023 | Sold | $449,000$361/sqft |
Source: CRMLS #PW23181156 Report a problem | ||
| 10/3/2023 | Pending sale | $449,000$361/sqft |
Source: CRMLS #PW23181156 Report a problem | ||
| 9/29/2023 | Listed for sale | $449,000+16.6%$361/sqft |
Source: CRMLS #PW23181156 Report a problem | ||
| 6/22/2021 | Sold | $385,000+10.3%$309/sqft |
Source:  CDAR/ Desert Area MLS #219062964 Report a problem CDAR/ Desert Area MLS #219062964 Report a problem | ||
| 6/5/2021 | Pending sale | $349,000$280/sqft |
Source: CDAR/ Desert Area MLS #219062964 Report a problem | ||
| 6/2/2021 | Listed for sale | $349,000+2.6%$280/sqft |
Source: CDAR/ Desert Area MLS #219062964 Report a problem | ||
| 7/27/2004 | Sold | $340,000+134.5%$273/sqft |
Source: Public Record Report a problem | ||
| 4/15/1998 | Sold | $145,000$116/sqft |
Source: Public Record Report a problem | ||
Public tax history
| Year | Property taxes | Tax assessment |
|---|---|---|
| 2026 | -- | $467,138 +2% |
| 2025 | $6,007 +2.1% | $457,980 +2% |
| 2024 | $5,882 +10.4% | $449,000 +12.1% |
| 2023 | $5,328 +2.4% | $400,553 +2% |
| 2022 | $5,205 +36.2% | $392,700 +39.4% |
| 2021 | $3,822 +9.8% | $281,619 +10% |
| 2020 | $3,480 +2.7% | $256,017 +3% |
| 2019 | $3,389 +3.5% | $248,560 +4% |
| 2018 | $3,274 -0.4% | $239,000 |
| 2017 | $3,288 | $239,000 |
| 2016 | $3,288 -9.7% | $239,000 -9.1% |
| 2015 | $3,640 +0.1% | $263,000 +0.4% |
| 2014 | $3,636 | $262,000 +5.2% |
| 2013 | -- | $249,000 +19.1% |
| 2012 | -- | $209,000 +2% |
| 2011 | -- | $205,000 -10.9% |
| 2010 | -- | $230,000 -24.3% |
| 2009 | -- | $304,000 -3.8% |
| 2008 | -- | $316,000 -10.7% |
| 2007 | -- | $353,735 +2% |
| 2006 | -- | $346,800 +2% |
| 2005 | -- | $340,000 +112.7% |
| 2003 | -- | $159,857 +2% |
| 2002 | -- | $156,723 +2% |
| 2001 | $2,007 +1.6% | $153,651 +2% |
| 2000 | $1,975 | $150,639 |
Find assessor info on the county website
Monthly payment
Est. payment
Payment breakdown
Explore the cost of this home by adjusting the details. Changes won't be saved.Climate risks
Neighborhood: 92211
Similar homes
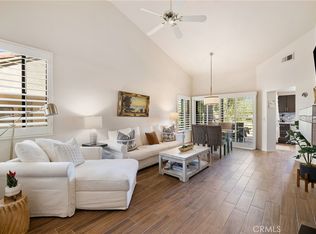
- $395,0002 bd2 ba1k sqft41961 Preston Trl, Palm Desert, CA 92211For Sale
 MLS ID #PW26223267, Lillian Barrett, First Team Real Estate North Tustin. CRMLS
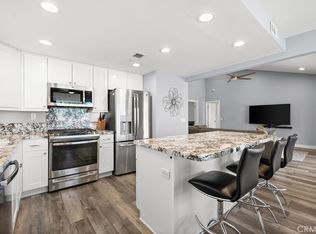
 - $449,0002 bd2 ba1.3k sqft41488 Inverness Way, Palm Desert, CA 92211For Sale
 MLS ID #PW26150558, Lillian Barrett, First Team Real Estate North Tustin. CRMLS
 - $429,9993 bd2 ba1.5k sqft42705 Liolios Dr, Palm Desert, CA 92211For Sale
 MLS ID #PW26084924, Gina Lebsock, HomeSmart Realty Group. CRMLS
 - $359,0002 bd2 ba938 sqft41497 Inverness Way, Palm Desert, CA 92211For Sale
 MLS ID #PW26193807, Lillian Barrett, First Team Real Estate North Tustin. CRMLS
