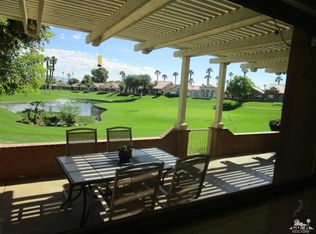
Enjoy resort-style living on the 18th tee at Oasis Country Club. This desirable single-level condo, with only one shared wall, offers sweeping views of lush greenery on the award-winning executive golf course.
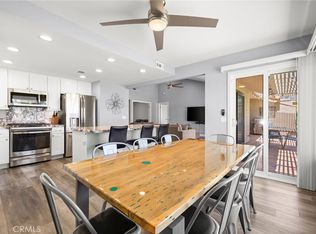
The bright, airy living space features vaulted ceilings, expansive windows, and a semi-open floor plan that creates an inviting sense of space. With 1,585 square feet, the home offers both comfort and flexibility—ready for your personal cosmetic updates or perfectly enjoyable as-is with its clean, functional layout.
The spacious primary suite includes a private patio, while a generous second bedroom and versatile third bedroom—ideal as an office, den, guest room, craft space, or game room—provide plenty of options to fit your lifestyle. The kitchen is upgraded with granite countertops and features both a breakfast bar and a convenient dry bar for entertaining.
Step outside and experience everything Oasis Country Club has to offer. This vibrant, amenity-rich community features 18 pools, 22 lakes, pickleball and tennis courts, a fitness center, dog park, driving range, pro shop, on-site grill and restaurant, library, card room, and an elegant clubhouse with lounge and dining areas. Residents also enjoy a full calendar of social events, including popular gatherings like Thirsty Thursdays and happy hours.
With no age restrictions and ownership of all amenities—including the golf course—this community truly embodies the best of desert living. Don’t miss the opportunity to start enjoying the lifestyle you deserve.
.
For sale
Listed by: HomeSmart Realty Group • Gina Lebsock • Contact: 562-644-2805
Price cut: $10K (6/4)
$429,999
42705 Liolios Dr, Palm Desert, CA 92211
3beds
1,585sqft
Condominium
Built in 1991
-- sqft lot
$423,700 Zestimate®
$271/sqft
$852/mo HOA
What's special
Private patioBreakfast barExpansive windowsSpacious primary suiteGenerous second bedroomSemi-open floor planOnly one shared wall
- 120 days |
- 166 |
- 5 |
Zillow last checked:
Listing updated:
Listed by:
Gina Lebsock DRE #01400129 562-644-2805,
HomeSmart Realty Group,
Daniel Dooros DRE #01993166 562-882-2411,
Real Brokerage Technologies
Source: CRMLS,MLS#: PW26084924 Originating MLS: California Regional MLS
Originating MLS: California Regional MLSFacts & features
Interior
Bedrooms & bathrooms
- Bedrooms: 3
- Bathrooms: 2
- Full bathrooms: 2
- Main level bathrooms: 2
- Main level bedrooms: 3
Rooms
- Room types: Bedroom, Family Room, Kitchen, Living Room, Primary Bathroom, Primary Bedroom
Primary bedroom
- Features: Main Level Primary
Bedroom
- Features: All Bedrooms Down
Bedroom
- Features: Bedroom on Main Level
Bathroom
- Features: Bathtub, Closet, Hollywood Bath, Separate Shower, Tile Counters, Tub Shower, Vanity
Kitchen
- Features: Granite Counters
Heating
- Central, Forced Air, Fireplace(s), Natural Gas
Cooling
- Central Air
Appliances
- Included: Electric Oven, Electric Range, Disposal, Microwave, Refrigerator, Water Heater
- Laundry: In Garage
Features
- Breakfast Bar, Dry Bar, Granite Counters, High Ceilings, All Bedrooms Down, Bedroom on Main Level, Main Level Primary
- Flooring: Tile
- Doors: Sliding Doors
- Windows: Shutters
- Has fireplace: Yes
- Fireplace features: Gas
- Common walls with other units/homes: 1 Common Wall
Interior area
- Total interior livable area: 1,585 sqft
Video & virtual tour
Property
Parking
- Total spaces: 2
- Parking features: Garage Faces Front
- Attached garage spaces: 2
Accessibility
- Accessibility features: No Stairs
Features
- Levels: One
- Stories: 1
- Entry location: ground
- Patio & porch: Covered, Tile
- Pool features: Community, Association
- Has spa: Yes
- Spa features: Association, Community
- Has view: Yes
- View description: Golf Course, Pool
Lot
- Size: 1,616 Square Feet
Details
- Parcel number: 634181031
- Special conditions: Standard
Construction
Type & style
- Home type: Condo
- Architectural style: Mediterranean
- Property subtype: Condominium
- Attached to another structure: Yes
Materials
- Stucco
- Foundation: Slab
- Roof: Clay,Tile
Condition
- New construction: No
- Year built: 1991
Utilities & green energy
- Sewer: Public Sewer
- Water: Public
- Utilities for property: Electricity Connected, Sewer Connected, Water Connected
Community & HOA
Community
- Features: Dog Park, Golf, Pool
- Security: Carbon Monoxide Detector(s), Fire Detection System, 24 Hour Security, Smoke Detector(s)
- Subdivision: Oasis Country Club (32414)
HOA
- Has HOA: Yes
- Amenities included: Clubhouse, Dog Park, Golf Course, Maintenance Grounds, Game Room, Meeting Room, Meeting/Banquet/Party Room, Pickleball, Pool, Spa/Hot Tub, Tennis Court(s), Trash, Cable TV
- Services included: Earthquake Insurance
- HOA fee: $816 monthly
- HOA name: The Oasis Country Club
- HOA phone: 760-345-5661
- Second HOA fee: $36 monthly
Location
- Region: Palm Desert
Financial & listing details
- Price per square foot: $271/sqft
- Tax assessed value: $413,868
- Date on market: 4/28/2026
- Cumulative days on market: 120 days
- Listing terms: Cash,Cash to New Loan,Submit
- Inclusions: negotiable
- Road surface type: Paved
Estimated market value
$423,700
$403,000 - $445,000
$3,936/mo
Price history
| Date | Event | Price |
|---|---|---|
| 6/4/2026 | Price change | $429,999-2.3%$271/sqft |
Source:  CRMLS #PW26084924 Report a problem CRMLS #PW26084924 Report a problem | ||
| 4/28/2026 | Listed for sale | $440,000+12.8%$278/sqft |
Source: CRMLS #PW26084924 Report a problem | ||
| 3/3/2023 | Sold | $390,000-16.1%$246/sqft |
Source:  CDAR/ Desert Area MLS #219087106 Report a problem CDAR/ Desert Area MLS #219087106 Report a problem | ||
| 2/3/2023 | Pending sale | $465,000$293/sqft |
Source: CRMLS #219087106DA Report a problem | ||
| 1/2/2023 | Price change | $465,000-6.8%$293/sqft |
Source: CRMLS #219087106DA Report a problem | ||
| 12/1/2022 | Price change | $499,000-3.1%$315/sqft |
Source: CRMLS #219087106DA Report a problem | ||
| 11/11/2022 | Listed for sale | $515,000$325/sqft |
Source: CRMLS #219087106DA Report a problem | ||
Public tax history
| Year | Property taxes | Tax assessment |
|---|---|---|
| 2026 | -- | $413,868 +2% |
| 2025 | $5,445 +2.4% | $405,754 +2% |
| 2024 | $5,315 -26.9% | $397,799 -29% |
| 2023 | $7,273 +84.4% | $560,000 +88.3% |
| 2022 | $3,944 +2.4% | $297,412 +2% |
| 2021 | $3,850 +1.8% | $291,582 +1% |
| 2020 | $3,782 +1.8% | $288,593 +2% |
| 2019 | $3,714 +1.8% | $282,935 +2% |
| 2018 | $3,648 +1.4% | $277,388 +2% |
| 2017 | $3,597 | $271,950 +5.9% |
| 2016 | $3,597 +4.9% | $256,901 +1.5% |
| 2015 | $3,428 +1.6% | $253,044 +2% |
| 2014 | $3,375 | $248,089 +0.5% |
| 2013 | -- | $246,970 +2% |
| 2012 | -- | $242,128 +2% |
| 2011 | -- | $237,382 +0.8% |
| 2010 | -- | $235,611 -0.2% |
| 2009 | -- | $236,173 +2% |
| 2008 | -- | $231,543 +2% |
| 2007 | -- | $227,004 +2% |
| 2006 | -- | $222,554 +2% |
| 2005 | -- | $218,191 +3.9% |
| 2003 | -- | $209,996 +2% |
| 2002 | -- | $205,880 +2% |
| 2001 | $2,480 +11% | $201,844 +12.1% |
| 2000 | $2,234 | $180,000 |
Find assessor info on the county website
Monthly payment
Est. payment
Payment breakdown
Explore the cost of this home by adjusting the details. Changes won't be saved.Climate risks
Neighborhood: 92211
Nearby schools
GreatSchools rating
- 5/10Ronald Reagan Elementary SchoolGrades: K-5Distance: 1.3 mi
- 2/10Colonel Mitchell Paige Middle SchoolGrades: 6-8Distance: 1.4 mi
- 9/10Palm Desert High SchoolGrades: 9-12Distance: 2 mi
- $455,7002 bd2 ba1.7k sqft42275 Liolios Dr, Palm Desert, CA 92211Off Market
- $400,1002 bd2 ba1.4k sqft42289 Liolios Dr, Palm Desert, CA 92211Off Market
- $400,5002 bd2 ba1.4k sqft42290 Liolios Dr, Palm Desert, CA 92211Off Market
- $464,0002 bd3 ba1.5k sqft42300 Liolios Dr, Palm Desert, CA 92211Off Market

- $368,9002 bd2 ba1.3k sqft42263 Liolios Dr, Palm Desert, CA 92211Off Market
- $388,9002 bd3 ba1.3k sqft42270 Liolios Dr, Palm Desert, CA 92211Off Market
- $364,0002 bd2 ba1.4k sqft42249 Liolios Dr, Palm Desert, CA 92211Off Market
- $394,7002 bd3 ba1.5k sqft42301 Liolios Dr, Palm Desert, CA 92211Off Market
A local agent can set up tours, give advice and negotiate with sellers.
Similar homes
- $429,9002 bd2 ba1.2k sqft41970 Preston Trl, Palm Desert, CA 92211For Sale
 MLS ID #IG26174362, Michael Belger, Elevate Real Estate Agency. CRMLS
 - $425,0003 bd2 ba1.1k sqft75220 Valencia Way, Palm Desert, CA 92211For Sale
 MLS ID #IV26163842, SHERRI CORT, WESTAR REALTY. CRMLS
 - $449,0002 bd2 ba1.3k sqft41488 Inverness Way, Palm Desert, CA 92211For Sale
 MLS ID #PW26150558, Lillian Barrett, First Team Real Estate North Tustin. CRMLS
 - $368,9972 bd2 ba1.2k sqft76591 Rudy Ct, Palm Desert, CA 92211For Sale
 MLS ID #IV26083152, ADAM RODRIGUEZ, REALTY MASTERS & ASSOCIATES. CRMLS
 - $420,0002 bd2 ba1.3k sqft128 Desert Falls Dr E, Palm Desert, CA 92211For SaleMLS ID #PW26115737, Shelly Smith, Keller Williams Empire Estates. CRMLS
- $309,9002 bd3 ba1.3k sqft76645 Sheba Way, Palm Desert, CA 92211For SaleMLS ID #SR26169630, Gregory Falvo, First Stop Realty. CRMLS
- $425,0003 bd2 ba1.5k sqft44129 Elba Ct, Palm Desert, CA 92260For SaleMLS ID #IG26070793, Alan Sarrail, KELLER WILLIAMS-LA QUINTA. CRMLS
- $465,0003 bd2 ba1.3k sqft74755 San Cristoval Cir, Palm Desert, CA 92260For SaleMLS ID #OC26130267, Joe Chung, Coldwell Banker Realty. CRMLS
- $400,0003 bd3 ba2k sqft103 Camino Arroyo S, Palm Desert, CA 92260For SaleMLS ID #IV26180457, LISA SOLTESZ, OPENDOOR BROKERAGE INC.. CRMLS
- $515,0003 bd3 ba1.8k sqft197 Desert Falls Dr E, Palm Desert, CA 92211For SaleMLS ID #SB26143808, Georgia Ferrigno, Keller Williams Realty. CRMLS
- $299,9002 bd2 ba1.2k sqft42004 Sand Dune Dr, Palm Desert, CA 92211For SaleMLS ID #OC25266859, Peter McKernan, PPF Realty. CRMLS
- $505,0003 bd2 ba1.7k sqft76624 Florida Ave, Palm Desert, CA 92211For SaleMLS ID #AR26110240, Gary Lorenzini, Coldwell Banker Realty. CRMLS
- $315,0002 bd2 ba938 sqft41447 Inverness Way, Palm Desert, CA 92211For SaleMLS ID #PW26100137, Lillian Barrett, First Team Real Estate North Tustin. CRMLS
- $385,0003 bd2 ba1.3k sqft48944 Desert Flower Dr, Palm Desert, CA 92260For SaleMLS ID #IG26179288, Osvaldo Beltran, KELLER WILLIAMS-LA QUINTA. CRMLS
- $389,9992 bd2 ba1.1k sqft314 Lakewood Ln, Palm Desert, CA 92260For SaleMLS ID #IV26175538, LIONEL NEWMAN THOMAS, BLUE SKY REAL ESTATE CENTER. CRMLS
- $275,0002 bd1 ba938 sqft40141 Baltusrol Cir, Palm Desert, CA 92211For SaleMLS ID #PW26178373, Lillian Barrett, First Team Real Estate North Tustin. CRMLS
- $449,8993 bd2 ba1.6k sqft80071 Palm Circle Dr, La Quinta, CA 92253For SaleMLS ID #OC26170488, Grant Gerhart, Integrated Realty Group, Inc.. CRMLS
- $524,9003 bd2 ba2.1k sqft39375 Falconwood Ct, Palm Desert, CA 92211For SaleMLS ID #IV26126751, COLLEEN CHOISNET, Berkshire Hathaway HomeServices California Realty. CRMLS
- $370,0002 bd2 ba1k sqft78697 Hampshire Ave, Palm Desert, CA 92211For SaleMLS ID #DW26076626, Janely Sandoval, Averra Real Estate. CRMLS
- $448,0002 bd2 ba1.4k sqft304 Villena Way, Palm Desert, CA 92260For SaleMLS ID #IG26014899, Elizabeth Waissman, Century 21 Sun Lakes Realty. CRMLS
Local buyer's agents are ready to help
