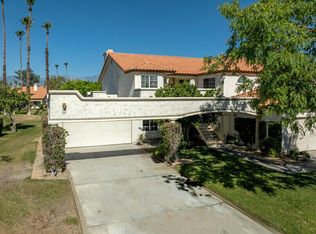
Experience refined desert living in this exceptional, fully reimagined 3-bedroom, 2 1/2 bath residence, where sophisticated design and impeccable craftsmanship create a truly turnkey retreat. Every detail has been thoughtfully curated with premium finishes and timeless style throughout.
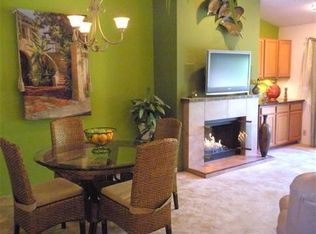
The designer kitchen is both elegant and functional, featuring granite countertops, custom cabinetry, a charming breakfast nook, and beautiful wood-look porcelain plank flooring. The spacious great room flows seamlessly into an expansive private-view terrace, where sweeping vistas of the lush greenbelt and the majestic Chocolate Mountains provide a spectacular backdrop for morning coffee, sunset cocktails, or effortless outdoor entertaining.
A highly desirable floor plan offers two luxurious primary-style bedroom suites, each with a beautifully remodeled, spa-inspired bath, while the third bedroom can serve as a guest retreat, executive home office, or den. Virtually every element of the home has been upgraded, including new doors, windows, bathrooms, carpet, paint, fans/lights, closet organizers, moldings, appliances, HVAC, and electrical systems, as well as molding and casings throughout.
Offering the perfect blend of luxury, comfort, and resort-style ambiance, this extraordinary residence is a rare opportunity to enjoy carefree desert living at its finest in a golf community that offers an HOA that includes a state-of-the-art fitness center, tennis, pickleball, cable TV, Internet, 24-hour gated security, and resort-style pools and spas. Along with the Championship par 72 Golf Course, you may also use it as a short-term rental.
For sale
Listed by: Keller Williams Realty • Georgia Ferrigno • Contact: 310-251-9483
$515,000
197 Desert Falls Dr E, Palm Desert, CA 92211
3beds
1,814sqft
Condominium
Built in 1988
-- sqft lot
$502,500 Zestimate®
$284/sqft
$871/mo HOA
What's special
- 41 days |
- 118 |
- 4 |
Zillow last checked:
Listing updated:
Listed by:
Georgia Ferrigno DRE #01747901 310-251-9483,
Keller Williams Realty
Source: CRMLS,MLS#: SB26143808 Originating MLS: California Regional MLS
Originating MLS: California Regional MLSFacts & features
Interior
Bedrooms & bathrooms
- Bedrooms: 3
- Bathrooms: 3
- Full bathrooms: 2
- 1/2 bathrooms: 1
- Main level bathrooms: 3
- Main level bedrooms: 3
Rooms
- Room types: Bedroom, Primary Bedroom, Other
Primary bedroom
- Features: Multiple Primary Suites
Primary bedroom
- Features: Primary Suite
Bedroom
- Features: All Bedrooms Up
Bathroom
- Features: Bathroom Exhaust Fan, Bathtub, Dual Sinks, Low Flow Plumbing Fixtures, Linen Closet, Stone Counters, Remodeled, Separate Shower, Tub Shower, Upgraded
Kitchen
- Features: Built-in Trash/Recycling, Granite Counters, Kitchen Island, Kitchen/Family Room Combo, Remodeled, Updated Kitchen
Other
- Features: Walk-In Closet(s)
Heating
- Central
Cooling
- Central Air, Electric, ENERGY STAR Qualified Equipment
Appliances
- Included: Convection Oven, Dishwasher, ENERGY STAR Qualified Appliances, Electric Range, Freezer, Disposal, Gas Water Heater, Ice Maker, Microwave, Refrigerator, Range Hood, Self Cleaning Oven, Water To Refrigerator
- Laundry: Laundry Room
Features
- Beamed Ceilings, Built-in Features, Balcony, Breakfast Area, Block Walls, Ceiling Fan(s), Cathedral Ceiling(s), Furnished, Granite Counters, High Ceilings, Living Room Deck Attached, Open Floorplan, Pantry, Stone Counters, Storage, All Bedrooms Up, Multiple Primary Suites, Primary Suite, Walk-In Closet(s)
- Flooring: Tile
- Doors: ENERGY STAR Qualified Doors, Sliding Doors
- Has fireplace: Yes
- Fireplace features: Living Room
- Furnished: Yes
- Common walls with other units/homes: 1 Common Wall,No One Above
Interior area
- Total interior livable area: 1,814 sqft
Property
Parking
- Total spaces: 2
- Parking features: Door-Multi, Driveway Up Slope From Street, Garage Faces Front, Garage, Garage Door Opener, Off Street, Private
- Attached garage spaces: 2
Accessibility
- Accessibility features: No Stairs
Features
- Levels: One
- Stories: 1
- Entry location: upstairs
- Patio & porch: Rear Porch, Deck, Front Porch, Open, Patio, Porch, Terrace
- Exterior features: Barbecue
- Pool features: Community, Association
- Has spa: Yes
- Spa features: Association
- Fencing: Stucco Wall
- Has view: Yes
- View description: Desert, Mountain(s), Panoramic
Lot
- Features: Desert Back, Desert Front, Front Yard, Greenbelt, Lawn, Landscaped, Near Park, Sloped Up
Details
- Parcel number: 626263010
- Special conditions: Standard,Trust
Construction
Type & style
- Home type: Condo
- Architectural style: Contemporary,Mediterranean
- Property subtype: Condominium
- Attached to another structure: Yes
Materials
- Drywall, Concrete
- Foundation: None
- Roof: Spanish Tile
Condition
- Updated/Remodeled,Turnkey
- New construction: No
- Year built: 1988
Utilities & green energy
- Sewer: Public Sewer
- Water: Public
- Utilities for property: Cable Connected, Electricity Connected, Natural Gas Connected, Sewer Connected, Water Connected
Green energy
- Energy efficient items: Appliances
Community & HOA
Community
- Features: Biking, Dog Park, Golf, Hiking, Mountainous, Street Lights, Gated, Park, Pool
- Security: Closed Circuit Camera(s), Carbon Monoxide Detector(s), Security Gate, Gated with Guard, Gated Community, Gated with Attendant, 24 Hour Security, Smoke Detector(s)
- Subdivision: Desert Falls C.C. (32405)
HOA
- Has HOA: Yes
- Amenities included: Clubhouse, Sport Court, Fitness Center, Fire Pit, Golf Course, Meeting/Banquet/Party Room, Barbecue, Paddle Tennis, Pickleball, Pool, Spa/Hot Tub, Tennis Court(s)
- HOA fee: $871 monthly
- HOA name: Desert Falls CC
- HOA phone: 760-341-6016
Location
- Region: Palm Desert
Financial & listing details
- Price per square foot: $284/sqft
- Tax assessed value: $484,500
- Date on market: 7/7/2026
- Cumulative days on market: 41 days
- Listing terms: Cash,Cash to New Loan,Conventional,1031 Exchange,FHA,Fannie Mae
- Road surface type: Paved
Estimated market value
$502,500
$477,000 - $528,000
$3,344/mo
Price history
| Date | Event | Price |
|---|---|---|
| 7/7/2026 | Listed for sale | $515,000+8.4%$284/sqft |
Source:  CRMLS #SB26143808 Report a problem CRMLS #SB26143808 Report a problem | ||
| 12/18/2024 | Sold | $475,000-5%$262/sqft |
Source: CRMLS #219114175DA Report a problem | ||
| 12/14/2024 | Pending sale | $499,900$276/sqft |
Source:  CDAR/ Desert Area MLS #219114175 Report a problem CDAR/ Desert Area MLS #219114175 Report a problem | ||
| 12/8/2024 | Contingent | $499,900$276/sqft |
Source:  Berkshire Hathaway HomeServices CA Properties #219114175DA Report a problem Berkshire Hathaway HomeServices CA Properties #219114175DA Report a problem | ||
| 12/5/2024 | Pending sale | $499,900$276/sqft |
Source: BHHS broker feed #219114175 Report a problem | ||
| 12/4/2024 | Contingent | $499,900$276/sqft |
Source: CDAR/ Desert Area MLS #219114175 Report a problem | ||
| 11/7/2024 | Price change | $499,900-7.4%$276/sqft |
Source: CDAR/ Desert Area MLS #219114175 Report a problem | ||
| 7/15/2024 | Listed for sale | $539,700$298/sqft |
Source: CDAR/ Desert Area MLS #219114175 Report a problem | ||
| 7/14/2024 | Listing removed | $539,700$298/sqft |
Source: BHHS broker feed #219106025 Report a problem | ||
| 5/22/2024 | Price change | $539,700-1.8%$298/sqft |
Source: CDAR/ Desert Area MLS #219106025 Report a problem | ||
| 3/26/2024 | Price change | $549,500-1.8%$303/sqft |
Source: CDAR/ Desert Area MLS #219106025 Report a problem | ||
| 1/29/2024 | Listed for sale | $559,500+106.8%$308/sqft |
Source:  Greater Palm Springs Realtors #219106025 Report a problem Greater Palm Springs Realtors #219106025 Report a problem | ||
| 10/27/2018 | Sold | $270,500-2.9%$149/sqft |
Source: CDAR/ Desert Area MLS #218009346 Report a problem | ||
| 10/8/2018 | Listed for sale | $278,500$154/sqft |
Source: Bennion Deville Homes #218009346 Report a problem | ||
| 10/7/2018 | Pending sale | $278,500$154/sqft |
Source: Bennion Deville Homes #218009346 Report a problem | ||
| 4/5/2018 | Listed for sale | $278,500$154/sqft |
Source: Bennion Deville Homes #218009346 Report a problem | ||
| 4/4/2018 | Pending sale | $278,500$154/sqft |
Source: Bennion Deville Homes #218009346 Report a problem | ||
| 3/23/2018 | Listed for sale | $278,500+103.3%$154/sqft |
Source: Bennion Deville Homes #218009346 Report a problem | ||
| 9/29/1997 | Sold | $137,000+9.6%$76/sqft |
Source: Public Record Report a problem | ||
| 5/6/1996 | Sold | $125,000$69/sqft |
Source: Public Record Report a problem | ||
Public tax history
| Year | Property taxes | Tax assessment |
|---|---|---|
| 2026 | -- | $484,500 +2% |
| 2025 | $6,549 +55.5% | $475,000 +60.7% |
| 2024 | $4,212 +3.2% | $295,553 +2% |
| 2023 | $4,082 +3.9% | $289,759 +2% |
| 2022 | $3,931 +3% | $284,079 +2% |
| 2021 | $3,818 +1.7% | $278,510 +1% |
| 2020 | $3,753 | $275,655 +2% |
| 2019 | -- | $270,250 +40.6% |
| 2018 | $2,736 +2% | $192,231 +2% |
| 2017 | $2,683 | $188,463 +2% |
| 2016 | $2,683 +2.4% | $184,769 +1.5% |
| 2015 | $2,620 +5.8% | $181,995 +2% |
| 2014 | $2,478 | $178,431 +0.5% |
| 2013 | -- | $177,626 +2% |
| 2012 | -- | $174,144 +2% |
| 2011 | -- | $170,730 +0.8% |
| 2010 | -- | $169,456 -0.2% |
| 2009 | -- | $169,861 +2% |
| 2008 | -- | $166,532 +2% |
| 2007 | -- | $163,267 +2% |
| 2006 | -- | $160,067 +2% |
| 2005 | -- | $156,930 +3.9% |
| 2003 | -- | $151,035 +2% |
| 2002 | -- | $148,075 +2% |
| 2001 | $1,875 +1% | $145,173 +2% |
| 2000 | $1,856 | $142,327 |
Find assessor info on the county website
Monthly payment
Est. payment
Payment breakdown
Explore the cost of this home by adjusting the details. Changes won't be saved.Climate risks
Neighborhood: 92211
Nearby schools
GreatSchools rating
- 8/10James Earl Carter Elementary SchoolGrades: K-5Distance: 1.8 mi
- 2/10Colonel Mitchell Paige Middle SchoolGrades: 6-8Distance: 3.3 mi
- 9/10Palm Desert High SchoolGrades: 9-12Distance: 2.1 mi
Schools provided by the listing agent
- High: Palm Desert
Source: CRMLS. This data may not be complete. We recommend contacting the local school district to confirm school assignments for this home.
- $435,9002 bd2 ba1.8k sqft195 Desert Falls Dr E, Palm Desert, CA 92211Off Market
- $535,0003 bd3 ba1.8k sqft191 Desert Falls Dr E, Palm Desert, CA 92211For Sale
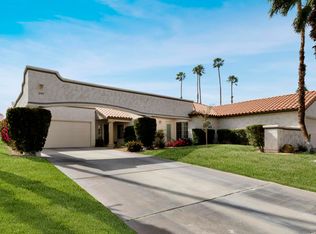
- $445,6003 bd3 ba1.8k sqft193 Desert Falls Dr E, Palm Desert, CA 92211Off Market
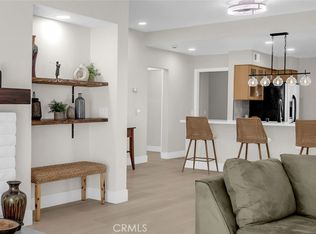
- $370,0002 bd2 ba1.3k sqft199 Desert Falls Dr E, Palm Desert, CA 92211Sold
- $377,8002 bd2 ba1.3k sqft201 Desert Falls Dr E, Palm Desert, CA 92211Off Market
- $380,6002 bd2 ba1.3k sqft202 Desert Falls Cir, Palm Desert, CA 92211Off Market
- $526,6002 bd2 ba1.8k sqft185 Desert Falls Dr E, Palm Desert, CA 92211Off Market
- $565,1003 bd3 ba2.2k sqft198 Desert Falls Cir, Palm Desert, CA 92211Off Market
A local agent can set up tours, give advice and negotiate with sellers.
Similar homes
- $525,0002 bd2 ba1.3k sqft280 Vista Royale Cir W, Palm Desert, CA 92211For Sale
 MLS ID #PW26175081, Karen Gonzales, Premier Realty Associates. CRMLS
 - $475,0003 bd3 ba1.8k sqft533 Desert Falls Dr N, Palm Desert, CA 92211For Sale
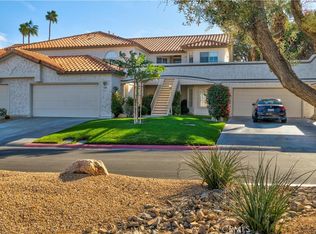 MLS ID #IG26000592, Darren Kirkland, KSC Realty Group Inc.. CRMLS
 - $425,0003 bd2 ba1.1k sqft75220 Valencia Way, Palm Desert, CA 92211For Sale
 MLS ID #IV26163842, SHERRI CORT, WESTAR REALTY. CRMLS
 - $524,9003 bd2 ba2.1k sqft39375 Falconwood Ct, Palm Desert, CA 92211For Sale
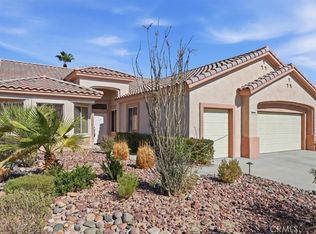 MLS ID #IV26126751, COLLEEN CHOISNET, Berkshire Hathaway HomeServices California Realty. CRMLS
 - $420,0002 bd2 ba1.3k sqft128 Desert Falls Dr E, Palm Desert, CA 92211For SaleMLS ID #PW26115737, Shelly Smith, Keller Williams Empire Estates. CRMLS
- $449,0002 bd2 ba1.3k sqft41488 Inverness Way, Palm Desert, CA 92211For SaleMLS ID #PW26150558, Lillian Barrett, First Team Real Estate North Tustin. CRMLS
- $429,9993 bd2 ba1.5k sqft42705 Liolios Dr, Palm Desert, CA 92211For SaleMLS ID #PW26084924, Gina Lebsock, HomeSmart Realty Group. CRMLS
- $698,0003 bd2 ba1.6k sqft38824 Lobelia Cir, Palm Desert, CA 92211For SaleMLS ID #PW26125535, Michele Jonietz, Seven Gables Real Estate. CRMLS
- $542,0002 bd2 ba1.6k sqft78884 Stansbury Ct, Palm Desert, CA 92211For SaleMLS ID #DW26168638, Aldo Baltodano, Greenpoint Real Estate Services. CRMLS
- $590,0003 bd3 ba1.8k sqft75100 La Sierra Dr, Palm Desert, CA 92211For SaleMLS ID #GD26154564, Yurik Shakhmuradian, JohnHart Real Estate. CRMLS
- $479,9003 bd2 ba1.8k sqft81 S Camino Arroyo, Palm Desert, CA 92260For SaleMLS ID #OC26130406, Mikaela Nguyen, H & M Realty Group. CRMLS
- $495,0003 bd3 ba1.9k sqft72355 Roxbury Dr, Rancho Mirage, CA 92270For SaleMLS ID #SR26050606, Nathalie Marles, Berkshire Hathaway HomeServices Crest Real Estate. CRMLS
- $449,0003 bd2 ba1.5k sqft43935 Via Granada, Palm Desert, CA 92211For SaleMLS ID #PW26173169, Karen Lu-Ferguson, Berkshire Hathaway HomeServices California Properties. CRMLS
- $559,0002 bd2 ba2.1k sqft35756 Palomino Way, Palm Desert, CA 92211For SaleMLS ID #SR26142881, Helen Kerwin-Saltzman, Pinnacle Estate Properties, Inc.. CRMLS
- $309,9002 bd3 ba1.3k sqft76645 Sheba Way, Palm Desert, CA 92211For SaleMLS ID #SR26169630, Gregory Falvo, First Stop Realty. CRMLS
- $539,9002 bd2 ba1.5k sqft39906 Felicita Pkwy, Palm Desert, CA 92211For SaleMLS ID #PW26083322, Leia Sosa, Realty 220 Inc.. CRMLS
- $499,0002 bd3 ba1.5k sqft73422 Irontree Dr, Palm Desert, CA 92260For SaleMLS ID #SW26159347, Janet Callaway, LPT Realty, Inc. CRMLS
- $368,9982 bd2 ba1.2k sqft76591 Rudy Ct, Palm Desert, CA 92211For SaleMLS ID #IV26083152, ADAM RODRIGUEZ, REALTY MASTERS & ASSOCIATES. CRMLS
- $425,0003 bd2 ba1.5k sqft44129 Elba Ct, Palm Desert, CA 92260For SaleMLS ID #IG26070793, Alan Sarrail, KELLER WILLIAMS-LA QUINTA. CRMLS
- $448,0002 bd2 ba1.4k sqft304 Villena Way, Palm Desert, CA 92260For SaleMLS ID #IG26014899, Elizabeth Waissman, Century 21 Sun Lakes Realty. CRMLS
Local buyer's agents are ready to help
