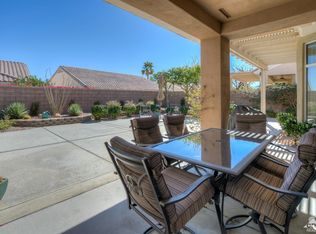
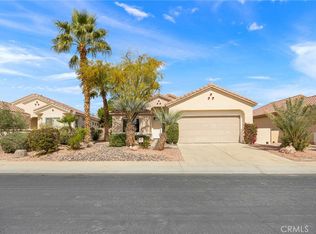
Located in a beautiful 55+ community in the valley, Sun City Palm Desert. This St. Croix is one of the most popular models in Sun City. Property features 2 bedrooms plus a den and 2 bathrooms. As you pull up to the property you notice the 3-car garage (room for 2 cars and a golf cart) and a private lush courtyard. As you step through the doorway into the entryway of this home, you notice the open concept floor plan with a cozy living room with fireplace, dining area. The kitchen features a bar area, granite counter tops, kitchen island, tons of cabinets with pull outs, and a cozy kitchenette next to the bay window with views of your front courtyard. The kitchen features a cooktop and newer oven, along with a dishwasher and refrigerator. The spacious primary suite and private bath feature a separate walk-in shower and a jetted tub, along with double sink vanity, and a walk-in closet. The guest room is adjacent to the full hall bathroom. The laundry room is at the end of the hallway with a separate room for your washer and dryer. As you step out the sliding glass door of the dining room onto the covered patio, you will notice the beautiful backyard that you can envision spending time relaxing and entertaining your friends. It features a raised patio, a firepit with sitting bench along with lush landscaping and soothing garden fountain with a new water drip system in both front and back yards. Windows feature shutters in front windows (kitchen and den) and blinds in bedrooms living room and dining room. Three clubhouses, two 18-hole golf courses, an 18-hole putting course, dining venues, pools and spas, a 200-seat theater, softball field, and more than 80 clubs and social groups are all here at Sun City Palm Desert. Please make room on your list of homes to see, because you have to see this beauty!
For sale
Listed by: Pinnacle Estate Properties, Inc. • Helen Kerwin-Saltzman • Contact: 818-943-3176
$569,000
35756 Palomino Way, Palm Desert, CA 92211
2beds
2,156sqft
:
Get pre-qualified$4,223/mo
Single Family Residence
Built in 2002
6,970 Square Feet Lot
$555,700 Zestimate®
$264/sqft
$441/mo HOA
What's special
- 28 days |
- 577 |
- 16 |
Likely to sell faster than
Zillow last checked:
Listing updated:
Listed by:
Helen Kerwin-Saltzman DRE #01424176 818-943-3176,
Pinnacle Estate Properties, Inc.
Source: CRMLS,MLS#: SR26142881 Originating MLS: California Regional MLS
Originating MLS: California Regional MLSFacts & features
Interior
Bedrooms & bathrooms
- Bedrooms: 2
- Bathrooms: 2
- Full bathrooms: 2
- Main level bathrooms: 2
- Main level bedrooms: 2
Rooms
- Room types: Bedroom, Den, Other
Bedroom
- Features: All Bedrooms Down
Bathroom
- Features: Bathtub, Dual Sinks, Separate Shower, Tub Shower
Kitchen
- Features: Granite Counters, Kitchen Island, Kitchenette
Other
- Features: Walk-In Closet(s)
Heating
- Central
Cooling
- Central Air
Appliances
- Included: Dishwasher, Disposal, Gas Range, Gas Water Heater, Microwave, Refrigerator, Range Hood
- Laundry: Laundry Room
Features
- Eat-in Kitchen, All Bedrooms Down, Walk-In Closet(s)
- Flooring: Carpet, Tile
- Doors: Mirrored Closet Door(s), Sliding Doors
- Windows: Blinds, Bay Window(s), Drapes, Shutters
- Has fireplace: Yes
- Fireplace features: Gas, Living Room
- Common walls with other units/homes: No Common Walls
Interior area
- Total interior livable area: 2,156 sqft
Property
Parking
- Total spaces: 3
- Parking features: Door-Multi, Garage, Golf Cart Garage
- Attached garage spaces: 3
Features
- Levels: One
- Stories: 1
- Entry location: 1
- Patio & porch: Covered
- Pool features: Association
- Has spa: Yes
- Spa features: Association
- Fencing: Block
- Has view: Yes
- View description: None
Lot
- Size: 6,970 Square Feet
- Features: 0-1 Unit/Acre, Drip Irrigation/Bubblers
Details
- Parcel number: 752300038
- Special conditions: Standard
Construction
Type & style
- Home type: SingleFamily
- Property subtype: Single Family Residence
Materials
- Stucco
- Foundation: Slab
Condition
- Updated/Remodeled
- New construction: No
- Year built: 2002
Utilities & green energy
- Sewer: Public Sewer
- Water: Public
- Utilities for property: Cable Available
Community & HOA
Community
- Features: Dog Park, Golf, Street Lights, Sidewalks, Gated
- Security: Carbon Monoxide Detector(s), Gated with Guard, Gated Community, 24 Hour Security, Smoke Detector(s)
- Senior community: Yes
- Subdivision: Sun City
HOA
- Has HOA: Yes
- Amenities included: Bocce Court, Billiard Room, Clubhouse, Dog Park, Fitness Center, Golf Course, Game Room, Meeting Room, Meeting/Banquet/Party Room, Pickleball, Pool, Recreation Room, Guard, Spa/Hot Tub, Security, Tennis Court(s)
- HOA fee: $398 monthly
- HOA name: Sun City Palm Desert Community Assoc.
- HOA phone: 760-200-2202
- Second HOA fee: $43 monthly
Location
- Region: Palm Desert
Financial & listing details
- Price per square foot: $264/sqft
- Tax assessed value: $549,000
- Annual tax amount: $7,143
- Date on market: 7/1/2026
- Cumulative days on market: 28 days
- Listing terms: Cash,Conventional,FHA,VA Loan
- Exclusions: Washer and Dryer
Estimated market value
$555,700
$528,000 - $583,000
$3,819/mo
Price history
| Date | Event | Price |
|---|---|---|
| 7/1/2026 | Listed for sale | $569,000+3.6%$264/sqft |
Source:  CRMLS #SR26142881 Report a problem CRMLS #SR26142881 Report a problem | ||
| 10/2/2024 | Sold | $549,000$255/sqft |
Source: CRMLS #219115743DA Report a problem | ||
| 9/9/2024 | Pending sale | $549,000$255/sqft |
Source:  CDAR/ Desert Area MLS #219115743 Report a problem CDAR/ Desert Area MLS #219115743 Report a problem | ||
| 8/28/2024 | Contingent | $549,000$255/sqft |
Source: CDAR/ Desert Area MLS #219115743 Report a problem | ||
| 8/24/2024 | Listed for sale | $549,000$255/sqft |
Source: CDAR/ Desert Area MLS #219115743 Report a problem | ||
Public tax history
| Year | Property taxes | Tax assessment |
|---|---|---|
| 2025 | $7,143 +29.5% | $549,000 +29% |
| 2024 | $5,515 +2.4% | $425,645 +2% |
| 2023 | $5,384 +2.4% | $417,300 +2% |
| 2022 | $5,257 +2.4% | $409,119 +2% |
| 2021 | $5,136 +1.9% | $401,098 +1% |
| 2020 | $5,042 +1.9% | $396,986 +2% |
| 2019 | $4,947 +1.9% | $389,203 +2% |
| 2018 | $4,855 +1.7% | $381,572 +2% |
| 2017 | $4,776 | $374,091 +2% |
| 2016 | $4,776 +1.7% | $366,757 +1.5% |
| 2015 | $4,695 +2.5% | $361,250 +2.9% |
| 2014 | $4,580 | $351,000 +8.7% |
| 2013 | -- | $323,000 -0.6% |
| 2012 | -- | $325,000 -1.2% |
| 2011 | -- | $329,000 -2.2% |
| 2010 | -- | $336,355 -0.2% |
| 2009 | -- | $337,157 +2% |
| 2008 | -- | $330,547 +2% |
| 2007 | -- | $324,066 +2.8% |
| 2006 | -- | $315,113 +2% |
| 2005 | -- | $308,935 +3.9% |
| 2003 | -- | $297,329 +6005.3% |
| 2002 | -- | $4,870 |
Find assessor info on the county website
Monthly payment
Est. payment
Payment breakdown
Explore the cost of this home by adjusting the details. Changes won't be saved.Climate risks
Neighborhood: Sun City Palm Desert
Nearby schools
GreatSchools rating
- 5/10Ronald Reagan Elementary SchoolGrades: K-5Distance: 2.5 mi
- 4/10Desert Ridge AcademyGrades: 6-8Distance: 2 mi
- 6/10Shadow Hills High SchoolGrades: 9-12Distance: 2.1 mi
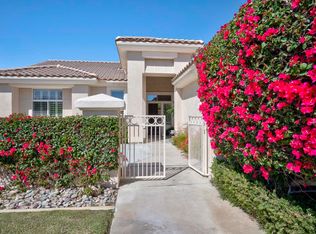
- $540,3002 bd2 ba1.8k sqft35774 Palomino Way, Palm Desert, CA 92211Off Market
- $538,9003 bd2 ba2k sqft35738 Palomino Way, Palm Desert, CA 92211Off Market
- $480,0002 bd2 ba1.6k sqft35793 Calloway Ln, Palm Desert, CA 92211Sold
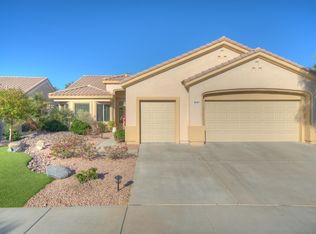
- $573,0002 bd2 ba2.1k sqft35757 Calloway Ln, Palm Desert, CA 92211Off Market
- $564,6003 bd3 ba1.9k sqft35810 Palomino Way, Palm Desert, CA 92211Off Market
- $625,0002 bd2 ba1.9k sqft35720 Palomino Way, Palm Desert, CA 92211Sold
- $680,0002 bd2 ba2.1k sqft35811 Calloway Ln, Palm Desert, CA 92211Sold
- $571,9003 bd2 ba2.1k sqft35759 Palomino Way, Palm Desert, CA 92211Off Market
A local agent can set up tours, give advice and negotiate with sellers.
Similar homes
- $524,9003 bd2 ba2.1k sqft39375 Falconwood Ct, Palm Desert, CA 92211For Sale
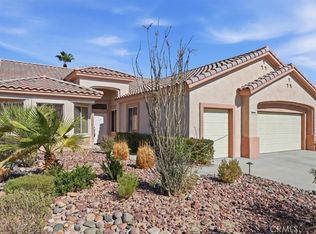 MLS ID #IV26126751, COLLEEN CHOISNET, Berkshire Hathaway HomeServices California Realty. CRMLS
 - $449,0003 bd2 ba1.6k sqft78878 Cadence Ln, Palm Desert, CA 92211For Sale
 MLS ID #NP26039971, Tim Smith, Coldwell Banker Realty. CRMLS
 - $590,0003 bd3 ba1.8k sqft75100 La Sierra Dr, Palm Desert, CA 92211For Sale
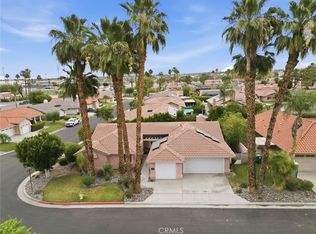 MLS ID #GD26154564, Yurik Shakhmuradian, JohnHart Real Estate. CRMLS
 - $565,0005 bd4 ba2.8k sqft79667 Winsford Dr, Indio, CA 92203For Sale
 MLS ID #IV26151841, RYAN MCKEE, ELEVATE REAL ESTATE AGENCY. CRMLS
 - $570,0003 bd3 ba2.3k sqft40596 Corte Los Cerritos, Indio, CA 92203For SaleMLS ID #IV26148799, RACHAEL NOL, NEST REAL ESTATE. CRMLS
- $449,0002 bd2 ba1.5k sqft38563 Bent Palm Dr, Palm Desert, CA 92211For SaleMLS ID #SR26081344, Maria Vasquez Aguinaldo, Keller Williams Luxury. CRMLS
- $499,0003 bd2 ba1.5k sqft43935 Via Granada, Palm Desert, CA 92211For SaleMLS ID #PW26114470, Karen Lu-Ferguson, Berkshire Hathaway HomeServices California Properties. CRMLS
- $379,0002 bd2 ba1.1k sqft38742 Burgundy Ln, Palm Desert, CA 92211For SaleMLS ID #SW26107360, Marissa Tuer, Real Brokerage Technologies. CRMLS
- $515,0003 bd3 ba1.8k sqft197 Desert Falls Dr E, Palm Desert, CA 92211For SaleMLS ID #SB26143808, Georgia Ferrigno, Keller Williams Realty. CRMLS
- $524,9002 bd2 ba1.8k sqft80528 Avenida Santa Marta, Indio, CA 92203For SaleMLS ID #PW26112560, Marlene Bridges, Village Real Estate Services. CRMLS
- $505,0003 bd2 ba1.7k sqft76624 Florida Ave, Palm Desert, CA 92211For SaleMLS ID #AR26110240, Gary Lorenzini, Coldwell Banker Realty. CRMLS
- $765,0005 bd4 ba2.9k sqft77665 Marlowe Ct, Palm Desert, CA 92211For SaleMLS ID #CV26087858, Matthew Ornelas, NEXT Brokerage. CRMLS
- $600,0002 bd3 ba2.6k sqft81360 Avenida Sombra, Indio, CA 92203For SaleMLS ID #SR26074804, Lawrence Fleischman, RE/MAX of Santa Clarita. CRMLS
- $629,0002 bd2 ba1.9k sqft12 Wimbledon Cir, Rancho Mirage, CA 92270For SaleMLS ID #OC26124280, Kathi Jesse, eXp Realty of Southern California, Inc. CRMLS
- $599,9993 bd2 ba1.7k sqft80804 Sunspring Ct, Indio, CA 92201For SaleMLS ID #GD26142425, Jack Kassabian, Equity Union. CRMLS
- $759,0004 bd3 ba2k sqft74360 Xavier Ct, Palm Desert, CA 92211For SaleMLS ID #NP26120513, Angela Caliger, Surterre Properties Inc.. CRMLS
- $520,0003 bd3 ba2.1k sqft81917 Villa Palazzo Dr, Indio, CA 92203For SaleMLS ID #PW26000888, Sosy Kazanjian, BHHS CA Properties. CRMLS
- $849,0003 bd3 ba2.6k sqft73786 Monet Dr, Palm Desert, CA 92211For SaleMLS ID #IG26094065, Heather Ozur, THE RECOLLECTIVE. CRMLS
- $639,0004 bd3 ba1.9k sqft44525 Saffron Ct, La Quinta, CA 92253For SaleMLS ID #IG26106643, LISANDRA GAYTAN, REALTY ONE GROUP ROADS. CRMLS
- $449,0002 bd2 ba1.3k sqft41488 Inverness Way, Palm Desert, CA 92211For SaleMLS ID #PW26150558, Lillian Barrett, First Team Real Estate North Tustin. CRMLS
Local buyer's agents are ready to help
