HONEY STOP THE CAR! Your very own desert oasis awaits. This perfect desert retreat is nestled in the active senior community of Sun City Shadow Hills. This carefully curated 2 bedroom and den home with oversized two car garage is set against the stunning backdrop of the Shadow Hills. The southeast facing, extra large 9148 sf lot is just the right setting for this spacious San Emilio model (see supplements for the floor plan). The sparkling pool with waterfall and spa is thoughtfully placed on the west side of the home. There are several outdoor rooms including a gazebo, patio area with misters and an open patio near the natural gas BBQ. The spacious open floor plan features high ceilings, ceramic tile floors and low pile carpet. The living room has a gas fireplace and dining area. The kitchen has a large island, walk-in pantry and loads of granite counters. The built-ins include a gas cooktop, double ovens (one oven is convection) and microwave. The breakfast bar is just off the living room and opens to the kitchen. The spacious laundry room has a washer and dryer. There are two bedrooms and a den. The Primary bedroom has an en suite bathroom featuring a step in shower with bench. The huge walk-in closet provides lots of room for everything! The guest bedroom faces the front of the house and the den overlooks the beautifully landscaped yard with drip system on timer. The 3 hose bibs have conveniently been moved away from the exterior of the home to the landscaped area. This home is perfect for a primary residence or a desert getaway. PLEASE READ THE SUPPLEMENT PAGES for more information about this stunning home and the many amenities Sun City Shadow Hills has to offer. Click on the 360 tab for a VIRTUAL TOUR. Visit SunCityShadowHlls.com for more information about the golf courses, restaurants, gyms, tennis, pickle ball and so much more. Click on the SUPPLEMENTS to see a list of Interior and Exterior Furnishings available as a gift to the Buyers AND a list of the Sun City Shadow Hills amenities.
For sale
Listed by: Village Real Estate Services • Marlene Bridges • Contact: 714-745-2592
Price cut: $10.1K (7/7)
$524,900
80528 Avenida Santa Marta, Indio, CA 92203
2beds
1,823sqft
:
Get pre-qualified$3,810/mo
Single Family Residence
Built in 2004
9,148 Square Feet Lot
$515,200 Zestimate®
$288/sqft
$346/mo HOA
What's special
Oversized two car garagePatio area with mistersHuge walk-in closetCeramic tile floorsHigh ceilingsLoads of granite countersDining area
- 69 days |
- 127 |
- 5 |
Zillow last checked:
Listing updated:
Listed by:
Marlene Bridges DRE #01232928 714-745-2592,
Village Real Estate Services
Source: CRMLS,MLS#: PW26112560 Originating MLS: California Regional MLS
Originating MLS: California Regional MLSFacts & features
Interior
Bedrooms & bathrooms
- Bedrooms: 2
- Bathrooms: 2
- Full bathrooms: 2
- Main level bathrooms: 2
- Main level bedrooms: 2
Rooms
- Room types: Bedroom, Den, Kitchen, Laundry, Living Room, Primary Bathroom, Primary Bedroom, Other, Pantry
Primary bedroom
- Features: Main Level Primary
Primary bedroom
- Features: Primary Suite
Bedroom
- Features: All Bedrooms Down
Bedroom
- Features: Bedroom on Main Level
Bathroom
- Features: Bathroom Exhaust Fan, Bathtub, Closet, Dual Sinks, Enclosed Toilet, Full Bath on Main Level, Low Flow Plumbing Fixtures, Linen Closet, Separate Shower, Tub Shower
Kitchen
- Features: Granite Counters, Kitchen Island, Walk-In Pantry
Other
- Features: Walk-In Closet(s)
Pantry
- Features: Walk-In Pantry
Heating
- Central, ENERGY STAR Qualified Equipment, Forced Air
Cooling
- Central Air, ENERGY STAR Qualified Equipment
Appliances
- Included: Built-In Range, Convection Oven, Double Oven, Dishwasher, Electric Oven, Gas Cooktop, Disposal, Gas Water Heater, Hot Water Circulator, Microwave, Refrigerator, Self Cleaning Oven, Water To Refrigerator, Water Heater, Dryer, Washer
- Laundry: Inside, Laundry Room
Features
- Breakfast Bar, Block Walls, Ceiling Fan(s), Eat-in Kitchen, Granite Counters, High Ceilings, Open Floorplan, Pantry, All Bedrooms Down, Bedroom on Main Level, Main Level Primary, Primary Suite, Walk-In Pantry, Walk-In Closet(s)
- Flooring: Carpet, Tile
- Doors: Panel Doors
- Windows: Double Pane Windows, Plantation Shutters, Screens, Shutters
- Has fireplace: Yes
- Fireplace features: Gas, Living Room
- Common walls with other units/homes: No Common Walls
Interior area
- Total interior livable area: 1,823 sqft
- Finished area below ground: 0
Video & virtual tour
Property
Parking
- Total spaces: 2
- Parking features: Door-Single, Garage Faces Front, Garage, Garage Door Opener
- Attached garage spaces: 2
Accessibility
- Accessibility features: Safe Emergency Egress from Home, Grab Bars, Low Pile Carpet, No Stairs, Accessible Hallway(s)
Features
- Levels: One
- Stories: 1
- Entry location: Entry Hall
- Patio & porch: Concrete, Covered, Front Porch, Open, Patio
- Has private pool: Yes
- Pool features: Filtered, Gunite, Gas Heat, Heated Passively, Heated, In Ground, Pebble, Private, Solar Heat, Waterfall, Association
- Has spa: Yes
- Spa features: Gunite, Heated, In Ground, Permits, Private
- Fencing: Block
- Has view: Yes
- View description: Mountain(s)
Lot
- Size: 9,148 Square Feet
- Features: Back Yard, Close to Clubhouse, Drip Irrigation/Bubblers, Sprinklers In Rear, Sprinklers In Front, Sprinklers Timer, Sprinkler System, Street Level, Yard
Details
- Additional structures: Gazebo
- Parcel number: 691220038
- Special conditions: Standard
Construction
Type & style
- Home type: SingleFamily
- Architectural style: Mediterranean
- Property subtype: Single Family Residence
Materials
- Foundation: Slab
- Roof: Spanish Tile
Condition
- Turnkey
- New construction: No
- Year built: 2004
Details
- Builder model: San Emilio
- Builder name: Del Webb/Pulte
Utilities & green energy
- Electric: 220 Volts in Garage, 220 Volts in Kitchen, 220 Volts in Laundry, 220 Volts For Spa
- Sewer: Public Sewer
- Water: Public
- Utilities for property: Cable Connected, Electricity Connected, Natural Gas Connected, Phone Available, Sewer Connected, Underground Utilities, Water Connected
Green energy
- Energy efficient items: HVAC
- Energy generation: Solar
- Water conservation: Water-Smart Landscaping
Community & HOA
Community
- Features: Dog Park, Golf, Gutter(s), Storm Drain(s), Street Lights, Gated
- Security: Carbon Monoxide Detector(s), Gated with Guard, Gated Community, Gated with Attendant, 24 Hour Security, Smoke Detector(s)
- Senior community: Yes
- Subdivision: Sun City Shadow Hills (30921)
HOA
- Has HOA: Yes
- Amenities included: Bocce Court, Billiard Room, Clubhouse, Controlled Access, Sport Court, Dog Park, Fitness Center, Golf Course, Maintenance Grounds, Game Room, Jogging Path, Meeting Room, Meeting/Banquet/Party Room, Paddle Tennis, Pickleball, Pool, Recreation Room, Guard, Spa/Hot Tub, Security, Tennis Court(s)
- HOA fee: $346 monthly
- HOA name: Sun City Shadow Hills
- HOA phone: 760-345-4349
Location
- Region: Indio
Financial & listing details
- Price per square foot: $288/sqft
- Tax assessed value: $362,072
- Annual tax amount: $5,644
- Date on market: 5/23/2026
- Cumulative days on market: 69 days
- Listing terms: Cash,Cash to New Loan
- Inclusions: Gazebo, natural gas BBQ, refrigerator, washer and dryer
- Road surface type: Paved
Estimated market value
$515,200
$489,000 - $541,000
$4,046/mo
Price history
| Date | Event | Price |
|---|---|---|
| 7/7/2026 | Price change | $524,900-1.9%$288/sqft |
Source:  CRMLS #PW26112560 Report a problem CRMLS #PW26112560 Report a problem | ||
| 5/23/2026 | Listed for sale | $535,000+59.9%$293/sqft |
Source: CRMLS #PW26112560 Report a problem | ||
| 11/2/2020 | Sold | $334,500-1.3%$183/sqft |
Source:  CDAR/ Desert Area MLS #219049162 Report a problem CDAR/ Desert Area MLS #219049162 Report a problem | ||
| 9/22/2020 | Pending sale | $339,000$186/sqft |
Source: KUD properties, Inc. #219049162 Report a problem | ||
| 9/6/2020 | Listed for sale | $339,000+40.1%$186/sqft |
Source: KUD properties, Inc. #219049162 Report a problem | ||
| 10/1/2019 | Listing removed | $1,799-2.7%$1/sqft |
Source: WhiteStar Management Report a problem | ||
| 8/29/2019 | Price change | $1,849-2.6%$1/sqft |
Source: WhiteStar Management Report a problem | ||
| 8/13/2019 | Listed for rent | $1,899$1/sqft |
Source: Whitestar Management, Inc. Report a problem | ||
| 10/2/2012 | Sold | $242,000-9.9%$133/sqft |
Source: CDAR/ Desert Area MLS #21449209 Report a problem | ||
| 8/7/2012 | Price change | $268,500-2.4%$147/sqft |
Source: H K Lane Real Estate #21449209 Report a problem | ||
| 5/16/2012 | Price change | $275,000-4.8%$151/sqft |
Source: H K Lane Real Estate #21449209 Report a problem | ||
| 3/4/2012 | Listed for sale | $289,000-20.8%$159/sqft |
Source: H K Lane Real Estate #21449209 Report a problem | ||
| 8/13/2004 | Sold | $365,000$200/sqft |
Source: Public Record Report a problem | ||
Public tax history
| Year | Property taxes | Tax assessment |
|---|---|---|
| 2025 | $5,644 +2.7% | $362,072 +2% |
| 2024 | $5,497 +2.8% | $354,973 +2% |
| 2023 | $5,348 +2.8% | $348,013 +2% |
| 2022 | $5,202 +2.6% | $341,190 +2% |
| 2021 | $5,070 +19.3% | $334,500 +22.8% |
| 2020 | $4,250 +2.1% | $272,479 +2% |
| 2019 | $4,164 +2.4% | $267,137 +2% |
| 2018 | $4,068 +1.5% | $261,900 +2% |
| 2017 | $4,010 | $256,766 +2% |
| 2016 | $4,010 +1.5% | $251,732 +1.5% |
| 2015 | $3,952 +1.7% | $247,953 +2% |
| 2014 | $3,888 | $243,098 +0.5% |
| 2013 | -- | $242,000 -17.7% |
| 2012 | -- | $293,953 +2% |
| 2011 | -- | $288,191 +1.1% |
| 2010 | -- | $285,000 +1.8% |
| 2009 | -- | $280,000 -0.4% |
| 2008 | -- | $281,100 +2% |
| 2007 | -- | $275,590 |
Find assessor info on the county website
Monthly payment
Est. payment
Payment breakdown
Explore the cost of this home by adjusting the details. Changes won't be saved.Climate risks
Neighborhood: 92203
Nearby schools
GreatSchools rating
- 5/10Ronald Reagan Elementary SchoolGrades: K-5Distance: 3.2 mi
- 4/10Desert Ridge AcademyGrades: 6-8Distance: 0.9 mi
- 6/10Shadow Hills High SchoolGrades: 9-12Distance: 0.8 mi
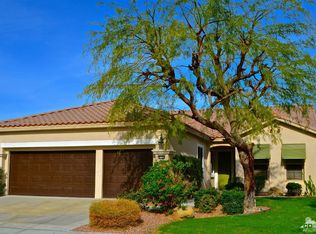
- $451,3002 bd2 ba2.1k sqft80542 Avenida Santa Marta, Indio, CA 92203Off Market
- $626,3002 bd2 ba2.1k sqft80512 Avenida Santa Marta, Indio, CA 92203Off Market

- $445,1002 bd2 ba2.1k sqft80554 Avenida Santa Marta, Indio, CA 92203Off Market
- $474,4002 bd2 ba2.1k sqft40099 Calle Santa Juana, Indio, CA 92203Off Market
- $632,2003 bd3 ba2.5k sqft40108 Calle Santa Juana, Indio, CA 92203Off Market
- $450,0002 bd2 ba2.1k sqft80566 Avenida Santa Marta, Indio, CA 92203Sold
- $426,6002 bd2 ba2.1k sqft40121 Calle Santa Juana, Indio, CA 92203Off Market
- $510,0002 bd2 ba2.1k sqft80555 Avenida Santa Marta, Indio, CA 92203Sold
A local agent can set up tours, give advice and negotiate with sellers.
Similar homes
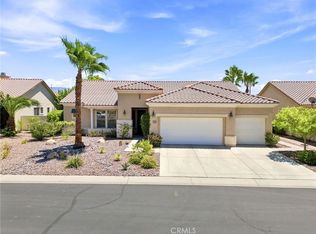
- $570,0003 bd3 ba2.3k sqft40596 Corte Los Cerritos, Indio, CA 92203For Sale
 MLS ID #IV26148799, RACHAEL NOL, NEST REAL ESTATE. CRMLS
 - $520,0003 bd3 ba2.1k sqft81917 Villa Palazzo Dr, Indio, CA 92203For Sale
 MLS ID #PW26000888, Sosy Kazanjian, BHHS CA Properties. CRMLS
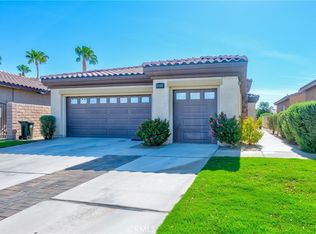
 - $549,9993 bd2 ba1.8k sqft49810 Maclaine St, Indio, CA 92201For Sale
 MLS ID #OC26162438, Richard RJ Green, RE/MAX TerraSol. CRMLS
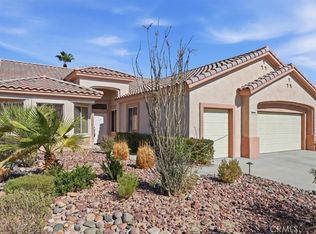
 - $524,9003 bd2 ba2.1k sqft39375 Falconwood Ct, Palm Desert, CA 92211For Sale
 MLS ID #IV26126751, COLLEEN CHOISNET, Berkshire Hathaway HomeServices California Realty. CRMLS
 - $499,9993 bd3 ba1.8k sqft45342 Big Canyon St, Indio, CA 92201For SaleMLS ID #PW26115999, Jasmine Nguyen, Highland Realty. CRMLS
- $385,0002 bd3 ba1.8k sqft79070 Bermuda Dunes Dr, Bermuda Dunes, CA 92203For Sale By Owner
- $550,0004 bd2 ba1.3k sqft80784 Dartmouth Ave, Indio, CA 92201For SaleMLS ID #OC25274170, John Allen, Seven Gables Real Estate. CRMLS
- $599,0003 bd2 ba1.7k sqft84206 Canzone Dr, Indio, CA 92203For SaleMLS ID #SB26094865, Nancy Roman Alpough, Keller Williams Realty. CRMLS
- $595,0002 bd2 ba2k sqft43679 Old Troon Ct, Indio, CA 92201For SaleMLS ID #CV26061696, Jennifer Tam, The Real Estate Resource Group. CRMLS
- $559,9993 bd2 ba1.7k sqft81258 Avenida Esmeralda, Indio, CA 92201For SaleMLS ID #PW26096534, Leonard Aubry, RE/MAX New Dimension. CRMLS
- $559,0002 bd2 ba2.1k sqft35756 Palomino Way, Palm Desert, CA 92211For SaleMLS ID #SR26142881, Helen Kerwin-Saltzman, Pinnacle Estate Properties, Inc.. CRMLS
- $574,8883 bd2 ba1.6k sqft45120 Desert Fox Dr, La Quinta, CA 92253For SaleMLS ID #IG26159691, JOHN FOX, KELLER WILLIAMS REALTY. CRMLS
- $494,9003 bd3 ba1.6k sqft49588 Minelli St, Indio, CA 92201For SaleMLS ID #JT26136913, Michael Perossier, Southern Cal Property Management. CRMLS
- $599,9993 bd2 ba1.7k sqft80804 Sunspring Ct, Indio, CA 92201For SaleMLS ID #GD26142425, Jack Kassabian, Equity Union. CRMLS
- $613,9992 bd2 ba2.1k sqft84994 Bedero Ct, Indio, CA 92203For SaleMLS ID #OC26057174, Laurie Cappadocia, Property Red. CRMLS
- $499,0002 bd2 ba1.7k sqft82807 Burnette Dr, Indio, CA 92201For SaleMLS ID #SB26127916, Nancy Roman Alpough, Keller Williams Realty. CRMLS
- $649,0004 bd3 ba2k sqft47732 Calle Diamante, Indio, CA 92201For SaleMLS ID #TR26159486, Samir Rai, Keystone Realty Group. CRMLS
- $349,0002 bd2 ba1.6k sqft78981 Bayside Ct, Bermuda Dunes, CA 92203For SaleMLS ID #PW26044716, Larry Hernandez, Sunset Realty. CRMLS
- $485,0003 bd2 ba1.6k sqft82593 Doolittle Dr, Indio, CA 92201For SaleMLS ID #IG26101221, Margery Velasquez, KELLER WILLIAMS REALTY. CRMLS
- $619,9993 bd3 ba2.4k sqft43086 Borretti Way, Indio, CA 92203For SaleMLS ID #SB26025936, Lynda Wyckoff, REMAX AEGIS. CRMLS
Local buyer's agents are ready to help
