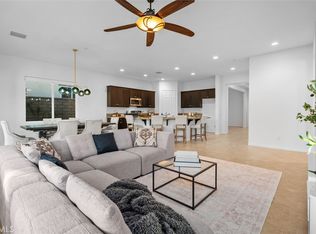
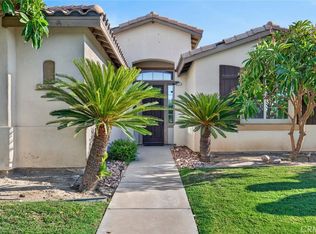
PRIVATE POOL + 29 OWNED SOLAR PANELS! Desert living feels effortless in this inviting 2,411 square foot Murray Peak residence, ideally situated within the vibrant 55+ community of Four Seasons at Terra Lago. Combining generous living spaces, wonderful indoor-outdoor flow, and your own private backyard retreat, this home is designed for relaxed desert living and entertaining.Step inside to a bright, spacious floor plan featuring 3 bedrooms and 3 full baths, thoughtfully arranged to provide excellent separation and privacy for owners and guests alike. Warm vinyl plank flooring and tile flows seamlessly throughout the home. At the heart of the home, the expansive kitchen with double ovens impresses with generous granite countertops, abundant cabinetry, a long counter-height bar, and casual dining area, creating an ideal gathering place for everyday living and entertaining.Just beyond, the formal dining room offers valuable flexibility and could easily serve as an office, den or workout room. The kitchen flows seamlessly into the welcoming great room, where warm vinyl flooring and a glass door invite you toward the outdoors.Step outside and discover your own private desert oasis, complete with a sparkling heated pool, expansive patio with retractable electric awning, and a built-in BBQ with plenty of space for lounging, dining, weekend barbecues, or simply relaxing beneath the desert sky.Adding to the home's appeal are 29 OWNED SOLAR PANELS, offering the benefits of solar without a lease, plus an oversized 2.5-car garage with additional space for a golf cart.Beyond your front door, Four Seasons at Terra Lago offers a vibrant 55+ lifestyle with low HOA dues and an impressive collection of amenities, including a clubhouse, a community pool, fitness center, pickleball and tennis courts, billiards, bocce ball, and a variety of clubs and activities.Private pool. Owned solar. Flexible living spaces. Resort-style amenities. Come experience the lifestyle that makes Four Seasons at Terra Lago such a special place to call home!
For sale
Listed by: Equity Union • Brittany Read • 760-835-8805
$609,000
43086 Borretti Way, Indio, CA 92203
3beds
2,411sqft
Single Family Residence
Built in 2019
6,534 Square Feet Lot
$604,800 Zestimate®
$253/sqft
$300/mo HOA
What's special
Sparkling heated poolPrivate poolPrivate backyard retreatLong counter-height barGenerous granite countertopsCasual dining areaWelcoming great room
- 2 days
- 177
- 9
Likely to sell faster than
Zillow last checked:
Listing updated:
Listed by:
Brittany Read DRE #01450471 760-835-8805,
Equity Union,
Michael Read DRE #02037350 760-835-8810,
Equity Union
Source: CRMLS,MLS#: 219154001DA Originating MLS: California Desert AOR & Palm Springs AOR
Originating MLS: California Desert AOR & Palm Springs AORFacts & features
Interior
Bedrooms & bathrooms
- Bedrooms: 3
- Bathrooms: 3
- Full bathrooms: 2
- 3/4 bathrooms: 1
Rooms
- Room types: Great Room, Primary Bedroom, Other, Dining Room
Primary bedroom
- Features: Primary Suite
Bathroom
- Features: Bathtub, Separate Shower, Tile Counters, Tub Shower, Vanity
Kitchen
- Features: Granite Counters
Other
- Features: Walk-In Closet(s)
Heating
- Forced Air, Natural Gas
Cooling
- Has cooling: Yes
Appliances
- Included: Dishwasher, Electric Oven, Gas Cooktop, Disposal, Gas Water Heater, Microwave, Refrigerator, Tankless Water Heater
- Laundry: Laundry Room
Features
- Breakfast Bar, Separate/Formal Dining Room, High Ceilings, Open Floorplan, Recessed Lighting, Primary Suite, Walk-In Closet(s)
- Flooring: Vinyl
- Windows: Blinds, Shutters
- Has fireplace: No
Interior area
- Total interior livable area: 2,411 sqft
Property
Parking
- Total spaces: 2.5
- Parking features: Direct Access, Garage, Garage Door Opener, Side By Side
- Attached garage spaces: 2.5
Features
- Levels: One
- Stories: 1
- Patio & porch: Covered
- Has private pool: Yes
- Pool features: Electric Heat, In Ground, Private
- Fencing: Block
- Has view: Yes
- View description: Mountain(s), Peek-A-Boo
Lot
- Size: 6,534 Square Feet
- Features: Drip Irrigation/Bubblers, Landscaped, Planned Unit Development, Sprinklers Timer
Details
- Parcel number: 696310070
- Special conditions: Standard
Construction
Type & style
- Home type: SingleFamily
- Architectural style: Traditional
- Property subtype: Single Family Residence
Materials
- Stucco
- Foundation: Slab
- Roof: Tile
Condition
- New construction: No
- Year built: 2019
Details
- Builder model: Murray Peak
- Builder name: K. Hovnanian
Utilities & green energy
- Utilities for property: Cable Available
Community & HOA
Community
- Features: Golf, Gated
- Security: Gated Community
- Senior community: Yes
- Subdivision: Fourseasonsterralago
HOA
- Has HOA: Yes
- Amenities included: Bocce Court, Billiard Room, Clubhouse, Controlled Access, Sport Court, Fitness Center, Meeting Room, Other Courts, Tennis Court(s)
- HOA fee: $300 monthly
- HOA name: Four Seasons at Terra Lago
- HOA phone: 760-863-2399
Location
- Region: Indio
Financial & listing details
- Price per square foot: $253/sqft
- Tax assessed value: $481,067
- Date on market: 10/8/2026
- Listing terms: Cash,Cash to New Loan,Conventional,1031 Exchange
- Inclusions: Kitchen refrigerator, washer & dryer
- Exclusions: Small refrigerator in backyard, everything in primary & 2nd primary bedroom, Desk & buffet in hallway.
Estimated market value
$604,800
$575,000 - $635,000
$5,341/mo
Price history
| Date | Event | Price |
|---|---|---|
| 10/8/2026 | Listed for sale | $609,000+48.4%$253/sqft |
Source:  CDAR/ Desert Area MLS #219154001 Report a problem CDAR/ Desert Area MLS #219154001 Report a problem | ||
| 1/24/2020 | Sold | $410,500$170/sqft |
Source: Public Record Report a problem | ||
Public tax history
| Year | Property taxes | Tax assessment |
|---|---|---|
| 2026 | -- | $481,067 +2% |
| 2025 | $7,248 +2% | $471,635 +2% |
| 2024 | $7,107 +3.4% | $462,388 +2% |
| 2023 | $6,871 +2.9% | $453,323 +2% |
| 2022 | $6,677 +2.9% | $444,436 +2% |
| 2021 | $6,487 +45% | $435,723 +54.5% |
| 2020 | $4,475 | $282,001 +1954.4% |
| 2019 | -- | $13,727 |
Find assessor info on the county website
Monthly payment
Est. payment
Payment breakdown
Explore the cost of this home by adjusting the details. Changes won't be saved.Climate risks
Neighborhood: 92203


Similar homes
- $669,0003 bd3 ba2.7k sqft43230 La Scala Way, Indio, CA 92203For Sale
 MLS ID #PW26189264, Kristen Grinnell, zRE Group. CRMLS
 - $669,0004 bd3 ba2.2k sqft84155 Tramonto Way, Indio, CA 92203For Sale
 MLS ID #OC26211396, Keith Powers, Alta Realty Group CA, Inc. CRMLS
 - $429,0002 bd2 ba2k sqft85495 Campana Ave, Indio, CA 92203For Sale
 MLS ID #OC26210293, Robert Pignone, Bullock Russell RE Services. CRMLS
 - $649,0004 bd3 ba2.7k sqft83454 Lonesome Dove Rd, Indio, CA 92203For Sale
 MLS ID #GD26160163, Lida Avedissian, Coldwell Banker Hallmark. CRMLS
