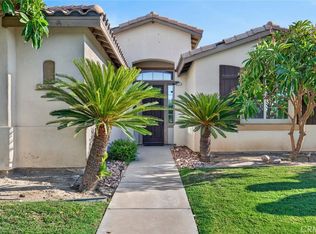
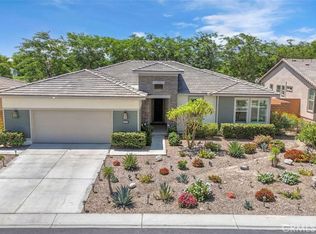
***Motived Seller***Seller Willing To Buy Down Interest Rate or Assist With Closing Cost***Seller Financing Available***Modern Elegance Awaits in the Exclusive Monte Vina Enclave. Discover the pinnacle of sophisticated desert living on an expansive 0.27-acre corner estate within the prestigious gated community of Monte Vina, This 2023 residence offers nearly 2,520 square feet of refined architectural design. A standout feature for the luxury traveler, including vast RV parking with dedicated power hookups and water access. Fully connected and paid-off solar panels to maximize efficiency while significantly reducing energy costs year-round. Enjoy soaring 9+ foot ceilings, custom cabinetry for generous storage, and timeless granite countertops in the gourmet kitchen. Includes a tankless water heater for continuous hot water and a fully paid-off water softener for improved water quality throughout the home. The sprawling lot includes a covered patio, a full sprinkler system, and mature fruit trees, offering a private canvas for a custom pool or spa. Residents of this controlled-access gated community enjoy a quiet atmosphere with neighbors who look out for one another. Take advantage of the neighborhood playground and a nearby community park perfect for families. Minutes away from Fantasy Springs Casino, the Empire Polo Fields (home to Coachella and Stagecoach), and the championship Eagle Falls Golf Club. With its three-car garage and commanding corner presence, this residence is the perfect canvas for your high-desert lifestyle.
For sale
Listed by: KELLER WILLIAMS REALTY • John Fox • Contact: 909-969-4868
Price increase: $10K (9/28)
$634,888
44748 Domaine Way, Indio, CA 92203
4beds
2,520sqft
Single Family Residence
Built in 2023
0.27 Acres Lot
$629,200 Zestimate®
$252/sqft
$140/mo HOA
What's special
- 169 days
- 367
- 30
Zillow last checked:
Listing updated:
Listed by:
John Fox DRE #02083482 909-969-4868,
KELLER WILLIAMS REALTY,
Listing Team: John Fox Real Estate T...
Source: CRMLS,MLS#: IG26090317 Originating MLS: California Regional MLS
Originating MLS: California Regional MLSFacts & features
Interior
Bedrooms & bathrooms
- Bedrooms: 4
- Bathrooms: 3
- Full bathrooms: 2
- 3/4 bathrooms: 1
- Main level bathrooms: 3
- Main level bedrooms: 4
Rooms
- Room types: Attic, Bedroom, Entry/Foyer, Kitchen, Laundry, Living Room, Primary Bathroom, Primary Bedroom, Office, Other
Primary bedroom
- Features: Main Level Primary
Bedroom
- Features: All Bedrooms Down
Bathroom
- Features: Bathroom Exhaust Fan, Closet, Dual Sinks, Enclosed Toilet, Full Bath on Main Level, Separate Shower, Tub Shower, Walk-In Shower
Kitchen
- Features: Granite Counters, Kitchen Island, Kitchen/Family Room Combo
Other
- Features: Walk-In Closet(s)
Heating
- Central, Forced Air
Cooling
- Central Air, Electric
Appliances
- Included: Dishwasher, Disposal, Gas Range, Microwave, Range Hood, Vented Exhaust Fan, Water Heater
- Laundry: Gas Dryer Hookup, Inside, Laundry Room
Features
- Ceiling Fan(s), Eat-in Kitchen, Granite Counters, High Ceilings, Open Floorplan, Pantry, Recessed Lighting, All Bedrooms Down, Attic, Bedroom on Main Level, Main Level Primary, Walk-In Closet(s)
- Flooring: Carpet, Tile
- Doors: Mirrored Closet Door(s), Sliding Doors
- Windows: Shutters
- Has fireplace: No
- Fireplace features: None
- Common walls with other units/homes: No Common Walls
Interior area
- Total interior livable area: 2,520 sqft
Property
Parking
- Total spaces: 5
- Parking features: Concrete, Door-Single, Driveway, Driveway Up Slope From Street, Garage Faces Front, Garage, Garage Door Opener, RV Gated, RV Access/Parking
- Attached garage spaces: 2
- Uncovered spaces: 3
Accessibility
- Accessibility features: No Stairs, Accessible Approach with Ramp, Accessible Doors
Features
- Levels: One
- Stories: 1
- Entry location: FRONT
- Patio & porch: Concrete, Covered, Front Porch, Patio
- Pool features: None
- Spa features: None
- Fencing: Brick,Excellent Condition,Wrought Iron
- Has view: Yes
- View description: Neighborhood
Lot
- Size: 0.27 Acres
- Features: 0-1 Unit/Acre, Back Yard, Corner Lot, Desert Front, Front Yard, Sprinklers In Rear, Sprinklers In Front, Lawn, Landscaped, Level, Sprinklers Timer, Sprinkler System, Yard
Details
- Parcel number: 696460056
- Special conditions: Standard
Construction
Type & style
- Home type: SingleFamily
- Architectural style: Contemporary
- Property subtype: Single Family Residence
Materials
- Drywall, Frame, Concrete, Stucco
- Foundation: Slab
- Roof: Concrete,Tile
Condition
- Repairs Cosmetic
- New construction: No
- Year built: 2023
Utilities & green energy
- Electric: Photovoltaics on Grid, Photovoltaics Seller Owned, 220 Volts
- Sewer: Public Sewer
- Water: Public
- Utilities for property: Cable Available, Electricity Connected, Natural Gas Connected, Phone Available, Sewer Connected, Water Connected
Community & HOA
Community
- Features: Park, Street Lights, Suburban, Sidewalks, Gated
- Security: Closed Circuit Camera(s), Carbon Monoxide Detector(s), Security Gate, Gated Community, Smoke Detector(s)
- Subdivision: Monte Vina
HOA
- Has HOA: Yes
- Amenities included: Controlled Access, Playground
- HOA fee: $140 monthly
- HOA name: NA
Location
- Region: Indio
Financial & listing details
- Price per square foot: $252/sqft
- Tax assessed value: $605,166
- Date on market: 4/27/2026
- Cumulative days on market: 169 days
- Listing terms: Cash,Cash to New Loan,Conventional,FHA,Fannie Mae,Freddie Mac,Owner May Carry,Submit,VA Loan
- Road surface type: Paved
Estimated market value
$629,200
$598,000 - $661,000
$3,276/mo
Price history
| Date | Event | Price |
|---|---|---|
| 9/28/2026 | Price change | $634,888+1.6%$252/sqft |
Source:  CRMLS #IG26090317 Report a problem CRMLS #IG26090317 Report a problem | ||
| 4/27/2026 | Listed for sale | $624,888-3.9%$248/sqft |
Source: CRMLS #IG26090317 Report a problem | ||
| 3/18/2026 | Listing removed | $649,999$258/sqft |
Source:  Greater Palm Springs Realtors #219140966 Report a problem Greater Palm Springs Realtors #219140966 Report a problem | ||
| 3/9/2026 | Price change | $649,999+0%$258/sqft |
Source: Greater Palm Springs Realtors #219140966 Report a problem | ||
| 3/6/2026 | Listed for sale | $649,900$258/sqft |
Source: Greater Palm Springs Realtors #219140966 Report a problem | ||
| 2/12/2026 | Contingent | $649,900$258/sqft |
Source: Greater Palm Springs Realtors #219140966 Report a problem | ||
| 1/8/2026 | Listed for sale | $649,900+14%$258/sqft |
Source: Greater Palm Springs Realtors #219140966 Report a problem | ||
| 9/26/2023 | Sold | $570,000$226/sqft |
Source: Public Record Report a problem | ||
Public tax history
| Year | Property taxes | Tax assessment |
|---|---|---|
| 2026 | -- | $605,166 +2% |
| 2025 | $10,585 +4.2% | $593,300 +4.1% |
| 2024 | $10,156 +198.8% | $570,000 +440.2% |
| 2023 | $3,399 +118% | $105,516 +2% |
| 2022 | $1,559 +143.5% | $103,448 +264% |
| 2021 | $640 +1.1% | $28,421 +1% |
| 2020 | $634 +0.9% | $28,130 +2% |
| 2019 | $628 +1% | $27,579 +2% |
| 2018 | $622 | $27,039 +2% |
| 2017 | -- | $26,509 |
Find assessor info on the county website
Monthly payment
Est. payment
Payment breakdown
Explore the cost of this home by adjusting the details. Changes won't be saved.Climate risks
Neighborhood: 92203
Similar homes
- $669,0004 bd3 ba2.2k sqft84155 Tramonto Way, Indio, CA 92203For Sale
 MLS ID #OC26211396, Keith Powers, Alta Realty Group CA, Inc. CRMLS
 - $649,0004 bd3 ba2.7k sqft83454 Lonesome Dove Rd, Indio, CA 92203For Sale
 MLS ID #GD26160163, Lida Avedissian, Coldwell Banker Hallmark. CRMLS
 - $669,0003 bd3 ba2.7k sqft43230 La Scala Way, Indio, CA 92203For Sale
 MLS ID #PW26189264, Kristen Grinnell, zRE Group. CRMLS
 - $649,9004 bd3 ba2k sqft82637 Pedrera Ln, Indio, CA 92201For Sale
 MLS ID #SR26191269, Giovany Kirakossian, JohnHart Real Estate. CRMLS
