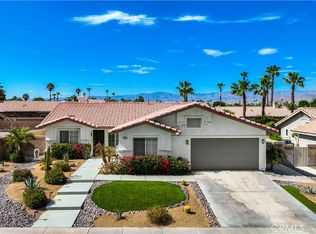
Welcome to this stunning pool home located in a highly desirable city of La Quinta in the Cactus Flower Development! Situated in a cul-de-sac, this spacious home offers a 4 bedroom plus a versatile bonus room and 3 bathrooms designed for comfort and style. From the moment you arrive, you'll appreciate the beautifully landscaped curb appeal and inviting entryway. Inside, the home features abundant natural light, and spacious living areas for entertaining and relaxing time. The kitchen showcases rich wood cabinets, granite countertops, stainless steel appliances and a bright breakfast nook and small dining area overlooking the backyard oasis. The luxurious primary bathroom has been tastefully remodeled with a spa-inspired walk in shower, soaking tub, and modern finishes creating the perfect private retreat. Generous secondary bedrooms and flexible bonus space or possible 5th bedroom provide endless possibilities for a home office, gym, media room or guest quarters. Step outside to your own desert paradise featuring a sparkling pool and spa, covered patio, lush landscaping, and multiple areas to entertain or unwind while enjoying beautiful mountain views. Located close to golf, shopping, dining, schools, and everything LA Quinta has to offer, this home is the perfect blend of comfort, functionality and resort-style living. Don't mis this incredible opportunity to own a beautiful home in one of the desert's most sought-after neighborhoods!
For sale
Listed by: REALTY ONE GROUP ROADS • LISANDRA GAYTAN • Contact: 909-496-9936
$639,000
44525 Saffron Ct, La Quinta, CA 92253
4beds
1,982sqft
Single Family Residence
Built in 1994
10,454 Square Feet Lot
$629,600 Zestimate®
$322/sqft
$-- HOA
What's special
- 156 days
- 388
- 24
Zillow last checked:
Listing updated:
Listed by:
LISANDRA GAYTAN DRE #01479770 909-496-9936,
REALTY ONE GROUP ROADS
Source: CRMLS,MLS#: IG26106643 Originating MLS: California Regional MLS
Originating MLS: California Regional MLSFacts & features
Interior
Bedrooms & bathrooms
- Bedrooms: 4
- Bathrooms: 3
- Full bathrooms: 3
- Main level bathrooms: 3
- Main level bedrooms: 4
Rooms
- Room types: Bonus Room, Living Room, Primary Bedroom
Primary bedroom
- Features: Primary Suite
Bathroom
- Features: Bathroom Exhaust Fan, Dual Sinks, Tub Shower
Kitchen
- Features: Granite Counters
Heating
- Central
Cooling
- Central Air
Appliances
- Included: Dishwasher, Gas Range
- Laundry: Laundry Room
Features
- Ceiling Fan(s), Eat-in Kitchen, Granite Counters, Primary Suite
- Flooring: Carpet, Laminate, Tile
- Windows: Double Pane Windows
- Has fireplace: Yes
- Fireplace features: Living Room
- Common walls with other units/homes: 2+ Common Walls
Interior area
- Total interior livable area: 1,982 sqft
Video & virtual tour
Property
Parking
- Total spaces: 2
- Parking features: Door-Multi, Direct Access, Driveway, Garage
- Attached garage spaces: 2
Features
- Levels: One
- Stories: 1
- Entry location: front
- Patio & porch: Deck, Open, Patio
- Exterior features: Lighting
- Has private pool: Yes
- Pool features: In Ground, Private, Tile
- Has spa: Yes
- Spa features: See Remarks
- Fencing: Wood
- Has view: Yes
- View description: Mountain(s)
Lot
- Size: 10,454 Square Feet
- Features: 0-1 Unit/Acre, Cul-De-Sac, Front Yard, Garden, Landscaped
Details
- Parcel number: 604252025
- Special conditions: Standard
Construction
Type & style
- Home type: SingleFamily
- Architectural style: Contemporary
- Property subtype: Single Family Residence
- Attached to another structure: Yes
Materials
- Foundation: None
- Roof: Spanish Tile
Condition
- Turnkey
- New construction: No
- Year built: 1994
Utilities & green energy
- Sewer: Public Sewer
- Water: Public
- Utilities for property: Cable Not Available, Electricity Connected, Natural Gas Connected, Phone Connected, Sewer Connected, Water Connected
Community & HOA
Community
- Features: Golf, Street Lights, Suburban, Sidewalks
- Security: Carbon Monoxide Detector(s)
- Subdivision: Acacia At La Quinta (30801)
Location
- Region: La Quinta
Financial & listing details
- Price per square foot: $322/sqft
- Tax assessed value: $607,242
- Date on market: 5/15/2026
- Cumulative days on market: 156 days
- Listing terms: Cash,Conventional,FHA,Submit,VA Loan
- Road surface type: Paved
Estimated market value
$629,600
$598,000 - $661,000
$4,961/mo
Price history
| Date | Event | Price |
|---|---|---|
| 6/26/2026 | Price change | $639,000-1.7%$322/sqft |
Source:  CRMLS #IG26106643 Report a problem CRMLS #IG26106643 Report a problem | ||
| 5/16/2026 | Listed for sale | $649,900+18.2%$328/sqft |
Source: CRMLS #IG26106643 Report a problem | ||
| 6/25/2021 | Sold | $550,000$277/sqft |
Source:  CDAR/ Desert Area MLS #219060969 Report a problem CDAR/ Desert Area MLS #219060969 Report a problem | ||
| 5/21/2021 | Pending sale | $550,000$277/sqft |
Source: CDAR/ Desert Area MLS #219060969 Report a problem | ||
| 4/27/2021 | Contingent | $550,000$277/sqft |
Source: CDAR/ Desert Area MLS #219060969 Report a problem | ||
| 4/23/2021 | Listed for sale | $550,000+177.8%$277/sqft |
Source: CDAR/ Desert Area MLS #219060969 Report a problem | ||
| 6/18/1999 | Sold | $198,000+14.5%$100/sqft |
Source: Public Record Report a problem | ||
| 9/29/1994 | Sold | $173,000$87/sqft |
Source: Public Record Report a problem | ||
Public tax history
| Year | Property taxes | Tax assessment |
|---|---|---|
| 2026 | -- | $607,242 +2% |
| 2025 | $8,095 +2.4% | $595,336 +2% |
| 2024 | $7,902 +2.6% | $583,664 +2% |
| 2023 | $7,701 +2.9% | $572,220 +2% |
| 2022 | $7,484 +79.8% | $561,000 +87.2% |
| 2021 | $4,163 +1.8% | $299,750 +1% |
| 2020 | $4,089 +2.1% | $296,678 +2% |
| 2019 | $4,006 +2.2% | $290,861 +2% |
| 2018 | $3,918 +1.7% | $285,159 +2% |
| 2017 | $3,851 | $279,568 +2% |
| 2016 | $3,851 +1.8% | $274,087 +1.5% |
| 2015 | $3,782 +3.8% | $269,971 +4.5% |
| 2014 | $3,643 | $258,312 +0.5% |
| 2013 | -- | $257,146 +3.7% |
| 2012 | -- | $248,000 +0.3% |
| 2011 | -- | $247,163 +0.8% |
| 2010 | -- | $245,318 -0.2% |
| 2009 | -- | $245,903 +2% |
| 2008 | -- | $241,082 +2% |
| 2007 | -- | $236,356 +2% |
| 2006 | -- | $231,723 +2% |
| 2005 | -- | $227,181 +3.9% |
| 2003 | -- | $218,648 +2% |
| 2002 | -- | $214,362 +2% |
| 2001 | $2,693 +1.5% | $210,160 +2% |
| 2000 | $2,654 | $206,040 |
Find assessor info on the county website
Monthly payment
Est. payment
Payment breakdown
Explore the cost of this home by adjusting the details. Changes won't be saved.Climate risks
Neighborhood: 92253
Similar homes
- $629,0005 bd3 ba2k sqft78670 Bradford Cir, La Quinta, CA 92253For Sale
 MLS ID #SR26196160, Marty Azoulay, Equity Union. CRMLS
 - $638,0004 bd2 ba1.6k sqft79220 Victoria Dr, La Quinta, CA 92253For Sale
 MLS ID #SB26172804, Dawn LeVine, The Realestate Group. CRMLS
 - $719,0004 bd3 ba2.5k sqft47935 Via Opera, La Quinta, CA 92253For Sale
 MLS ID #OC26056228, Edward Jacuinde, Compass. CRMLS
 - $839,9994 bd3 ba2.5k sqft43780 Skyward Way, La Quinta, CA 92253For Sale
 MLS ID #IV26184138, ADAM RODRIGUEZ, REALTY MASTERS & ASSOCIATES. CRMLS
