Priced to sell!! Designed for comfortable desert living and effortless entertaining, this 3-bedroom, 3-bath home offers 2,782 sq.ft
of living space on an 8,712-square-foot lot in the gated community of Rancho Santana. Inside, a flexible front living room—currently used as a formal dining room—opens to a private courtyard. The courtyard is also accessible from the family room and second bedroom, creating a seamless indoor-outdoor connection throughout the home. The open-concept great room features abundant natural light, a spacious kitchen with stainless steel appliances, generous cabinetry, and a wet bar that's perfect for entertaining. All three bedrooms include en suite bathrooms, including a casita-style bedroom with its own private entrance, making it ideal for guests, multi-generational living, or a home office. The backyard features a covered patio with plenty of room to add a pool and create your own private oasis. At this attractive price point, adding a pool is an excellent opportunity to enhance both your lifestyle and the home's long-term value. A digital rendering of a possible pool design is included in the photo gallery to help buyers envision the backyard's full potential. Additional highlights include a three-car garage, with the third bay ideal for a golf cart, extra storage, or bonus space, move-in ready condition, and the option to purchase the home furnished—making it an excellent fulltime residence, vacation home, or seasonal rental (30-day minimum). Rancho Santana residents enjoy a private park, playground, walking trails, and bocce ball courts, all within a beautifully maintained gated community.
For sale
Listed by: Homeworks Realty • Rebecca Uribe • Contact: ruribe0777@aol.com
$739,999
81580 Rancho Santana Dr, La Quinta, CA 92253
3beds
2,782sqft
Single Family Residence
Built in 2006
8,712 Square Feet Lot
$726,000 Zestimate®
$266/sqft
$230/mo HOA
What's special
- 137 days
- 727
- 41
Zillow last checked:
Listing updated:
Listed by:
Rebecca Uribe DRE #00946558 ruribe0777@aol.com,
Homeworks Realty,
Danielle Ruiz DRE #02118891,
Homeworks Realty
Source: CRMLS,MLS#: BB26208357 Originating MLS: California Regional MLS
Originating MLS: California Regional MLSFacts & features
Interior
Bedrooms & bathrooms
- Bedrooms: 3
- Bathrooms: 3
- Full bathrooms: 3
- Main level bathrooms: 1
- Main level bedrooms: 1
Rooms
- Room types: Bedroom, Family Room, Foyer, Kitchen, Laundry, Living Room, Primary Bedroom, Other, Pantry
Primary bedroom
- Features: Main Level Primary
Primary bedroom
- Features: Primary Suite
Bedroom
- Features: All Bedrooms Down
Bathroom
- Features: Bathtub, Dual Sinks, Granite Counters, Linen Closet, Separate Shower, Walk-In Shower
Kitchen
- Features: Kitchen Island, Kitchen/Family Room Combo, Walk-In Pantry
Other
- Features: Walk-In Closet(s)
Pantry
- Features: Walk-In Pantry
Heating
- Central, Natural Gas
Cooling
- Central Air, Zoned
Appliances
- Included: 6 Burner Stove, Dishwasher, Gas Cooktop, Gas Oven, Gas Water Heater, Microwave, Range Hood, Water Heater
- Laundry: Gas Dryer Hookup, Laundry Room
Features
- Wet Bar, Eat-in Kitchen, Granite Counters, High Ceilings, Open Floorplan, Pantry, All Bedrooms Down, Entrance Foyer, Main Level Primary, Primary Suite, Walk-In Pantry, Walk-In Closet(s)
- Flooring: Tile
- Has fireplace: Yes
- Fireplace features: Family Room, Gas
- Common walls with other units/homes: No Common Walls
Interior area
- Total interior livable area: 2,782 sqft
Property
Parking
- Total spaces: 3
- Parking features: Direct Access, Driveway, Garage, Garage Door Opener
- Attached garage spaces: 3
Features
- Levels: One
- Stories: 1
- Entry location: 1
- Patio & porch: Concrete, Covered, Front Porch, Patio
- Pool features: None
- Has view: Yes
- View description: Mountain(s)
Lot
- Size: 8,712 Square Feet
- Features: 0-1 Unit/Acre, Back Yard, Front Yard, Landscaped, Near Park, Rectangular Lot, Sprinkler System, Street Level
Details
- Additional structures: Second Garage
- Parcel number: 779390051
- Special conditions: Standard
Construction
Type & style
- Home type: SingleFamily
- Architectural style: Mediterranean
- Property subtype: Single Family Residence
Materials
- Roof: Spanish Tile
Condition
- New construction: No
- Year built: 2006
Utilities & green energy
- Sewer: Public Sewer
- Water: Public
- Utilities for property: Cable Available, Electricity Connected, Natural Gas Connected, Sewer Connected, Water Connected
Community & HOA
Community
- Features: Curbs, Hiking, Sidewalks, Gated, Park
- Security: Carbon Monoxide Detector(s), Gated Community, Smoke Detector(s)
- Subdivision: Rancho Santana (31353)
HOA
- Has HOA: Yes
- Amenities included: Bocce Court, Call for Rules, Controlled Access, Outdoor Cooking Area, Barbecue, Picnic Area, Playground, Pets Allowed, Trail(s)
- HOA fee: $230 monthly
- HOA name: Rancho Santana
- HOA phone: 760-223-7021
Location
- Region: La Quinta
Financial & listing details
- Price per square foot: $266/sqft
- Tax assessed value: $671,106
- Date on market: 9/23/2026
- Cumulative days on market: 137 days
- Listing terms: Cash,Conventional,FHA,VA Loan
- Inclusions: Appliances
- Exclusions: Furnishings are negotiable
- Road surface type: Paved
Estimated market value
$726,000
$690,000 - $762,000
$4,149/mo
Price history
| Date | Event | Price |
|---|---|---|
| 9/24/2026 | Listed for sale | $739,999+19.4%$266/sqft |
Source:  CRMLS #BB26208357 Report a problem CRMLS #BB26208357 Report a problem | ||
| 8/26/2026 | Listing removed | $4,000$1/sqft |
Source: Zillow Rentals Report a problem | ||
| 5/18/2026 | Price change | $4,000-6.4%$1/sqft |
Source: Zillow Rentals Report a problem | ||
| 2/24/2026 | Listed for rent | $4,275$2/sqft |
Source: Zillow Rentals Report a problem | ||
| 9/30/2025 | Listing removed | $4,275$2/sqft |
Source: Zillow Rentals Report a problem | ||
| 7/7/2025 | Price change | $4,275-3.9%$2/sqft |
Source: Zillow Rentals Report a problem | ||
| 6/3/2025 | Price change | $4,450-4.3%$2/sqft |
Source: Zillow Rentals Report a problem | ||
| 5/6/2025 | Listed for rent | $4,650+16.3%$2/sqft |
Source: Zillow Rentals Report a problem | ||
| 9/14/2023 | Listing removed | -- |
Source: Zillow Rentals Report a problem | ||
| 6/2/2023 | Listed for rent | $4,000-11.1%$1/sqft |
Source: Zillow Rentals Report a problem | ||
| 3/20/2023 | Listing removed | -- |
Source: Zillow Rentals Report a problem | ||
| 1/12/2023 | Listed for rent | $4,500+12.5%$2/sqft |
Source: Zillow Rentals Report a problem | ||
| 8/9/2022 | Listing removed | -- |
Source:  RE/MAX International Report a problem RE/MAX International Report a problem | ||
| 6/11/2022 | Price change | $4,000-11.1%$1/sqft |
Source: RE/MAX International #219072355 Report a problem | ||
| 5/6/2022 | Price change | $4,500-6.3%$2/sqft |
Source: RE/MAX International #219072355 Report a problem | ||
| 5/4/2022 | Price change | $4,800-4%$2/sqft |
Source: RE/MAX International #219072355 Report a problem | ||
| 4/13/2022 | Price change | $5,000-9.1%$2/sqft |
Source: RE/MAX International #219072355 Report a problem | ||
| 4/5/2022 | Price change | $5,500-26.7%$2/sqft |
Source: RE/MAX International #219072355 Report a problem | ||
| 1/12/2022 | Listed for rent | $7,500$3/sqft |
Source: RE/MAX International #219072355 Report a problem | ||
| 9/21/2021 | Sold | $620,000-4.5%$223/sqft |
Source:  CDAR/ Desert Area MLS #219065013 Report a problem CDAR/ Desert Area MLS #219065013 Report a problem | ||
| 9/15/2021 | Pending sale | $649,000$233/sqft |
Source: CDAR/ Desert Area MLS #219065013 Report a problem | ||
| 8/16/2021 | Contingent | $649,000$233/sqft |
Source: CDAR/ Desert Area MLS #219065013 Report a problem | ||
| 8/8/2021 | Listed for sale | $649,000$233/sqft |
Source: CDAR/ Desert Area MLS #219065013 Report a problem | ||
| 7/28/2021 | Contingent | $649,000$233/sqft |
Source: CDAR/ Desert Area MLS #219065013 Report a problem | ||
| 7/24/2021 | Listed for sale | $649,000+49.9%$233/sqft |
Source: CDAR/ Desert Area MLS #219065013 Report a problem | ||
| 7/7/2020 | Sold | $433,000+4.7%$156/sqft |
Source: CDAR/ Desert Area MLS #219042156 Report a problem | ||
| 11/3/2016 | Sold | $413,500-8.1%$149/sqft |
Source: CDAR/ Desert Area MLS #216025372 Report a problem | ||
| 9/27/2006 | Sold | $450,000$162/sqft |
Source: Public Record Report a problem | ||
Public tax history
| Year | Property taxes | Tax assessment |
|---|---|---|
| 2026 | -- | $671,106 +2% |
| 2025 | $9,115 +1.8% | $657,948 +2% |
| 2024 | $8,954 +1.6% | $645,048 +2% |
| 2023 | $8,813 +2.3% | $632,400 +2% |
| 2022 | $8,611 +25.1% | $620,000 +26.5% |
| 2021 | $6,881 +18.1% | $490,000 +11.7% |
| 2020 | $5,827 | $438,806 +2% |
| 2019 | -- | $430,203 +2% |
| 2018 | $5,594 +0.2% | $421,769 +2% |
| 2017 | $5,583 | $413,500 -12.8% |
| 2016 | $5,583 -3.4% | $474,000 +6.8% |
| 2015 | $5,779 +1.7% | $444,000 +3.3% |
| 2014 | $5,684 | $430,000 +1.2% |
| 2013 | -- | $425,000 +6% |
| 2012 | -- | $401,000 -0.5% |
| 2011 | -- | $403,000 -3.6% |
| 2010 | -- | $418,000 -10.7% |
| 2009 | -- | $468,180 +2% |
| 2008 | -- | $459,000 +2% |
| 2007 | -- | $450,000 +87.5% |
| 2006 | -- | $240,000 +182.4% |
| 2005 | -- | $85,000 |
Find assessor info on the county website
Monthly payment
Est. payment
Payment breakdown
Explore the cost of this home by adjusting the details. Changes won't be saved.Climate risks
Neighborhood: 92253
- $768,0003 bd4 ba2.9k sqft81594 Rancho Santana Dr, La Quinta, CA 92253Off Market

- $899,2003 bd4 ba2.9k sqft81566 Rancho Santana Dr, La Quinta, CA 92253Off Market

- $789,0003 bd4 ba2.9k sqft81579 Rancho Santana Dr, La Quinta, CA 92253For Sale
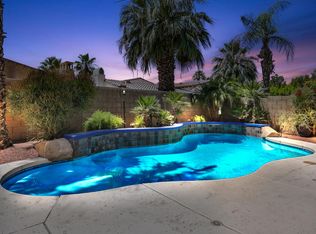
- $794,8003 bd3 ba2.7k sqft81608 Rancho Santana Dr, La Quinta, CA 92253Off Market

Similar homes
- $789,0003 bd4 ba2.9k sqft81579 Rancho Santana Dr, La Quinta, CA 92253For SaleMLS ID #219147611DA, Mary Williams, California Lifestyle Realty. CRMLS
- $709,0003 bd4 ba2.6k sqft47085 Via Antibes, La Quinta, CA 92253For Sale
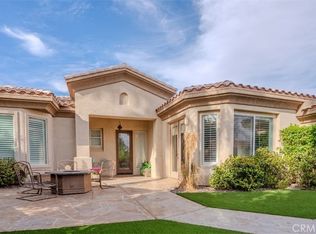 MLS ID #SB26215594, Sabine Birkenfeld, Engel & Volkers LA South Bay. CRMLS
 - $719,0004 bd3 ba2.5k sqft47935 Via Opera, La Quinta, CA 92253For Sale
 MLS ID #OC26056228, Edward Jacuinde, Compass. CRMLS
 - $780,7263 bd3 ba2.6k sqft81788 Via Barranca, La Quinta, CA 92253New Construction
 CRMLS
CRMLS
