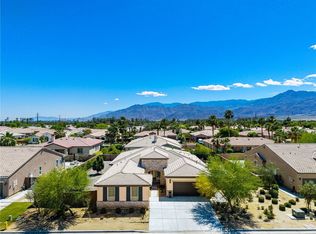
NEW CONSTRUCTION - SINGLE-FAMILY HOMES! Welcome to The Enclave at Capistrano, a gated community showcasing spacious single-level floor plans designed for elevated indoor/outdoor living in beautiful La Quinta. This exquisite, new 3-bedroom, 2.5 bath home features 2,679 square feet of spacious living designed for quintessential desert lifestyle and entertaining. As you approach, a beautiful courtyard greets you and lends a cozy space for stargazing, morning coffee or reading a good book. An impressive large entry showcases a Den and formal Dining Room, and flows into a gracious Great Room and California Room, perfect for extending the soiree outside. The Grand Kitchen is beautifully appointed with upgraded cabinetry, quartz counter tops, stainless-steel appliances and large kitchen island, Butler's Pantry and an ample dining nook. The spacious Primary Suite contains a stunning bathroom complete with standalone, luxurious soaking tub and walk-in shower, individual sinks and vanity with stone counters, and walk-in closets. This home also offers two additional bedrooms with access to a shared bathroom with dual sinks. There are more amazing features such as "Americas Smart Home Technology" for home automation at your fingertips, LED recessed lighting, tank-less water heater and much more.
New construction
Listed by: D R Horton America's Builder • Rebecca Flores • Contact: 9514157084
Price cut: $5K (7/7)
$717,726
57220 Paseo De La Paz, La Quinta, CA 92253
3beds
2,679sqft
Single Family Residence
Built in 2026
8,030 Square Feet Lot
$709,000 Zestimate®
$268/sqft
$209/mo HOA
What's special
- 90 days |
- 125 |
- 2 |
Zillow last checked:
Listing updated:
Listed by:
Rebecca Flores DRE #01976027 9514157084,
D R Horton America's Builder,
Roberto Gonzalez DRE #01450587,
D R Horton America's Builder
Source: CRMLS,MLS#: SW26109281 Originating MLS: California Regional MLS
Originating MLS: California Regional MLSFacts & features
Interior
Bedrooms & bathrooms
- Bedrooms: 3
- Bathrooms: 3
- Full bathrooms: 2
- 1/2 bathrooms: 1
- Main level bathrooms: 3
- Main level bedrooms: 3
Rooms
- Room types: Bedroom, Den, Entry/Foyer, Great Room, Kitchen, Laundry, Primary Bedroom, Other, Pantry, Dining Room
Primary bedroom
- Features: Main Level Primary
Bedroom
- Features: Bedroom on Main Level
Bedroom
- Features: All Bedrooms Down
Bathroom
- Features: Bathtub, Closet, Dual Sinks, Separate Shower, Tub Shower
Kitchen
- Features: Kitchen Island, Kitchen/Family Room Combo, Quartz Counters
Other
- Features: Walk-In Closet(s)
Pantry
- Features: Walk-In Pantry
Heating
- Central
Cooling
- Central Air
Appliances
- Included: Dishwasher, Disposal, Gas Range, Microwave, Tankless Water Heater
- Laundry: Laundry Room
Features
- Breakfast Area, Separate/Formal Dining Room, High Ceilings, Open Floorplan, Pantry, Recessed Lighting, Smart Home, Unfurnished, Wired for Data, All Bedrooms Down, Bedroom on Main Level, Main Level Primary, Walk-In Pantry, Walk-In Closet(s)
- Windows: Low-Emissivity Windows, Screens
- Has fireplace: No
- Fireplace features: None
- Common walls with other units/homes: No Common Walls
Interior area
- Total interior livable area: 2,679 sqft
Property
Parking
- Total spaces: 2
- Parking features: Direct Access, Driveway, Garage
- Attached garage spaces: 2
Features
- Levels: One
- Stories: 1
- Entry location: 1
- Patio & porch: Covered
- Pool features: None
- Spa features: None
- Fencing: Block
- Has view: Yes
- View description: None
Lot
- Size: 8,030 Square Feet
- Features: Back Yard, Yard
Details
- Parcel number: 000074837
- Special conditions: Standard
Construction
Type & style
- Home type: SingleFamily
- Architectural style: See Remarks
- Property subtype: Single Family Residence
Materials
- Stucco
Condition
- Under Construction
- New construction: Yes
- Year built: 2026
Details
- Builder name: D.R. Horton
Utilities & green energy
- Sewer: Public Sewer
- Water: Public
Community & HOA
Community
- Features: Curbs, Sidewalks, Gated
- Security: Fire Detection System, Fire Sprinkler System, Gated Community, Smoke Detector(s)
- Subdivision: Capistrano At La Quinta (31304)
HOA
- Has HOA: Yes
- Amenities included: Maintenance Grounds
- HOA fee: $209 monthly
- HOA name: Desert Management
- HOA phone: 760-862-1202
Location
- Region: La Quinta
Financial & listing details
- Price per square foot: $268/sqft
- Date on market: 5/19/2026
- Cumulative days on market: 90 days
- Listing terms: Cash,Conventional,VA Loan
- Exclusions: Photos of Model Home - Exclusions include custom paint and decor, fixtures, indoor and outdoor furniture, back yard landscaping/hardscaping, refrigerator, washer/dryer.
Estimated market value
$709,000
$674,000 - $744,000
$4,379/mo
Price history
| Date | Event | Price |
|---|---|---|
| 7/7/2026 | Price change | $717,726-0.7%$268/sqft |
Source:  CRMLS #SW26109281 Report a problem CRMLS #SW26109281 Report a problem | ||
| 6/23/2026 | Price change | $722,726-0.7%$270/sqft |
Source:  DR Horton Report a problem DR Horton Report a problem | ||
| 5/19/2026 | Listed for sale | $727,726$272/sqft |
Source: CRMLS #SW26109281 Report a problem | ||
Public tax history
Tax history is unavailable.
Monthly payment
Est. payment
Payment breakdown
Explore the cost of this home by adjusting the details. Changes won't be saved.Climate risks
Neighborhood: 92253
Nearby schools
GreatSchools rating
- 7/10Westside Elementary SchoolGrades: K-6Distance: 0.7 mi
- 3/10Cahuilla Desert Academy Junior HighGrades: 7-8Distance: 2.6 mi
- 3/10Coachella Valley High SchoolGrades: 9-12Distance: 2.3 mi
- $163,509-- bd-- ba-- sqft57123 Paseo De La Paz, La Quinta, CA 92253Off Market
- $687,0003 bd3 ba2.6k sqft57248 Paseo De La Paz, La Quinta, CA 92253Sold
- $163,508-- bd-- ba-- sqft57220 Paseo De La Paz, La Quinta, CA 92253Off Market
- $688,000-- bd-- ba-- sqft57179 Paseo De La Paz, La Quinta, CA 92253Sold
- $705,0003 bd4 ba2.3k sqft81785 Via Barranca, La Quinta, CA 92253Sold
- $794,7574 bd4 ba2.9k sqft81810 Via Encinitas, La Quinta, CA 92253Sold
- $720,000-- bd-- ba-- sqft57207 Paseo De La Paz, La Quinta, CA 92253Sold
- $697,6943 bd3 ba2.5k sqft81799 Via Barranca, La Quinta, CA 92253Sold
A local agent can set up tours, give advice and negotiate with sellers.
Similar homes
- $899,9994 bd3 ba2.8k sqft81855 Vida Bella Dr, La Quinta, CA 92253For Sale
 MLS ID #SW26178362, Marcel Atallah, The Agency. CRMLS
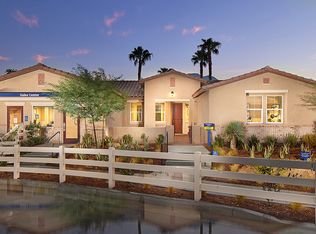
 - from $722,4903 bd3 ba2.6k sqftPLAN 3.2679A Plan, The Enclave at Capistrano, La Quinta, CA 92253New Construction
 DR Horton
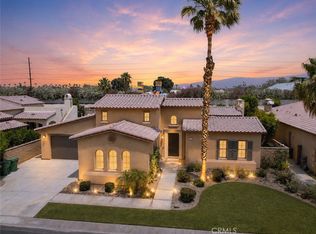
 - $769,9993 bd3 ba2.7k sqft81580 Rancho Santana Dr, La Quinta, CA 92253For Sale
 MLS ID #BB26153993, Rebecca Uribe, Homeworks Realty. CRMLS
 - $719,9003 bd3 ba1.9k sqft51540 Eisenhower Dr, La Quinta, CA 92253For Sale
 MLS ID #IG26056806, Shellye Milazzo Wilson, Century 21 Masters. CRMLS
 - $869,0003 bd3 ba1.8k sqft81074 Barrel Cactus Rd, La Quinta, CA 92253For SaleMLS ID #IG26125202, Carolyn Fox, RE/MAX LAKESIDE. CRMLS
- $679,0003 bd2 ba1.4k sqft54440 Eisenhower Dr, La Quinta, CA 92253For SaleMLS ID #SW26114361, Victoria Gabourel, Fathom Realty Group Inc.. CRMLS
- $675,0003 bd2 ba1.5k sqft52580 Avenida Alvarado, La Quinta, CA 92253For SaleMLS ID #DW26130852, Jessica Duran, Century 21 Allstars. CRMLS
- $760,0004 bd3 ba2.5k sqft47935 Via Opera, La Quinta, CA 92253For SaleMLS ID #OC26056228, Edward Jacuinde, Compass. CRMLS
- $729,0003 bd2 ba1.9k sqft54620 Avenida Obregon, La Quinta, CA 92253For SaleMLS ID #SB26149829, Nancy Roman Alpough, Keller Williams Realty. CRMLS
- $818,0005 bd3 ba2.4k sqft79859 Castille Dr, La Quinta, CA 92253For SaleMLS ID #AR26161252, Nazee Rix, COMPASS. CRMLS
- $1,001,9903 bd4 ba2.6k sqft59-930 Cenoceras Ct, La Quinta, CA 92253New ConstructionMLS ID #219151462DA, Lee Gary Krebs, Shine RE Sales & Marketing Inc. CRMLS
- $739,0003 bd2 ba1.8k sqft50880 Monterey Canyon Dr, Indio, CA 92201For SaleMLS ID #IG26170559, Alan Sarrail, KELLER WILLIAMS-LA QUINTA. CRMLS
- $700,9134 bd4 ba2.4k sqft83185 Verdin Ln, Indio, CA 92201New ConstructionMLS ID #SW26170704, Rebecca Flores, D R Horton America's Builder. CRMLS
- $795,0004 bd4 ba1.8k sqft53920 Avenida Martinez, La Quinta, CA 92253For SaleMLS ID #SR25249960, Garrett Dylan, David Spiegel & Assoc.. CRMLS
- $829,0003 bd3 ba2.5k sqft51890 Sawtooth Ct, Indio, CA 92201For SaleMLS ID #IG26162809, Stephanie West, KELLER WILLIAMS-LA QUINTA. CRMLS
- $745,0003 bd3 ba1.9k sqft80138 Whisper Rock Way, La Quinta, CA 92253For SaleMLS ID #AR25241852, Kevin Johnson, Seven Gables Real Estate. CRMLS
- $725,0003 bd2 ba2.1k sqft80662 Indian Springs Dr, Indio, CA 92201For SaleMLS ID #OC26060346, Richard Mulder, Kase Real Estate. CRMLS
- $999,0004 bd3 ba2.1k sqft80336 Palatine Ct, La Quinta, CA 92253For SaleMLS ID #OC26067626, Gabriela Haimes, Coldwell Banker Realty. CRMLS
- $699,9003 bd3 ba2.5k sqft84902 Corso Ct, Indio, CA 92203For SaleMLS ID #SW26146246, Marcel Atallah, The Agency. CRMLS
- $734,8002 bd2 ba1.5k sqft80269 Whisper Rock Way, La Quinta, CA 92253For SaleMLS ID #OC25259574, Brian Doubleday, Doubleday Group. CRMLS
Local buyer's agents are ready to help
