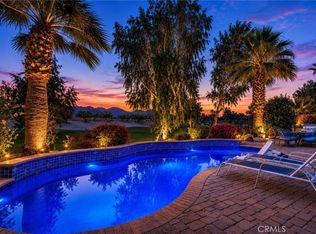
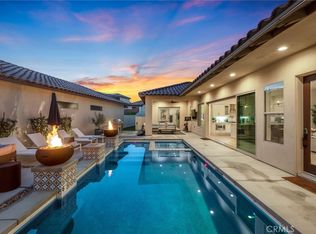
RELOCATION FORCES SALE! Submit ALL offers! MOTIVATED SELLER! Welcome to your private desert retreat in the heart of La Quinta—where modern elegance meets resort-style living on an oversized end of cul-de-sac lot pie shaped lot. Built in 2023 and thoughtfully enhanced with designer upgrades throughout, this exceptional residence offers the perfect blend of sophistication, comfort, and indoor-outdoor California living. From the moment you arrive, you’ll be captivated by the home’s clean architectural lines, expansive layout, and effortless flow. Step inside to discover a light-filled open concept with elevated finishes, a stunning chef’s kitchen, and beautifully curated details that create a refined yet inviting atmosphere—ideal for both everyday living and entertaining. The true showstopper awaits outdoors. Your resort-inspired backyard is a private oasis featuring a sparkling pool and spa, custom fire pit, and multiple areas to relax and unwind under the desert sky. Whether hosting intimate evenings or lively gatherings, this space delivers a luxury experience year-round. Additional highlights include owned solar for energy efficiency, a premium oversized lot offering enhanced privacy, and the rare advantage of a nearly new home with all the upgrades already complete—better than new and move-in ready. Perfectly positioned in one of La Quinta’s most desirable enclaves with 180 degree views of the sunset and Coral Mountain, this home offers the ultimate combination of style, convenience, and elevated desert
living. 5 min to Coachella, Stagecoach & music festivals. Can be sold furnished or unfurnished.
For sale
Listed by: Coldwell Banker Realty • Gabriela Haimes • Contact: 949-795-1054
Price cut: $24.1K (7/14)
$1,024,888
80336 Palatine Ct, La Quinta, CA 92253
4beds
2,179sqft
:
Get pre-qualified$7,080/mo
Single Family Residence
Built in 2023
0.31 Acres Lot
$998,600 Zestimate®
$470/sqft
$267/mo HOA
What's special
- 122 days |
- 703 |
- 19 |
Zillow last checked:
Listing updated:
Listed by:
Gabriela Haimes DRE #01277054 949-795-1054,
Coldwell Banker Realty
Source: CRMLS,MLS#: OC26067626 Originating MLS: California Regional MLS
Originating MLS: California Regional MLSFacts & features
Interior
Bedrooms & bathrooms
- Bedrooms: 4
- Bathrooms: 3
- Full bathrooms: 2
- 1/2 bathrooms: 1
- Main level bathrooms: 3
- Main level bedrooms: 4
Rooms
- Room types: Bedroom, Den, Entry/Foyer, Family Room, Great Room, Kitchen, Laundry, Living Room, Primary Bathroom, Primary Bedroom, Office, Other, Pantry, Dining Room
Primary bedroom
- Features: Primary Suite
Primary bedroom
- Features: Main Level Primary
Bedroom
- Features: Bedroom on Main Level
Bathroom
- Features: Bathroom Exhaust Fan, Bathtub, Closet, Dual Sinks, Enclosed Toilet, Full Bath on Main Level, Linen Closet, Quartz Counters, Soaking Tub, Separate Shower
Kitchen
- Features: Built-in Trash/Recycling, Kitchen Island, Kitchen/Family Room Combo, Pots & Pan Drawers, Quartz Counters, Walk-In Pantry
Pantry
- Features: Walk-In Pantry
Heating
- Central, Forced Air, Natural Gas, Solar
Cooling
- Central Air
Appliances
- Included: Built-In Range, Convection Oven, Dishwasher, Freezer, Gas Cooktop, Disposal, High Efficiency Water Heater, Microwave, Refrigerator, Range Hood, Tankless Water Heater, Vented Exhaust Fan, Water To Refrigerator, Water Heater, Dryer, Washer
- Laundry: Gas Dryer Hookup, Laundry Room
Features
- Breakfast Bar, Built-in Features, Ceiling Fan(s), Separate/Formal Dining Room, Eat-in Kitchen, Furnished, Open Floorplan, Pantry, Quartz Counters, Recessed Lighting, Wired for Data, All Bedrooms Down, Bedroom on Main Level, Main Level Primary, Primary Suite, Walk-In Pantry, Walk-In Closet(s)
- Flooring: Carpet, Tile, Wood
- Doors: French Doors, Sliding Doors
- Windows: Blinds, Custom Covering(s), Double Pane Windows, Roller Shields
- Has fireplace: Yes
- Fireplace features: Outside
- Furnished: Yes
- Common walls with other units/homes: No Common Walls
Interior area
- Total interior livable area: 2,179 sqft
Property
Parking
- Total spaces: 3
- Parking features: Concrete, Direct Access, Door-Single, Driveway, Garage Faces Front, Garage, Storage, Tandem
- Attached garage spaces: 3
Features
- Levels: One
- Stories: 1
- Entry location: 1
- Patio & porch: Concrete, Covered, Porch
- Exterior features: Fire Pit
- Has private pool: Yes
- Pool features: Filtered, Gas Heat, Heated, In Ground, Pebble, Permits, Private, Salt Water, Waterfall
- Has spa: Yes
- Spa features: Heated, In Ground, Permits, Private
- Fencing: Block,Wrought Iron
- Has view: Yes
- View description: City Lights, Canyon, Desert, Park/Greenbelt, Hills, Neighborhood, Panoramic, Pool
Lot
- Size: 0.31 Acres
- Features: Back Yard, Cul-De-Sac, Front Yard, Yard
Details
- Parcel number: 766150026
- Special conditions: Standard
Construction
Type & style
- Home type: SingleFamily
- Architectural style: Spanish
- Property subtype: Single Family Residence
Materials
- Stucco
- Foundation: Slab
- Roof: Spanish Tile
Condition
- Updated/Remodeled,Turnkey
- New construction: No
- Year built: 2023
Utilities & green energy
- Electric: Photovoltaics Seller Owned
- Sewer: Public Sewer
- Water: Public
- Utilities for property: Cable Available, Electricity Connected, Natural Gas Connected, Phone Available, Sewer Connected, Water Connected
Community & HOA
Community
- Features: Biking, Curbs, Foothills, Hiking, Mountainous, Street Lights, Suburban, Sidewalks, Gated
- Security: Security System, Carbon Monoxide Detector(s), Gated Community, Key Card Entry, Smoke Detector(s)
HOA
- Has HOA: Yes
- Amenities included: Maintenance Grounds, Management, Trail(s)
- HOA fee: $267 monthly
- HOA name: Cantera at Coral Mountain
- HOA phone: 760-776-5100
Location
- Region: La Quinta
Financial & listing details
- Price per square foot: $470/sqft
- Tax assessed value: $839,459
- Annual tax amount: $11,357
- Date on market: 3/31/2026
- Cumulative days on market: 122 days
- Listing terms: Cash,Cash to New Loan,Conventional,FHA,VA Loan
- Road surface type: Paved
Estimated market value
$998,600
$949,000 - $1.05M
$5,716/mo
Price history
| Date | Event | Price |
|---|---|---|
| 7/14/2026 | Price change | $1,024,888-2.3%$470/sqft |
Source:  CRMLS #OC26067626 Report a problem CRMLS #OC26067626 Report a problem | ||
| 6/16/2026 | Price change | $1,049,000-4.5%$481/sqft |
Source: CRMLS #OC26067626 Report a problem | ||
| 5/5/2026 | Price change | $1,099,000-2.3%$504/sqft |
Source: CRMLS #OC26067626 Report a problem | ||
| 4/28/2026 | Price change | $1,125,000-2.1%$516/sqft |
Source: CRMLS #OC26067626 Report a problem | ||
| 4/2/2026 | Price change | $1,149,000-4.2%$527/sqft |
Source: CRMLS #OC26067626 Report a problem | ||
| 4/1/2026 | Listed for sale | $1,199,000+0.3%$550/sqft |
Source: CRMLS #OC26067626 Report a problem | ||
| 10/3/2025 | Listing removed | $5,000$2/sqft |
Source: CRMLS #OC25157625 Report a problem | ||
| 7/14/2025 | Listed for rent | $5,000-21.9%$2/sqft |
Source: CRMLS #OC25157625 Report a problem | ||
| 7/11/2025 | Listing removed | $1,195,000-0.3%$548/sqft |
Source:  SDMLS #OC25006900 Report a problem SDMLS #OC25006900 Report a problem | ||
| 6/23/2025 | Listed for sale | $1,199,000+62%$550/sqft |
Source: SDMLS #OC25006900 Report a problem | ||
| 6/3/2025 | Listing removed | $6,400$3/sqft |
Source: CRMLS #OC24242661 Report a problem | ||
| 2/14/2025 | Price change | $6,400-1.5%$3/sqft |
Source: CRMLS #OC24242661 Report a problem | ||
| 1/1/2025 | Price change | $6,500-1.5%$3/sqft |
Source: CRMLS #OC24242661 Report a problem | ||
| 12/2/2024 | Listed for rent | $6,600+10%$3/sqft |
Source: CRMLS #OC24242661 Report a problem | ||
| 10/27/2024 | Listing removed | $6,000$3/sqft |
Source: CRMLS #OC24089932 Report a problem | ||
| 6/4/2024 | Price change | $6,000-7.7%$3/sqft |
Source: CRMLS #OC24089932 Report a problem | ||
| 5/13/2024 | Price change | $6,500-23.5%$3/sqft |
Source: CRMLS #OC24089932 Report a problem | ||
| 5/4/2024 | Listed for rent | $8,500$4/sqft |
Source: CRMLS #OC24089932 Report a problem | ||
| 12/27/2023 | Sold | $740,000$340/sqft |
Source: Public Record Report a problem | ||
Public tax history
| Year | Property taxes | Tax assessment |
|---|---|---|
| 2025 | $11,357 +12.4% | $839,459 +13.4% |
| 2024 | $10,106 +408% | $740,000 +483.5% |
| 2023 | $1,990 +171.4% | $126,822 +126.3% |
| 2022 | $733 -9.3% | $56,049 -9.4% |
| 2021 | $809 +1.1% | $61,834 +1% |
| 2020 | $800 +38% | $61,200 +39.3% |
| 2019 | $580 +1.9% | $43,931 +2% |
| 2018 | $569 0% | $43,070 +2% |
| 2017 | $569 | $42,226 +2% |
| 2016 | $569 +8.7% | $41,399 +1.5% |
| 2015 | $523 +0.4% | $40,778 +2% |
| 2014 | $521 | $39,980 +0.5% |
| 2013 | -- | $39,800 |
| 2012 | -- | $39,800 |
| 2011 | -- | $39,800 |
| 2010 | -- | $39,800 -80.7% |
| 2009 | -- | $206,032 +2% |
| 2008 | -- | $201,993 +2% |
| 2007 | -- | $198,033 |
Find assessor info on the county website
Monthly payment
Est. payment
Payment breakdown
Explore the cost of this home by adjusting the details. Changes won't be saved.Climate risks
Neighborhood: 92253
Nearby schools
GreatSchools rating
- 7/10Westside Elementary SchoolGrades: K-6Distance: 2.1 mi
- 3/10Cahuilla Desert Academy Junior HighGrades: 7-8Distance: 3.8 mi
- 3/10Coachella Valley High SchoolGrades: 9-12Distance: 3.8 mi
- $1,016,0004 bd3 ba2.3k sqft80355 Palatine Ct, La Quinta, CA 92253Sold
- $1,007,5004 bd3 ba2.6k sqft80352 Palatine Ct, La Quinta, CA 92253Sold
- $838,5004 bd3 ba2.3k sqft80368 Palatine Ct, La Quinta, CA 92253Sold
- $888,0004 bd3 ba2.6k sqft80371 Palatine Ct, La Quinta, CA 92253Sold
- $829,9903 bd4 ba2.6k sqft80426 Segovia View Way, La Quinta, CA 92253Sold
- $695,0003 bd3 ba2.1k sqft80-387 Palantine Ct, La Quinta, CA 92253Sold
- $880,2623 bd4 ba2.6k sqft80447 Segovia Way, La Quinta, CA 92253Sold
- $695,0003 bd3 ba2.1k sqft80387 Palatine Ct, La Quinta, CA 92253Sold
A local agent can set up tours, give advice and negotiate with sellers.
Similar homes
- $869,0003 bd3 ba1.8k sqft81074 Barrel Cactus Rd, La Quinta, CA 92253For Sale
 MLS ID #IG26125202, Carolyn Fox, RE/MAX LAKESIDE. CRMLS
 - $1,300,0003 bd3 ba2k sqft80394 Platinum Way, La Quinta, CA 92253For Sale
 MLS ID #LG26068269, Trevor Stanaland, IS Luxury of California. CRMLS
 - $838,0005 bd3 ba2.4k sqft79859 Castille Dr, La Quinta, CA 92253For Sale
 MLS ID #AR26161252, Nazee Rix, COMPASS. CRMLS
 - $999,9003 bd3 ba2k sqft48345 Via Solana, La Quinta, CA 92253For Sale
 MLS ID #OC25246393, Scott Gibson, Gibson Group. CRMLS
 - $1,278,0003 bd3 ba1.7k sqft55724 Isleworth, La Quinta, CA 92253For SaleMLS ID #PW26130222, Hai Pham, Premier One Realty Group. CRMLS
- $1,468,0003 bd3 ba1.9k sqft80277 Platinum Way, La Quinta, CA 92253For SaleMLS ID #CV26064722, Stella McCauley, CENTURY 21 CITRUS REALTY INC. CRMLS
- $595,9003 bd2 ba1.6k sqft54925 Avenida Alvarado, La Quinta, CA 92253For SaleMLS ID #TR26164153, Jonathan Minerick, Homecoin.com. CRMLS
- $769,9993 bd3 ba2.7k sqft81580 Rancho Santana Dr, La Quinta, CA 92253For SaleMLS ID #BB26153993, Rebecca Uribe, Homeworks Realty. CRMLS
- $795,0004 bd4 ba1.8k sqft53920 Avenida Martinez, La Quinta, CA 92253For SaleMLS ID #SR25249960, Garrett Dylan, David Spiegel & Assoc.. CRMLS
- $749,0004 bd3 ba2.7k sqft44930 Tortola Cir, La Quinta, CA 92253For SaleMLS ID #SR25282034, Artur Harutyunyan, A to Z Realty Group. CRMLS
- $1,498,0003 bd4 ba3k sqft55215 Medallist Dr, La Quinta, CA 92253For SaleMLS ID #OC26148695, Beau Beardslee, First Team Real Estate. CRMLS
- $574,8883 bd2 ba1.6k sqft45120 Desert Fox Dr, La Quinta, CA 92253For SaleMLS ID #IG26159691, JOHN FOX, KELLER WILLIAMS REALTY. CRMLS
- $717,7263 bd3 ba2.6k sqft57220 Paseo De La Paz, La Quinta, CA 92253New ConstructionCRMLS
- $719,9003 bd3 ba1.9k sqft51540 Eisenhower Dr, La Quinta, CA 92253For SaleMLS ID #IG26056806, Shellye Milazzo Wilson, Century 21 Masters. CRMLS
- $999,9905 bd5 ba2.4k sqft84657 Litorale Ct, Indio, CA 92203For SaleMLS ID #SW26146739, Guadalupe Castanon, Coldwell Banker Assoc Brkr-SC. CRMLS
- $679,0003 bd2 ba1.4k sqft54440 Eisenhower Dr, La Quinta, CA 92253For SaleMLS ID #SW26114361, Victoria Gabourel, Fathom Realty Group Inc.. CRMLS
- $745,0003 bd2 ba1.4k sqft52815 Avenida Alvarado, La Quinta, CA 92253For SaleMLS ID #OC26101988, Matthew Kanoudi, The L3. CRMLS
- $670,0003 bd2 ba1.7k sqft53140 Avenida Vallejo, La Quinta, CA 92253For SaleMLS ID #SB26058645, Cynthia Campos, Beach City Brokers. CRMLS
- $699,0003 bd2 ba1.5k sqft52580 Avenida Alvarado, La Quinta, CA 92253For SaleMLS ID #DW26130852, Jessica Duran, Century 21 Allstars. CRMLS
- $969,0004 bd5 ba2.6k sqft84662 Litorale Ct, Indio, CA 92203For SaleMLS ID #GD26110692, Tereza Toramanyan, Coldwell Banker Hallmark. CRMLS
Local buyer's agents are ready to help
