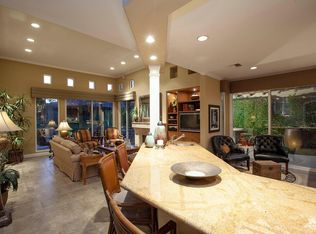
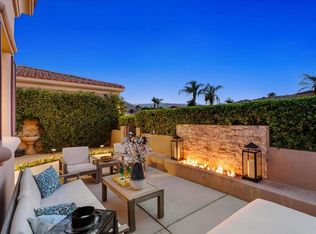
Spectacular southwestern mountain views await from this Rancho 1 Plan home, situated along the 5th fairway of the Robert Trent Jones–designed course in the prestigious Rancho La Quinta Country Club. A gated private front patio area leads you to the front door. Once inside, the home features a spacious living room with fireplace and a gourmet kitchen with granite countertops and abundant cabinetry. Just off the kitchen dining area there is a side patio that brings in lots of light. The primary suite offers serene mountain and golf course views, direct patio access, a luxurious en-suite bath with dual sinks, soaking tub, shower and walk in closet. Two additional bedrooms, one with its own ensuite bathroom, provide comfort and flexibility for guests or a home office. The backyard retreat includes a built-in BBQ, tranquil water feature, jacuzzi and seating areas to take in stunning desert sunsets and mountain views, perfect for entertaining. A third garage accommodates a golf cart, with custom storage and epoxy flooring. Enjoy resort-style living with HOA amenities including a racquet center, state-of-the-art fitness facility, community pools, clubhouse dining, cable TV, trash service, lush landscaping, and 24-hour guarded security. Golf memberships are available separately. This home captures the essence of luxury desert living—ideal as a primary residence or seasonal retreat. A must-see property!
For sale
Listed by: Gibson Group • Scott Gibson • 714-812-4000
Price cut: $50K (10/16)
$899,000
48345 Via Solana, La Quinta, CA 92253
3beds
2,040sqft
Single Family Residence
Built in 1994
7,841 Square Feet Lot
$864,100 Zestimate®
$441/sqft
$1,198/mo HOA
What's special
- 350 days
- 406
- 18
Zillow last checked:
Listing updated:
Listed by:
Scott Gibson DRE #01234749 714-812-4000,
Gibson Group
Source: CRMLS,MLS#: OC25246393 Originating MLS: California Regional MLS
Originating MLS: California Regional MLSFacts & features
Interior
Bedrooms & bathrooms
- Bedrooms: 3
- Bathrooms: 3
- Full bathrooms: 3
- Main level bathrooms: 3
- Main level bedrooms: 3
Rooms
- Room types: Family Room, Kitchen, Laundry, Living Room, Primary Bedroom, Other
Primary bedroom
- Features: Main Level Primary
Family room
- Features: Separate Family Room
Other
- Features: Walk-In Closet(s)
Heating
- Central
Cooling
- Central Air
Appliances
- Laundry: Inside, Laundry Room
Features
- Main Level Primary, Walk-In Closet(s)
- Has fireplace: Yes
- Fireplace features: Family Room
- Common walls with other units/homes: No Common Walls
Interior area
- Total interior livable area: 2,040 sqft
Property
Parking
- Total spaces: 2
- Parking features: Garage - Attached
- Attached garage spaces: 2
Features
- Levels: One
- Stories: 1
- Entry location: Ground level
- Pool features: Community, Association
- Has spa: Yes
- Spa features: In Ground, Private
- Has view: Yes
- View description: Desert, Golf Course, Mountain(s)
Lot
- Size: 7,841 Square Feet
- Features: Back Yard, Landscaped, Sprinkler System
Details
- Parcel number: 646380066
- Special conditions: Standard
Construction
Type & style
- Home type: SingleFamily
- Property subtype: Single Family Residence
Condition
- New construction: No
- Year built: 1994
Utilities & green energy
- Sewer: Other
- Water: Other
Community & HOA
Community
- Features: Golf, Hiking, Pool
- Subdivision: Rancho La Quinta Cc (31352)
HOA
- Has HOA: Yes
- Amenities included: Clubhouse, Controlled Access, Fitness Center, Golf Course, Maintenance Grounds, Pool, Guard, Spa/Hot Tub, Security, Trash
- HOA fee: $1,198 monthly
- HOA name: Rancho La Quinta
- HOA phone: 760-777-8807
Location
- Region: La Quinta
Financial & listing details
- Price per square foot: $441/sqft
- Tax assessed value: $1,150,000
- Date on market: 11/5/2025
- Cumulative days on market: 351 days
- Listing terms: Cash to Existing Loan,Conventional
Estimated market value
$864,100
$821,000 - $907,000
$5,613/mo
Price history
| Date | Event | Price |
|---|---|---|
| 10/16/2026 | Price change | $899,000-5.3%$441/sqft |
Source:  CRMLS #OC25246393 Report a problem CRMLS #OC25246393 Report a problem | ||
| 8/31/2026 | Price change | $949,000-5.1%$465/sqft |
Source: CRMLS #OC25246393 Report a problem | ||
| 8/14/2026 | Listed for sale | $999,900$490/sqft |
Source: CRMLS #OC25246393 Report a problem | ||
| 8/12/2026 | Contingent | $999,900$490/sqft |
Source: CRMLS #OC25246393 Report a problem | ||
| 7/21/2026 | Price change | $999,900-7.9%$490/sqft |
Source: CRMLS #OC25246393 Report a problem | ||
| 4/27/2026 | Price change | $1,086,000-11.3%$532/sqft |
Source: CRMLS #OC25246393 Report a problem | ||
| 11/6/2025 | Listed for sale | $1,225,000+155.2%$600/sqft |
Source: CRMLS #OC25246393 Report a problem | ||
| 5/30/2013 | Sold | $480,000-4%$235/sqft |
Source:  CDAR/ Desert Area MLS #21460063 Report a problem CDAR/ Desert Area MLS #21460063 Report a problem | ||
| 8/29/2012 | Listed for sale | $499,900-8.9%$245/sqft |
Source: Windermere Real Estate Coachella Valley #21460063 Report a problem | ||
| 7/5/2010 | Listing removed | $549,000$269/sqft |
Source: Windermere Real Estate Coachella Valley #21356089 Report a problem | ||
| 10/23/2009 | Price change | $549,000-7.7%$269/sqft |
Source: Windermere Real Estate Coachella Valley #21356089 Report a problem | ||
| 10/22/2009 | Price change | $595,000+8.4%$292/sqft |
Source: Windermere Real Estate Coachella Valley #21356089 Report a problem | ||
| 9/19/2009 | Price change | $549,000-7.7%$269/sqft |
Source: Windermere Real Estate Coachella Valley #21356089 Report a problem | ||
| 8/18/2009 | Listed for sale | $595,000+54.1%$292/sqft |
Source: Windermere Real Estate Coachella Valley #21356089 Report a problem | ||
| 9/17/2001 | Sold | $386,000+46.2%$189/sqft |
Source: Public Record Report a problem | ||
| 12/22/1995 | Sold | $264,000$129/sqft |
Source: Public Record Report a problem | ||
Public tax history
| Year | Property taxes | Tax assessment |
|---|---|---|
| 2026 | -- | $1,150,000 +86.9% |
| 2025 | $8,254 +2.5% | $615,337 +2% |
| 2024 | $8,056 +2.6% | $603,273 +2% |
| 2023 | $7,851 +2.9% | $591,445 +2% |
| 2022 | $7,629 +4% | $579,849 +3.8% |
| 2021 | $7,334 +1.9% | $558,676 +1% |
| 2020 | $7,198 | $552,949 +2% |
| 2019 | -- | $542,107 +2% |
| 2018 | $6,909 +4% | $531,479 +4.4% |
| 2017 | $6,646 | $509,294 +2% |
| 2016 | $6,646 +1.8% | $499,309 +1.5% |
| 2015 | $6,528 +1.7% | $491,811 +2% |
| 2014 | $6,421 | $482,178 +4.1% |
| 2013 | -- | $463,064 +2% |
| 2012 | -- | $453,985 +2.2% |
| 2011 | -- | $444,000 +0.5% |
| 2010 | -- | $441,759 -0.2% |
| 2009 | -- | $442,809 +2% |
| 2008 | -- | $434,127 +2% |
| 2007 | -- | $425,616 +2% |
| 2006 | -- | $417,272 +2% |
| 2005 | -- | $409,091 +3.9% |
| 2003 | -- | $393,720 +2% |
| 2002 | -- | $386,000 +32.6% |
| 2001 | $3,651 +1.3% | $291,053 +2% |
| 2000 | $3,605 | $285,347 |
Find assessor info on the county website
Monthly payment
Est. payment
Payment breakdown
Explore the cost of this home by adjusting the details. Changes won't be saved.Climate risks
Neighborhood: 92253


Similar homes
- $949,0003 bd4 ba2.6k sqft49560 Loren Ct, La Quinta, CA 92253For Sale
 MLS ID #219153679DA, Maria Richards, Weichert Realtors-Preferred. CRMLS
 - $719,0004 bd3 ba2.5k sqft47935 Via Opera, La Quinta, CA 92253For Sale
 MLS ID #OC26056228, Edward Jacuinde, Compass. CRMLS
 - $839,9994 bd3 ba2.5k sqft43780 Skyward Way, La Quinta, CA 92253For Sale
 MLS ID #IV26184138, ADAM RODRIGUEZ, REALTY MASTERS & ASSOCIATES. CRMLS
 - $839,0003 bd3 ba2.7k sqft52195 Shining Star Ln, La Quinta, CA 92253For Sale
 MLS ID #219153780DA, Linda Locklear, The Locklear Group. CRMLS
