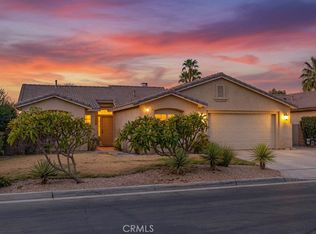
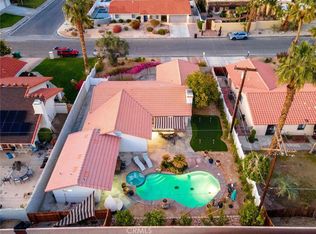
Welcome to your own private desert oasis! This beautifully appointed 4 bedroom, 2 bath home is ideally located in the desirable North La Quinta neighborhood of Del Rey, offering the perfect blend of comfort, relaxation and convenience. Step inside and discover a thoughtfully designed floor plan featuring a primary suite tucked away at the rear of the home, complete with a slider that opens directly to your sparkling saltwater pool and spa. The attached primary bath offers a spa-like retreat with a beautiful glass enclosed shower, large walk in closet and dual sinks. A versatile bedroom or office is located just inside the front entry, perfect for home office, guest room or flexible living space. The inviting living and dining areas are connected by a charming fireplace. The well appointed kitchen features a center island and a view of the backyard and pool, making it easy to stay connected with family and friends while preparing meals. Outside is your private backyard which is designed for effortless desert living. Enjoy the saltwater pool and spa which has a shelf entry and spill-over waterfall. You also have a spacious covered patio and low maintenance artificial turf with drip irrigation and landscape lighting in the front and back yards. The home also features plantation shutters throughout. Additional highlights include an EV charger in the garage and IID Electric Company. NO HOA! Located close to parks like La Quinta Park, top rated schools world class golf, shopping and festivals, this home is perfectly suited for a variety of lifestyles. Whether you're looking for a full time family residence, a relaxing desert vacation home, or an investment opportunity, this exceptional La Quinta home offers it all. Offered furnished or unfurnished.
For sale
Listed by: The Realestate Group • Dawn LeVine • Contact: 310-962-6442
Price cut: $11K (9/28)
$638,000
79220 Victoria Dr, La Quinta, CA 92253
4beds
1,618sqft
Single Family Residence
Built in 1997
6,970 Square Feet Lot
$627,300 Zestimate®
$394/sqft
$-- HOA
What's special
- 51 days
- 400
- 44
Zillow last checked:
Listing updated:
Listed by:
Dawn LeVine DRE #01804668 310-962-6442,
The Realestate Group
Source: CRMLS,MLS#: SB26172804 Originating MLS: California Regional MLS
Originating MLS: California Regional MLSFacts & features
Interior
Bedrooms & bathrooms
- Bedrooms: 4
- Bathrooms: 2
- Full bathrooms: 2
- Main level bathrooms: 2
- Main level bedrooms: 4
Rooms
- Room types: Bedroom, Primary Bedroom, Other
Primary bedroom
- Features: Main Level Primary
Bedroom
- Features: All Bedrooms Down
Bathroom
- Features: Separate Shower
Other
- Features: Walk-In Closet(s)
Heating
- Central
Cooling
- Central Air
Appliances
- Included: Dishwasher, Free-Standing Range, Disposal, Gas Water Heater, Microwave, Refrigerator, Dryer, Washer
- Laundry: Inside
Features
- Ceiling Fan(s), Pantry, All Bedrooms Down, Main Level Primary, Walk-In Closet(s)
- Flooring: Laminate, Tile
- Has fireplace: Yes
- Fireplace features: Family Room
- Common walls with other units/homes: No Common Walls
Interior area
- Total interior livable area: 1,618 sqft
Property
Parking
- Total spaces: 2
- Parking features: Garage - Attached
- Attached garage spaces: 2
Accessibility
- Accessibility features: No Stairs
Features
- Levels: One
- Stories: 1
- Entry location: ground floor
- Has private pool: Yes
- Pool features: In Ground, Private, Salt Water
- Has spa: Yes
- Spa features: In Ground, Private
- Has view: Yes
- View description: Mountain(s)
Lot
- Size: 6,970 Square Feet
- Features: Desert Front, Landscaped
Details
- Parcel number: 604343032
- Special conditions: Standard
Construction
Type & style
- Home type: SingleFamily
- Property subtype: Single Family Residence
Condition
- New construction: No
- Year built: 1997
Utilities & green energy
- Sewer: Public Sewer
- Water: Public
Community & HOA
Community
- Features: Curbs
- Subdivision: La Quinta Del Rey (30808)
Location
- Region: La Quinta
Financial & listing details
- Price per square foot: $394/sqft
- Tax assessed value: $654,409
- Date on market: 8/31/2026
- Cumulative days on market: 52 days
- Listing terms: Cash,Cash to New Loan,Conventional
- Exclusions: Artwork in hallway, framed poster in the kitchen
Estimated market value
$627,300
$596,000 - $659,000
$3,966/mo
Price history
| Date | Event | Price |
|---|---|---|
| 9/28/2026 | Price change | $638,000-1.7%$394/sqft |
Source:  CRMLS #SB26172804 Report a problem CRMLS #SB26172804 Report a problem | ||
| 8/31/2026 | Listed for sale | $649,000+3.2%$401/sqft |
Source: CRMLS #SB26172804 Report a problem | ||
| 1/19/2024 | Sold | $629,000$389/sqft |
Source: CRMLS #219104076DA Report a problem | ||
| 12/22/2023 | Pending sale | $629,000$389/sqft |
Source:  Greater Palm Springs Realtors #219104076 Report a problem Greater Palm Springs Realtors #219104076 Report a problem | ||
| 12/14/2023 | Listed for sale | $629,000+55.3%$389/sqft |
Source:  CDAR/ Desert Area MLS #219104076 Report a problem CDAR/ Desert Area MLS #219104076 Report a problem | ||
| 10/16/2023 | Listing removed | -- |
Source: Zillow Rentals Report a problem | ||
| 9/25/2023 | Listed for rent | $3,500$2/sqft |
Source: Zillow Rentals Report a problem | ||
| 9/15/2023 | Listing removed | -- |
Source: Zillow Rentals Report a problem | ||
| 8/7/2023 | Listed for rent | $3,500+18.6%$2/sqft |
Source: Zillow Rentals Report a problem | ||
| 6/2/2020 | Listing removed | $2,950$2/sqft |
Source: California Lifestyle Realty #219043279 Report a problem | ||
| 5/21/2020 | Listed for rent | $2,950$2/sqft |
Source: California Lifestyle Realty #219043279 Report a problem | ||
| 2/18/2020 | Sold | $405,000+1.3%$250/sqft |
Source: CDAR/ Desert Area MLS #219036966 Report a problem | ||
| 1/20/2020 | Pending sale | $400,000$247/sqft |
Source: RE/MAX Consultants #219036966 Report a problem | ||
| 1/16/2020 | Listed for sale | $400,000+201.9%$247/sqft |
Source: RE/MAX Consultants #219036966 Report a problem | ||
| 10/17/1997 | Sold | $132,500$82/sqft |
Source: Public Record Report a problem | ||
Public tax history
| Year | Property taxes | Tax assessment |
|---|---|---|
| 2026 | -- | $654,409 +2% |
| 2025 | $8,774 +2.4% | $641,579 +47.7% |
| 2024 | $8,567 +42.5% | $434,238 +2% |
| 2023 | $6,013 +3.2% | $425,725 +2% |
| 2022 | $5,826 +2.5% | $417,378 +2% |
| 2021 | $5,684 +80.4% | $409,195 +86.5% |
| 2020 | $3,151 +2.1% | $219,389 +2% |
| 2019 | $3,086 +2.3% | $215,088 +2% |
| 2018 | $3,017 +1.3% | $210,872 +2% |
| 2017 | $2,977 | $206,738 +2% |
| 2016 | $2,977 +1.5% | $202,685 +1.5% |
| 2015 | $2,934 +1.6% | $199,644 +2% |
| 2014 | $2,889 | $195,735 +0.5% |
| 2013 | -- | $194,853 +2% |
| 2012 | -- | $191,033 +2% |
| 2011 | -- | $187,288 +0.8% |
| 2010 | -- | $185,890 +13.2% |
| 2009 | -- | $164,282 +2% |
| 2008 | -- | $161,062 +2% |
| 2007 | -- | $157,905 +2% |
| 2006 | -- | $154,810 +2% |
| 2005 | -- | $151,775 +3.9% |
| 2003 | -- | $146,074 +2% |
| 2002 | -- | $143,211 +2% |
| 2001 | $1,908 +5.5% | $140,404 +2% |
| 2000 | $1,809 | $137,652 |
Find assessor info on the county website
Monthly payment
Est. payment
Payment breakdown
Explore the cost of this home by adjusting the details. Changes won't be saved.Climate risks
Neighborhood: 92253
Nearby schools
Schools provided by the listing agent
- Elementary: Amelia Earhart
- Middle: John Glenn
- High: La Quinta
Source: CRMLS. This data may not be complete. We recommend contacting the local school district to confirm school assignments for this home.

Similar homes
- $629,0005 bd3 ba2k sqft78670 Bradford Cir, La Quinta, CA 92253For Sale
 MLS ID #SR26196160, Marty Azoulay, Equity Union. CRMLS
 - $639,0004 bd3 ba1.9k sqft44525 Saffron Ct, La Quinta, CA 92253For Sale
 MLS ID #IG26106643, LISANDRA GAYTAN, REALTY ONE GROUP ROADS. CRMLS
 - $499,9993 bd2 ba2k sqft79389 Paseo Del Rey, La Quinta, CA 92253For Sale
 MLS ID #IG26162526, Najely Serna, Fathom Realty Group, Inc.. CRMLS
 - $649,9004 bd3 ba1.8k sqft78783 Savanna La Mar Dr, Bermuda Dunes, CA 92203For Sale
 MLS ID #GD26175432, Alec Bogossian, JohnHart Real Estate. CRMLS
