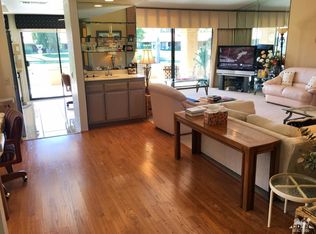
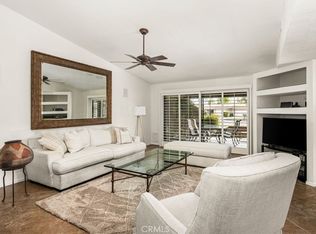
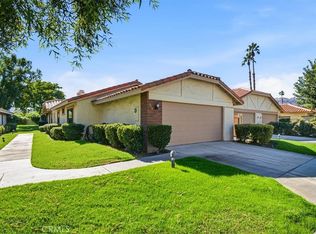
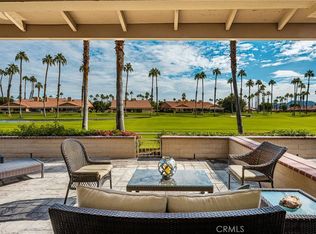
Welcome to 16 Presidio Place, a beautifully reimagined three-bedroom desert retreat in the prestigious guard-gated Chaparral Country Club. Ideally located along a quiet greenbelt with mountain views, this extensively renovated home by DPS Renovations and SKS Interiors blends sophisticated modern design with relaxed desert living. The light-filled, open-concept great room flows seamlessly into the dining area and stunning new chef’s kitchen featuring custom European-style cabinetry, quartz countertops, and premium stainless-steel appliances, including a six-burner commercial-style gas range, microwave drawer, and wine refrigerator. Both bathrooms have been luxuriously redesigned with walk-in showers, custom glass enclosures, imported tile, designer cabinetry, and upscale finishes. Extensive upgrades include a new HVAC system, water heater, windows, patio doors, and interior doors, plus luxury vinyl plank flooring, upgraded bedroom carpeting, and smart TVs throughout. Enjoy peaceful greenbelt and mountain views, with one of 21 heated pools and spas just steps away. Community amenities include championship golf, tennis, pickleball, a fitness center, clubhouse dining, and year-round social activities. Move-in ready and priced for immediate sale, this exceptional home is perfect as a full-time residence or seasonal retreat. Experience the best of Palm Desert living!
For sale
Listed by: Coldwell Banker Realty • Scott Miller • 714-801-2111
$625,000
16 Presidio Pl, Palm Desert, CA 92260
3beds
1,821sqft
Condominium
Built in 1980
-- sqft lot
$608,300 Zestimate®
$343/sqft
$1,246/mo HOA
What's special
- 25 days
- 427
- 21
Zillow last checked:
Listing updated:
Listed by:
Scott Miller DRE #01131182 714-801-2111,
Coldwell Banker Realty
Source: CRMLS,MLS#: OC26225064 Originating MLS: California Regional MLS
Facts & features
Interior
Bedrooms & bathrooms
- Bedrooms: 3
- Bathrooms: 2
- Full bathrooms: 2
- Main level bathrooms: 2
- Main level bedrooms: 3
Rooms
- Room types: Bedroom, Primary Bathroom, Primary Bedroom, Other
Primary bedroom
- Features: Main Level Primary
Bedroom
- Features: All Bedrooms Down
Bedroom
- Features: Bedroom on Main Level
Bathroom
- Features: Bathroom Exhaust Fan, Bathtub, Dual Sinks, Low Flow Plumbing Fixtures, Remodeled, Separate Shower, Walk-In Shower
Kitchen
- Features: Kitchen Island, Kitchen/Family Room Combo, Quartz Counters, Remodeled, Self-closing Cabinet Doors, Self-closing Drawers, Updated Kitchen
Other
- Features: Walk-In Closet(s)
Heating
- Central, High Efficiency
Cooling
- Central Air, High Efficiency
Appliances
- Included: Dishwasher, Exhaust Fan, Free-Standing Range, Disposal, Gas Range, Gas Water Heater, Ice Maker, Microwave, Refrigerator, Range Hood, VentedExhaust Fan, Water To Refrigerator
- Laundry: Inside, Laundry Closet
Features
- Breakfast Bar, Ceiling Fan(s), Eat-in Kitchen, High Ceilings, Open Floorplan, All Bedrooms Down, Bedroom on Main Level, Main Level Primary, Walk-In Closet(s)
- Flooring: Laminate
- Doors: Panel Doors
- Windows: Atrium, Double Pane Windows, Screens
- Has fireplace: Yes
- Fireplace features: Living Room
- Common walls with other units/homes: 1 Common Wall,No One Above,No One Below
Interior area
- Total interior livable area: 1,821 sqft
Property
Parking
- Total spaces: 2
- Parking features: Concrete, Door-Single, Driveway, Garage Faces Front, Garage, Side By Side
- Attached garage spaces: 2
Accessibility
- Accessibility features: No Stairs
Features
- Levels: One
- Stories: 1
- Entry location: front door
- Patio & porch: Rear Porch, Open, Patio
- Pool features: Community, In Ground, Lap, Association
- Has spa: Yes
- Spa features: Community, In Ground
- Has view: Yes
- View description: Park/Greenbelt
Lot
- Size: 3,167 Square Feet
- Features: Back Yard, Close to Clubhouse, Landscaped, Level, Sprinkler System
Details
- Parcel number: 622132053
- Special conditions: Standard
Construction
Type & style
- Home type: Condo
- Property subtype: Condominium
- Attached to another structure: Yes
Materials
- Stucco
- Foundation: Slab
- Roof: Spanish Tile
Condition
- Updated/Remodeled,Turnkey
- New construction: No
- Year built: 1980
Utilities & green energy
- Electric: Electricity - On Property, 220 Volts in Laundry
- Sewer: Sewer Tap Paid
- Water: Public
- Utilities for property: Electricity Connected, Natural Gas Connected, Phone Available, Sewer Connected, Water Connected
Green energy
- Energy efficient items: Appliances, HVAC, Water Heater, Windows
Community & HOA
Community
- Features: Golf, Storm Drain(s), Gated, Pool
- Security: Closed Circuit Camera(s), Carbon Monoxide Detector(s), Gated with Guard, Gated Community, Gated with Attendant, 24 Hour Security, Smoke Detector(s)
- Subdivision: Chaparral C.C. (32233)
HOA
- Has HOA: Yes
- Amenities included: Billiard Room, Clubhouse, Controlled Access, Fitness Center, Golf Course, Game Room, Management, Pool, Pet Restrictions, Security, Tennis Court(s), Trash, Cable TV
- Services included: Earthquake Insurance, Sewer
- HOA fee: $805 monthly
- HOA name: ALBERT MANAGMENT
- HOA phone: 714-801-2111
- Second HOA fee: $441 monthly
Location
- Region: Palm Desert
Financial & listing details
- Price per square foot: $343/sqft
- Tax assessed value: $296,655
- Date on market: 10/17/2026
- Cumulative days on market: 25 days
- Listing terms: Cash,Cash to New Loan,Conventional
- Inclusions: All furniture and TV's, Ring Door bell
- Road surface type: Paved
Estimated market value
$608,300
$578,000 - $639,000
$3,920/mo
Price history
| Date | Event | Price |
|---|---|---|
| 10/17/2026 | Listed for sale | $625,000+76.1%$343/sqft |
Source:  CRMLS #OC26225064 Report a problem | ||
| 8/10/2026 | Sold | $355,000-9.6%$195/sqft |
Source: CRMLS #219144120DA Report a problem | ||
| 8/3/2026 | Pending sale | $392,500$216/sqft |
Source:  Greater Palm Springs Realtors #219144120 Report a problem | ||
| 7/22/2026 | Contingent | $392,500$216/sqft |
Source:  CDAR/ Desert Area MLS #219144120 Report a problem | ||
| 4/27/2026 | Price change | $392,500-3.1%$216/sqft |
Source: CDAR/ Desert Area MLS #219144120 Report a problem | ||
| 3/27/2026 | Listed for sale | $405,000$222/sqft |
Source: Greater Palm Springs Realtors #219144120 Report a problem | ||
| 3/17/2026 | Contingent | $405,000$222/sqft |
Source: Greater Palm Springs Realtors #219144120 Report a problem | ||
| 3/3/2026 | Listed for sale | $405,000+67.4%$222/sqft |
Source: Greater Palm Springs Realtors #219144120 Report a problem | ||
| 6/24/2015 | Sold | $242,000-5.1%$133/sqft |
Source: CDAR/ Desert Area MLS #215014694 Report a problem | ||
| 5/6/2015 | Pending sale | $255,000$140/sqft |
Source: Keller Williams Realty #215014694 Report a problem | ||
| 5/6/2015 | Listed for sale | $255,000-8.6%$140/sqft |
Source: Keller Williams Realty #215014694 Report a problem | ||
| 6/14/2004 | Sold | $279,000+14.6%$153/sqft |
Source: Public Record Report a problem | ||
| 12/19/2003 | Sold | $243,500+44.1%$134/sqft |
Source: Public Record Report a problem | ||
| 6/6/2000 | Sold | $169,000+2.4%$93/sqft |
Source: Public Record Report a problem | ||
| 10/20/1993 | Sold | $165,000$91/sqft |
Source: Public Record Report a problem | ||
Public tax history
| Year | Property taxes | Tax assessment |
|---|---|---|
| 2026 | -- | $296,655 +2% |
| 2025 | $3,960 +2.6% | $290,839 +2% |
| 2024 | $3,858 +2.6% | $285,137 +2% |
| 2023 | $3,761 +2.6% | $279,547 +2% |
| 2022 | $3,666 +2.5% | $274,066 +2% |
| 2021 | $3,578 +1.8% | $268,693 +1% |
| 2020 | $3,515 +1.8% | $265,939 +2% |
| 2019 | $3,452 +1.8% | $260,726 +2% |
| 2018 | $3,390 +2% | $255,614 +2% |
| 2017 | $3,325 | $250,602 +2% |
| 2016 | $3,325 -2.7% | $245,689 -3.7% |
| 2015 | $3,418 +5.9% | $255,000 +6.7% |
| 2014 | $3,228 | $239,000 +23.2% |
| 2013 | -- | $194,000 +7.2% |
| 2012 | -- | $181,000 -6.2% |
| 2011 | -- | $193,000 -24.9% |
| 2010 | -- | $257,000 -15% |
| 2009 | -- | $302,182 +2% |
| 2008 | -- | $296,258 +2% |
| 2007 | -- | $290,450 +2% |
| 2006 | -- | $284,756 +2% |
| 2005 | -- | $279,173 +55.7% |
| 2003 | -- | $179,341 +2% |
| 2002 | -- | $175,825 +2% |
| 2001 | $2,137 +6.9% | $172,379 +7.7% |
| 2000 | $1,999 | $160,000 |
Find assessor info on the county website
Monthly payment
Est. payment
Payment breakdown
Explore the cost of this home by adjusting the details. Changes won't be saved.Climate risks
Neighborhood: 92260


Similar homes
- $555,0003 bd3 ba2k sqft14 Camino Arroyo Pl, Palm Desert, CA 92260For Sale
 MLS ID #PW26232352, Karen Brown, First Team Real Estate. CRMLS
- $555,0002 bd2 ba1.5k sqft319 S Sierra Madre, Palm Desert, CA 92260For Sale
 MLS ID #IG26236752, Mercedes French, KELLER WILLIAMS-LA QUINTA. CRMLS
- $725,0003 bd3 ba2k sqft124 Conejo Cir, Palm Desert, CA 92260For Sale
 MLS ID #PW26233175, Karen Brown, First Team Real Estate. CRMLS
- $459,5003 bd2 ba1.8k sqft81 S Camino Arroyo, Palm Desert, CA 92260For Sale
 MLS ID #OC26130406, Mikaela Nguyen, H & M Realty Group. CRMLS
