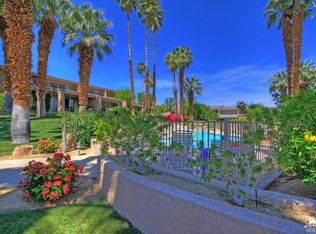
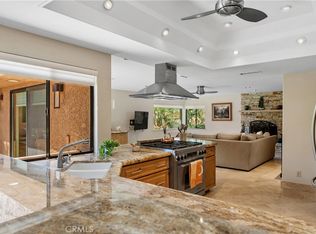
Welcome to this beautifully remodeled condo located in the prestigious Ironwood Country Club. Offering 2,179 square feet of thoughtfully designed living space, this exceptional residence features three spacious bedrooms and three bathrooms, including two luxurious primary suites—ideal for guests or multi-generational living.
The well-designed floor plan seamlessly blends comfort and functionality, enhanced by abundant natural light and stylish upgrades throughout. Enjoy the best of indoor-outdoor living with three private patios, including an expansive enclosed/covered patio perfect for relaxing or entertaining year-round.
Recent improvements include a new air conditioning system installed in 2024 and a solar energy system with 16 panels, Tesla backup battery in garage, also added in 2024—providing both efficiency and modern convenience. The home is offered furnished, making it truly move-in ready.
Ironwood Country Club offers an exceptional lifestyle with two championship 18-hole golf courses, practice facilities, and a vibrant clubhouse featuring both casual and fine dining, along with a full calendar of social activities. Membership is available by application but is not required for ownership. Close to the shops the award-winning restaurants on El Paseo and The Living Desert is right down the street.
Buyer to verify: All information is deemed reliable but not guaranteed. Buyers are advised to independently verify all property details, including square footage, improvements, permits, HOA information, club membership, and any other material facts. Neither seller nor broker guarantees accuracy.
For sale
Listed by: Estate Properties • Paul Marcelino • Contact: 310-871-9343
Price cut: $96K (6/24)
$779,000
48861 Phlox Ln, Palm Desert, CA 92260
3beds
2,179sqft
:
Get pre-qualified$6,018/mo
Condominium
Built in 1974
-- sqft lot
$761,300 Zestimate®
$358/sqft
$790/mo HOA
What's special
Abundant natural lightStylish upgrades throughoutThree private patiosWell-designed floor planThree spacious bedroomsThree bathroomsTwo luxurious primary suites
- 120 days |
- 68 |
- 1 |
Zillow last checked:
Listing updated:
Listed by:
Paul Marcelino DRE #01107723 310-871-9343,
Estate Properties
Source: CRMLS,MLS#: PV26076881 Originating MLS: California Regional MLS
Originating MLS: California Regional MLSFacts & features
Interior
Bedrooms & bathrooms
- Bedrooms: 3
- Bathrooms: 3
- Full bathrooms: 3
- Main level bathrooms: 1
- Main level bedrooms: 1
Rooms
- Room types: Bedroom, Entry/Foyer, Foyer, Kitchen, Laundry, Living Room, Primary Bedroom, Other, Dining Room
Primary bedroom
- Features: Multiple Primary Suites
Bedroom
- Features: Bedroom on Main Level
Bathroom
- Features: Granite Counters, Remodeled, Tub Shower
Other
- Features: Walk-In Closet(s)
Heating
- Central
Cooling
- Central Air
Appliances
- Included: Washer
- Laundry: Washer Hookup, Laundry Room
Features
- Breakfast Area, Ceiling Fan(s), Separate/Formal Dining Room, Furnished, Granite Counters, Bedroom on Main Level, Entrance Foyer, Multiple Primary Suites, Walk-In Closet(s)
- Flooring: Tile
- Windows: Blinds, Drapes, Plantation Shutters
- Has fireplace: No
- Fireplace features: None
- Furnished: Yes
- Common walls with other units/homes: 2+ Common Walls
Interior area
- Total interior livable area: 2,179 sqft
Video & virtual tour
Property
Parking
- Total spaces: 1
- Parking features: Door-Single, Driveway, Garage
- Attached garage spaces: 1
Features
- Levels: Two
- Stories: 2
- Entry location: Frount door
- Patio & porch: Covered, Open, Patio, Tile
- Exterior features: Barbecue
- Pool features: Association
- Has spa: Yes
- Spa features: Association
- Has view: Yes
- View description: Park/Greenbelt
Details
- Parcel number: 655195006
- Special conditions: Standard
Construction
Type & style
- Home type: Condo
- Architectural style: Contemporary
- Property subtype: Condominium
- Attached to another structure: Yes
Materials
- Foundation: Slab
Condition
- Updated/Remodeled,Turnkey
- New construction: No
- Year built: 1974
Utilities & green energy
- Sewer: Public Sewer
- Water: Public
- Utilities for property: Cable Connected, Electricity Connected, Natural Gas Connected, Sewer Connected, Underground Utilities
Community & HOA
Community
- Features: Golf
- Security: Carbon Monoxide Detector(s), Gated with Guard, 24 Hour Security, Smoke Detector(s)
- Subdivision: Ironwood Country Club (32317)
HOA
- Has HOA: Yes
- Amenities included: Bocce Court, Clubhouse, Controlled Access, Golf Course, Maintenance Grounds, Paddle Tennis, Pickleball, Pet Restrictions, Guard, Security, Tennis Court(s), Water
- Services included: Sewer
- HOA fee: $790 monthly
- HOA name: Ironwood owners II
- HOA phone: 866-377-0779
Location
- Region: Palm Desert
Financial & listing details
- Price per square foot: $358/sqft
- Tax assessed value: $246,754
- Annual tax amount: $3,506
- Date on market: 4/11/2026
- Cumulative days on market: 121 days
- Listing terms: Cash,Cash to New Loan
Estimated market value
$761,300
$723,000 - $799,000
$5,010/mo
Price history
| Date | Event | Price |
|---|---|---|
| 6/24/2026 | Price change | $779,000-11%$358/sqft |
Source:  CRMLS #PV26076881 Report a problem CRMLS #PV26076881 Report a problem | ||
| 4/11/2026 | Listed for sale | $875,000+611.4%$402/sqft |
Source: CRMLS #PV26076881 Report a problem | ||
| 5/9/1995 | Sold | $123,000$56/sqft |
Source: Public Record Report a problem | ||
Public tax history
| Year | Property taxes | Tax assessment |
|---|---|---|
| 2025 | $3,506 +2.7% | $246,754 +2% |
| 2024 | $3,415 +2.6% | $241,917 +2% |
| 2023 | $3,327 +2.6% | $237,174 +2% |
| 2022 | $3,243 +2.5% | $232,525 +2% |
| 2021 | $3,165 +1.7% | $227,966 +1% |
| 2020 | $3,111 +1.8% | $225,629 +2% |
| 2019 | $3,057 +1.7% | $221,206 +2% |
| 2018 | $3,005 +1.9% | $216,870 +2% |
| 2017 | $2,949 | $212,619 +2% |
| 2016 | $2,949 +1.9% | $208,451 +1.5% |
| 2015 | $2,893 +1.5% | $205,322 +2% |
| 2014 | $2,849 | $201,302 +0.5% |
| 2013 | -- | $200,394 +2% |
| 2012 | -- | $196,466 +2% |
| 2011 | -- | $192,615 +0.8% |
| 2010 | -- | $191,178 -0.2% |
| 2009 | -- | $191,633 +2% |
| 2008 | -- | $187,877 +2% |
| 2007 | -- | $184,194 +11.8% |
| 2006 | -- | $164,686 +2% |
| 2005 | -- | $161,458 +3.9% |
| 2003 | -- | $155,393 +11.1% |
| 2002 | -- | $139,847 +2% |
| 2001 | $1,771 +1.3% | $137,106 +2% |
| 2000 | $1,749 | $134,418 |
Find assessor info on the county website
Monthly payment
Est. payment
Payment breakdown
Explore the cost of this home by adjusting the details. Changes won't be saved.Climate risks
Neighborhood: 92260
Nearby schools
GreatSchools rating
- 7/10Abraham Lincoln Elementary SchoolGrades: K-5Distance: 2.9 mi
- 4/10La Quinta Middle SchoolGrades: 6-8Distance: 5.6 mi
- 9/10Palm Desert High SchoolGrades: 9-12Distance: 3.2 mi
- $491,9002 bd2 ba1.2k sqft48851 Phlox Pl, Palm Desert, CA 92260Off Market
- $582,3003 bd3 ba1.8k sqft48891 Phlox Pl, Palm Desert, CA 92260Off Market
- $477,7002 bd2 ba1.2k sqft73425 Dalea Ln, Palm Desert, CA 92260Off Market
- $421,5002 bd2 ba1.2k sqft48901 Phlox Pl, Palm Desert, CA 92260Off Market
- $670,0004 bd4 ba2k sqft73411 Dalea Ln, Palm Desert, CA 92260Sold
- $646,6003 bd3 ba1.8k sqft48860 Phlox Pl, Palm Desert, CA 92260Off Market
- $536,6003 bd3 ba1.8k sqft73405 Dalea Ln, Palm Desert, CA 92260Off Market
- $929,0004 bd4 ba2.1k sqft48850 Phlox Pl, Palm Desert, CA 92260Off Market
A local agent can set up tours, give advice and negotiate with sellers.
Similar homes
- $999,9993 bd3 ba2.2k sqft73131 Ajo Ln, Palm Desert, CA 92260For Sale
 MLS ID #OC26034265, Kerry Skarvan, Coldwell Banker Realty. CRMLS
 - $400,0002 bd2 ba1.3k sqft73497 Foxtail Ln, Palm Desert, CA 92260Auction
 MLS ID #OC26169068, Justin Green, Harcourts Prime Properties. CRMLS
 - $499,0002 bd3 ba1.5k sqft73422 Irontree Dr, Palm Desert, CA 92260For Sale
 MLS ID #SW26159347, Janet Callaway, LPT Realty, Inc. CRMLS
 - $675,0002 bd2 ba1.6k sqft299 Tolosa Cir, Palm Desert, CA 92260For Sale
 MLS ID #IV26123473, JOY MANSFIELD, WESTCOE REALTORS INC. CRMLS
 - $467,5002 bd2 ba1.3k sqft72299 Blueridge Ct, Palm Desert, CA 92260For SaleMLS ID #SB26082090, Nancy Roman Alpough, Keller Williams Realty. CRMLS
- $619,9003 bd3 ba2.1k sqft149 Paseo Vista Cir, Palm Desert, CA 92260For SaleMLS ID #IV25268126, ROBERT ARRIETA, ROBERT ARRIETA, BROKER. CRMLS
- $450,0003 bd2 ba1.5k sqft44129 Elba Ct, Palm Desert, CA 92260For SaleMLS ID #IG26070793, Alan Sarrail, KELLER WILLIAMS-LA QUINTA. CRMLS
- $465,0003 bd2 ba1.3k sqft74755 San Cristoval Cir, Palm Desert, CA 92260For SaleMLS ID #OC26130267, Joe Chung, Coldwell Banker Realty. CRMLS
- $484,8003 bd2 ba1.8k sqft81 S Camino Arroyo, Palm Desert, CA 92260For SaleMLS ID #OC26130406, Mikaela Nguyen, H & M Realty Group. CRMLS
- $799,0002 bd2 ba2k sqft78191 Calle Norte, La Quinta, CA 92253For SaleMLS ID #SR26113736, Giovany Kirakossian, JohnHart Real Estate. CRMLS
- $759,0004 bd3 ba2k sqft74360 Xavier Ct, Palm Desert, CA 92211For SaleMLS ID #NP26120513, Angela Caliger, Surterre Properties Inc.. CRMLS
- $698,0003 bd2 ba1.6k sqft38824 Lobelia Cir, Palm Desert, CA 92211For SaleMLS ID #PW26125535, Michele Jonietz, Seven Gables Real Estate. CRMLS
- $699,0002 bd2 ba1.3k sqft77129 Calle Mazatlan, La Quinta, CA 92253For SaleMLS ID #OC26114225, Kerry Skarvan, Coldwell Banker Realty. CRMLS
- $760,0004 bd3 ba2.5k sqft47935 Via Opera, La Quinta, CA 92253For SaleMLS ID #OC26056228, Edward Jacuinde, Compass. CRMLS
- $448,0002 bd2 ba1.4k sqft304 Villena Way, Palm Desert, CA 92260For SaleMLS ID #IG26014899, Elizabeth Waissman, Century 21 Sun Lakes Realty. CRMLS
- $749,0003 bd2 ba2.1k sqft80662 Indian Springs Dr, Indio, CA 92201For SaleMLS ID #OC26060346, Richard Mulder, Kase Real Estate. CRMLS
- $792,8883 bd2 ba1.7k sqft1123 E El Cid, Palm Springs, CA 92262For SaleMLS ID #PW26104450, Robert Alonzo, The Alonzo Group. CRMLS
- $590,0003 bd3 ba1.8k sqft75100 La Sierra Dr, Palm Desert, CA 92211For SaleMLS ID #GD26154564, Yurik Shakhmuradian, JohnHart Real Estate. CRMLS
- $699,0004 bd4 ba2.6k sqft21 Colonial Dr, Rancho Mirage, CA 92270For SaleMLS ID #OC26116114, Lori Huebner, Endeavor Realty, Inc. CRMLS
- $1,079,0003 bd3 ba2.2k sqft45485 Pueblo Rd, Indian Wells, CA 92210For SaleMLS ID #IG26163917, KELLY TWEEDIE, KELLER WILLIAMS-LA QUINTA. CRMLS
Local buyer's agents are ready to help
