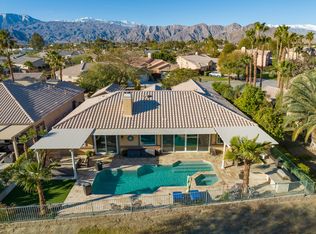
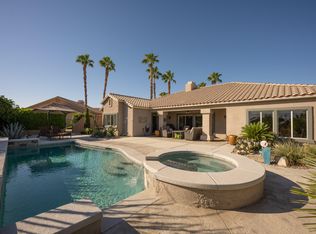
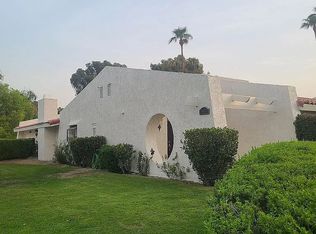
Outstanding Indian Springs golf course home! Situated at the end of a cul-de-sac and a large 10,000 sqft lot tropically landscaped backyard with PebbleTec salt system pool & spa and panaramic golf course and mountain views— ideal for entertainment & optimal relaxation. Upon entry, you will find a complete fully upgraded chef’s kitchen with double ovens, wine chiller, and walk-pantry, custom shutters throughout, a large living room with fireplace and seperate dining room area, two spacious bedrooms, and a large primary bedroom suite features a walk-in closet, and whirlpool tub. Other features include backyard exterior speakers, outside heater & mist system, an interior laundry room with ample storage, a large three car garage with epoxy flooring, two air conditioning units, and surround sound in the living room/dining room/kitchen areas. Super low HOA fees. This home is for sale fully furnished and move-in ready— perfect for your primary home, a second home for weekend gateaways, or a revenue producing vacation rental— this offering has it all!
For sale
Listed by: Kase Real Estate • Richard Mulder • 949-200-9818
Price cut: $24K (8/12)
$725,000
80662 Indian Springs Dr, Indio, CA 92201
3beds
2,168sqft
Single Family Residence
Built in 2001
10,019 Square Feet Lot
$714,400 Zestimate®
$334/sqft
$75/mo HOA
What's special
- 81 days
- 304
- 30
Likely to sell faster than
Zillow last checked:
Listing updated:
Listed by:
Richard Mulder DRE #01733815 949-200-9818,
Kase Real Estate,
Elijah Weeks DRE #02145909,
Kase Real Estate
Source: CRMLS,MLS#: OC26060346 Originating MLS: California Regional MLS
Originating MLS: California Regional MLSFacts & features
Interior
Bedrooms & bathrooms
- Bedrooms: 3
- Bathrooms: 2
- Full bathrooms: 2
- Main level bathrooms: 2
- Main level bedrooms: 3
Rooms
- Room types: Bedroom, Den, Living Room, Primary Bathroom, Primary Bedroom, Pantry, Dining Room
Primary bedroom
- Features: Main Level Primary
Primary bedroom
- Features: Primary Suite
Bedroom
- Features: All Bedrooms Down
Bathroom
- Features: Bathtub, Full Bath on Main Level, Separate Shower, Tub Shower, Vanity
Kitchen
- Features: Walk-In Pantry
Pantry
- Features: Walk-In Pantry
Heating
- Central
Cooling
- None
Appliances
- Included: Double Oven, Freezer, Disposal, Gas Range, Refrigerator, Range Hood, Water Heater, Dryer, Washer
- Laundry: Inside, Laundry Room
Features
- Ceiling Fan(s), Separate/Formal Dining Room, Granite Counters, Pantry, All Bedrooms Down, Main Level Primary, Primary Suite, Walk-In Pantry
- Flooring: Carpet, Tile
- Windows: Double Pane Windows, Shutters
- Has fireplace: Yes
- Fireplace features: Living Room
- Common walls with other units/homes: No Common Walls
Interior area
- Total interior livable area: 2,168 sqft
Property
Parking
- Total spaces: 3
- Parking features: Concrete, Direct Access, Driveway, Garage
- Attached garage spaces: 3
Features
- Levels: One
- Stories: 1
- Entry location: Front Door
- Has private pool: Yes
- Pool features: In Ground, Pebble, Private, Salt Water
- Has spa: Yes
- Spa features: Heated, In Ground, Private
- Has view: Yes
- View description: Golf Course, Mountain(s), Pool
Lot
- Size: 10,019 Square Feet
- Features: 0-1 Unit/Acre, Back Yard, Cul-De-Sac, Front Yard
Details
- Parcel number: 606440014
- Special conditions: Standard
Construction
Type & style
- Home type: SingleFamily
- Property subtype: Single Family Residence
Condition
- Turnkey
- New construction: No
- Year built: 2001
Utilities & green energy
- Sewer: Public Sewer
- Water: Public
- Utilities for property: Cable Connected, Electricity Connected, Phone Available, Sewer Connected, Water Connected
Community & HOA
Community
- Features: Golf, Street Lights, Suburban
HOA
- Has HOA: Yes
- Amenities included: Golf Course
- HOA fee: $225 quarterly
- HOA name: WhiteStar
- HOA phone: 760-773-0123
Location
- Region: Indio
Financial & listing details
- Price per square foot: $334/sqft
- Tax assessed value: $764,068
- Date on market: 3/23/2026
- Cumulative days on market: 81 days
- Listing terms: Cash to New Loan,Contract
- Inclusions: All interior and exterior furnishings present in the property are included in the sale.
Estimated market value
$714,400
$679,000 - $750,000
$5,754/mo
Price history
| Date | Event | Price |
|---|---|---|
| 8/12/2026 | Price change | $725,000-3.2%$334/sqft |
Source:  CRMLS #OC26060346 Report a problem CRMLS #OC26060346 Report a problem | ||
| 7/7/2026 | Listed for sale | $749,000-3.9%$345/sqft |
Source: CRMLS #OC26060346 Report a problem | ||
| 6/10/2026 | Listing removed | $779,000$359/sqft |
Source: CRMLS #OC26060346 Report a problem | ||
| 6/1/2026 | Listed for sale | $779,000$359/sqft |
Source: CRMLS #OC26060346 Report a problem | ||
| 4/1/2026 | Listing removed | $779,000$359/sqft |
Source: CRMLS #OC26060346 Report a problem | ||
| 3/23/2026 | Listed for sale | $779,000+8.2%$359/sqft |
Source: CRMLS #OC26060346 Report a problem | ||
| 11/23/2024 | Listing removed | $6,000$3/sqft |
Source: CRMLS #OC24187218 Report a problem | ||
| 9/9/2024 | Listed for rent | $6,000$3/sqft |
Source: CRMLS #OC24187218 Report a problem | ||
| 5/10/2023 | Sold | $720,000-1.2%$332/sqft |
Source:  CDAR/ Desert Area MLS #219091042 Report a problem CDAR/ Desert Area MLS #219091042 Report a problem | ||
| 5/9/2023 | Pending sale | $729,000$336/sqft |
Source:  Greater Palm Springs Realtors #219091042 Report a problem Greater Palm Springs Realtors #219091042 Report a problem | ||
| 3/28/2023 | Contingent | $729,000$336/sqft |
Source: Greater Palm Springs Realtors #219091042 Report a problem | ||
| 2/17/2023 | Listed for sale | $729,000+35%$336/sqft |
Source: CDAR/ Desert Area MLS Report a problem | ||
| 9/26/2018 | Sold | $540,000-1.8%$249/sqft |
Source: CDAR/ Desert Area MLS #218008552 Report a problem | ||
| 9/18/2018 | Listed for sale | $549,900$254/sqft |
Source: Bennion Deville Homes #218008552 Report a problem | ||
| 9/18/2018 | Pending sale | $549,900$254/sqft |
Source: Bennion Deville Homes #218008552 Report a problem | ||
| 9/17/2018 | Listed for sale | $549,900$254/sqft |
Source: Bennion Deville Homes #218008552 Report a problem | ||
| 9/14/2018 | Pending sale | $549,900$254/sqft |
Source: Bennion Deville Homes #218008552 Report a problem | ||
| 6/9/2018 | Price change | $549,900-0.7%$254/sqft |
Source: Bennion Deville Homes #218008552 Report a problem | ||
| 3/19/2018 | Price change | $554,000-2.6%$256/sqft |
Source: Bennion Deville Homes #218008552 Report a problem | ||
| 10/8/2017 | Listed for sale | $569,000-9%$262/sqft |
Source: HomeSmart Professionals #217027202 Report a problem | ||
| 3/2/2007 | Sold | $625,000+30.2%$288/sqft |
Source: Public Record Report a problem | ||
| 4/19/2002 | Sold | $480,000$221/sqft |
Source: Public Record Report a problem | ||
Public tax history
| Year | Property taxes | Tax assessment |
|---|---|---|
| 2026 | -- | $764,068 +2% |
| 2025 | $10,854 +2.8% | $749,087 +2% |
| 2024 | $10,559 +22.9% | $734,400 +26.9% |
| 2023 | $8,595 -1.1% | $578,878 +2% |
| 2022 | $8,687 +6.8% | $567,529 +2% |
| 2021 | $8,134 +7% | $556,402 +1% |
| 2020 | $7,605 | $550,698 +2% |
| 2019 | -- | $539,900 +14.1% |
| 2018 | $6,386 +7% | $473,000 +7.7% |
| 2017 | $5,966 | $439,000 +0.9% |
| 2016 | $5,966 -0.4% | $435,000 -0.9% |
| 2015 | $5,989 +8.6% | $439,000 +9.8% |
| 2014 | $5,517 | $400,000 +4.2% |
| 2013 | -- | $384,000 +2.7% |
| 2012 | -- | $374,000 +11.3% |
| 2011 | -- | $336,000 -22.6% |
| 2010 | -- | $434,000 -8.4% |
| 2009 | -- | $474,000 -10.1% |
| 2008 | -- | $527,000 -0.4% |
| 2007 | -- | $529,264 +2% |
| 2006 | -- | $518,887 +2% |
| 2005 | -- | $508,714 +3.9% |
| 2003 | -- | $489,600 +121.1% |
| 2002 | -- | $221,400 +2114% |
| 2001 | $120 | $10,000 |
Find assessor info on the county website
Monthly payment
Est. payment
Payment breakdown
Explore the cost of this home by adjusting the details. Changes won't be saved.Climate risks
Neighborhood: 92201
- $643,3003 bd3 ba2.1k sqft80566 Indian Springs Dr, Indio, CA 92201Off Market
- $895,8004 bd4 ba2.3k sqft80736 Indian Springs Dr, Indio, CA 92201Off Market
- $580,0003 bd3 ba1.9k sqft80472 Indian Springs Dr, Indio, CA 92201Off Market

- $850,7003 bd3 ba2.7k sqft80738 Indian Springs Dr, Indio, CA 92201Off Market
Similar homes
- $644,9003 bd3 ba2.1k sqft80380 Paseo Encanto, Indio, CA 92201For Sale
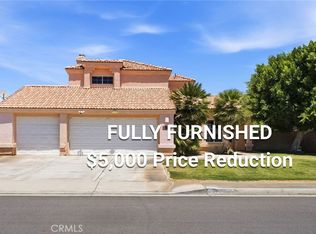 MLS ID #OC26097075, Alec Weigel, eXp Realty of Southern California, Inc. CRMLS
 - $679,5005 bd3 ba2.6k sqft80618 Declaration Ave, Indio, CA 92201For Sale
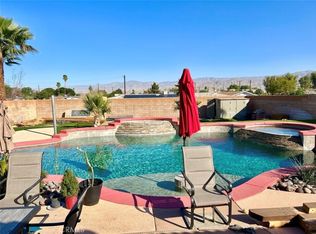 MLS ID #WS26156422, Joen Thuy Bui, VIRCHU FINANCIAL & INV.. CRMLS
 - $450,0003 bd3 ba1.8k sqft45342 Big Canyon St, Indio, CA 92201For Sale
 MLS ID #PW26115999, Jasmine Nguyen, Highland Realty. CRMLS
 - $729,9003 bd3 ba2.7k sqft79070 Barwick Pl, Bermuda Dunes, CA 92203For Sale
 MLS ID #OC26149011, Carl Wuestehube, Tri-Star Realty. CRMLS
Local buyer's agents are ready to help
