78 Sedona Ct is a one-story Palm Desert cul-de-sac home with a functional layout and modern finishes throughout. The kitchen features stainless steel appliances, granite countertops, and a walk-in pantry, creating a well-equipped space for cooking and entertaining. A fireplace anchors the main living area, adding warmth and ambiance to the central gathering space. The primary bedroom includes a walk-in closet for convenient storage and organization, while the primary bathroom features double sinks alongside a separate tub and shower for everyday convenience. An in-ground pool extends the living space outdoors, set within a fully fenced backyard that creates an expansive area for relaxation and entertaining. A two-car garage completes this well-maintained residence with practical amenities and comfortable living spaces throughout every room. Included 100-Day Home Warranty with buyer activation
For sale
Listed by: OPENDOOR BROKERAGE INC. • LISA SOLTESZ • Contact: 480-462-5392
Price cut: $16K (9/10)
$669,000
78 Sedona Ct, Palm Desert, CA 92211
4beds
2,164sqft
Single Family Residence
Built in 1997
9,583 Square Feet Lot
$-- Zestimate®
$309/sqft
$130/mo HOA
What's special
- 24 days
- 530
- 16
Zillow last checked:
Listing updated:
Listed by:
LISA SOLTESZ DRE #02280080 480-462-5392,
OPENDOOR BROKERAGE INC.
Source: CRMLS,MLS#: IV26180436 Originating MLS: California Regional MLS
Originating MLS: California Regional MLSFacts & features
Interior
Bedrooms & bathrooms
- Bedrooms: 4
- Bathrooms: 3
- Full bathrooms: 3
- Main level bathrooms: 3
- Main level bedrooms: 4
Rooms
- Room types: Bedroom, Kitchen, Primary Bedroom
Primary bedroom
- Features: Main Level Primary
Bedroom
- Features: Bedroom on Main Level
Bathroom
- Features: Full Bath on Main Level
Kitchen
- Features: Granite Counters
Heating
- Central, Natural Gas
Cooling
- Central Air, Electric
Appliances
- Included: Dishwasher, Microwave
- Laundry: Washer Hookup
Features
- Granite Counters, Bedroom on Main Level, Main Level Primary
- Has fireplace: Yes
- Fireplace features: Gas
- Common walls with other units/homes: No Common Walls
Interior area
- Total interior livable area: 2,164 sqft
Property
Parking
- Total spaces: 2
- Parking features: Garage
- Garage spaces: 2
Accessibility
- Accessibility features: None
Features
- Levels: One
- Stories: 1
- Entry location: Ground Level
- Has private pool: Yes
- Pool features: Private
Lot
- Size: 9,583 Square Feet
- Features: Cul-De-Sac
Details
- Parcel number: 637330072
- Special conditions: Standard
Construction
Type & style
- Home type: SingleFamily
- Property subtype: Single Family Residence
Materials
- Stucco, Wood Siding
- Roof: Tile
Condition
- New construction: No
- Year built: 1997
Utilities & green energy
- Sewer: Public Sewer
- Water: Public
Community & HOA
Community
- Features: Sidewalks
- Subdivision: Tract No 28549
HOA
- Has HOA: Yes
- Amenities included: Maintenance Grounds
- HOA fee: $130 monthly
- HOA name: Tucson Homes Owners Assoc.
- HOA phone: 833-462-3627
Location
- Region: Palm Desert
Financial & listing details
- Price per square foot: $309/sqft
- Tax assessed value: $632,400
- Date on market: 8/17/2026
- Cumulative days on market: 25 days
- Listing terms: Cash,Conventional,VA Loan
Estimated market value
Not available
Estimated sales range
Not available
Not available
Price history
| Date | Event | Price |
|---|---|---|
| 9/10/2026 | Price change | $669,000-2.3%$309/sqft |
Source:  CRMLS #IV26180436 Report a problem CRMLS #IV26180436 Report a problem | ||
| 8/27/2026 | Price change | $685,000-2.1%$317/sqft |
Source: CRMLS #IV26180436 Report a problem | ||
| 8/18/2026 | Listed for sale | $700,000+1.6%$323/sqft |
Source: CRMLS #IV26180436 Report a problem | ||
| 7/28/2026 | Sold | $689,000+11.1%$318/sqft |
Source: Public Record Report a problem | ||
| 5/13/2025 | Sold | $620,000-4.5%$287/sqft |
Source: CRMLS #RS25045706 Report a problem | ||
| 4/24/2025 | Contingent | $649,000$300/sqft |
Source: CRMLS #RS25045706 Report a problem | ||
| 3/14/2025 | Price change | $649,000-4.4%$300/sqft |
Source: CRMLS #RS25045706 Report a problem | ||
| 3/2/2025 | Price change | $679,000-0.1%$314/sqft |
Source: CRMLS #RS25045706 Report a problem | ||
| 1/29/2025 | Price change | $679,900-2.9%$314/sqft |
Source: CRMLS #RS24254086 Report a problem | ||
| 12/27/2024 | Listed for sale | $699,900+55.9%$323/sqft |
Source: CRMLS #RS24254086 Report a problem | ||
| 9/22/2022 | Listing removed | -- |
Source: Zillow Rental Manager Report a problem | ||
| 8/23/2022 | Listed for rent | $4,400$2/sqft |
Source: Zillow Rental Manager Report a problem | ||
| 12/3/2020 | Listing removed | $449,000$207/sqft |
Source: VAN ESTATES, INC #IV20141687 Report a problem | ||
| 12/2/2020 | Pending sale | $449,000$207/sqft |
Source: VAN ESTATES, INC #IV20141687 Report a problem | ||
| 12/2/2020 | Listed for sale | $449,000+1.1%$207/sqft |
Source: VAN ESTATES, INC #IV20141687 Report a problem | ||
| 10/9/2020 | Sold | $444,000-1.1%$205/sqft |
Source:  CRMLS #IV20141687 Report a problem CRMLS #IV20141687 Report a problem | ||
| 9/5/2020 | Pending sale | $449,000$207/sqft |
Source: VAN ESTATES, INC #IV20141687 Report a problem | ||
| 3/20/2020 | Price change | $449,000-4.3%$207/sqft |
Source: VAN ESTATES, INC #IV20016012 Report a problem | ||
| 2/25/2020 | Price change | $469,000-2.1%$217/sqft |
Source: VAN ESTATES, INC #IV20016012 Report a problem | ||
| 1/30/2020 | Listed for sale | $479,000+14.3%$221/sqft |
Source: VAN ESTATES, INC #IV20016012 Report a problem | ||
| 3/3/2019 | Listing removed | $419,000$194/sqft |
Source: RE/MAX Consultants #19418702PS Report a problem | ||
| 2/4/2019 | Price change | $419,000-1.3%$194/sqft |
Source: RE/MAX Consultants #19418702PS Report a problem | ||
| 1/3/2019 | Price change | $424,500-1.2%$196/sqft |
Source: RE/MAX Consultants #19418702PS Report a problem | ||
| 12/7/2018 | Price change | $429,500-4.1%$198/sqft |
Source: RE/MAX Consultants #18395758PS Report a problem | ||
| 10/11/2018 | Price change | $448,000-0.3%$207/sqft |
Source: RE/MAX Consultants #18395758PS Report a problem | ||
| 9/6/2018 | Price change | $449,500-4.1%$208/sqft |
Source: RE/MAX Consultants #18359318PS Report a problem | ||
| 8/10/2018 | Listed for sale | $468,500+46.4%$216/sqft |
Source: RE/MAX Consultants #18359318PS Report a problem | ||
| 8/30/2017 | Sold | $320,000+60%$148/sqft |
Source: Public Record Report a problem | ||
| 7/21/2000 | Sold | $200,000$92/sqft |
Source: Public Record Report a problem | ||
Public tax history
| Year | Property taxes | Tax assessment |
|---|---|---|
| 2026 | -- | $632,400 +19.3% |
| 2025 | $7,274 +2.6% | $530,065 +2% |
| 2024 | $7,091 +2.7% | $519,672 +2% |
| 2023 | $6,906 +3.1% | $509,483 +2% |
| 2022 | $6,701 +12.1% | $499,494 +12.5% |
| 2021 | $5,976 +33% | $444,000 +33.4% |
| 2020 | $4,494 | $332,928 +2% |
| 2019 | -- | $326,400 +2% |
| 2018 | $4,330 +17.4% | $320,000 +23.2% |
| 2017 | $3,689 | $259,651 +2% |
| 2016 | $3,689 +1.9% | $254,561 +1.5% |
| 2015 | $3,622 +5.3% | $250,739 +2% |
| 2014 | $3,439 | $245,830 +0.5% |
| 2013 | -- | $244,721 +2% |
| 2012 | -- | $239,923 +2% |
| 2011 | -- | $235,220 +0.8% |
| 2010 | -- | $233,465 -0.2% |
| 2009 | -- | $234,021 +2% |
| 2008 | -- | $229,433 +2% |
| 2007 | -- | $224,935 +2% |
| 2006 | -- | $220,525 +2% |
| 2005 | -- | $216,202 +3.9% |
| 2003 | -- | $208,080 +2% |
| 2002 | -- | $204,000 +2% |
| 2001 | $2,539 +7.7% | $200,000 +8.9% |
| 2000 | $2,357 | $183,600 |
Find assessor info on the county website
Monthly payment
Est. payment
Payment breakdown
Explore the cost of this home by adjusting the details. Changes won't be saved.Climate risks
Neighborhood: 92211
Nearby schools
Schools provided by the listing agent
- Elementary: Gerald Ford
- Middle: Colonel Mitchell
- High: Palm Desert
Source: CRMLS. This data may not be complete. We recommend contacting the local school district to confirm school assignments for this home.
Similar homes
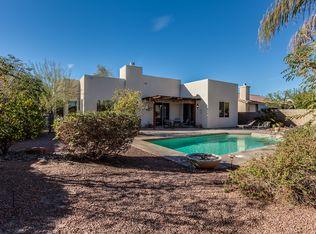
- $629,0005 bd3 ba2k sqft78670 Bradford Cir, La Quinta, CA 92253For Sale
 MLS ID #SR26196160, Marty Azoulay, Equity Union. CRMLS
 - $689,0003 bd3 ba2.2k sqft78279 Calico Glen Dr, Bermuda Dunes, CA 92203For Sale
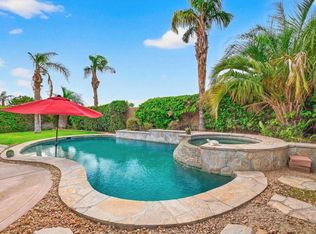 MLS ID #219152170DA, Jeff Litton, HomeSmart. CRMLS
 - $608,0003 bd2 ba1.9k sqft41736 Moneaque Rd, Bermuda Dunes, CA 92203For Sale
 MLS ID #219152493DA, Maria Estela Ferreira, Berkshire Hathaway HomeServices California Properties. CRMLS
 - $675,0004 bd3 ba2.1k sqft78665 Bradford Cir, La Quinta, CA 92253For Sale
 MLS ID #219150093PS, Alejandro Perez-Munoz, I Heart Real Estate, Inc.. CRMLS
Local buyer's agents are ready to help
