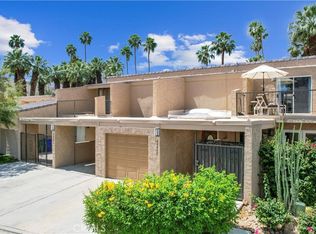
Welcome home to this beautifully updated end unit, south-facing villa in the guard-gated community of Ironwood Country Club. This corner lot property has exceptional mountain views and features 3 bedrooms and 3 bathrooms with an extended 600 square feet of living space in the family room.
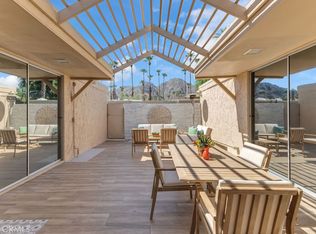
Designed for effortless desert living, this exceptional residence offers multiple private patios overlooking a lush greenbelt—perfect for enjoying your morning coffee, relaxing with a favorite beverage, entertaining friends, or dining al fresco beneath the desert sky. Custom desert landscaping and thoughtfully curated lighting create a dramatic ambiance, showcasing stunning views both day and night. The community’s largest pool and spa are conveniently located just across the street.
Inside, the expansive gourmet kitchen serves as the heart of the home, featuring sleek granite counter tops and premium appliances, including a Dacor range. The kitchen flows seamlessly into generous dining and gathering spaces ideal for entertaining. Two inviting living areas add warmth and character—one anchored by a striking stacked-stone fireplace, the other by an elegant granite fireplace—while walls of glass frame picturesque vistas and bathe the interiors in natural light.
The elegant primary suite captures those same beautiful views and offers private patio access with distant mountain scenery. The spa-inspired primary bath includes dual vanities, a spacious walk-in shower, and separate water closet. Two well-appointed guest suites, each with its own bath, provide comfort and privacy for family and visitors alike.
Additional highlights include custom built in closet organizers, a finished garage with epoxy flooring and extensive floor-to-ceiling storage cabinetry.
Ironwood Country Club offers a variety of membership opportunities. Members have access to an array of amenities, including two championship golf courses, practice facilities, tennis courts, pickleball, bocce ball, a state-of-the-art fitness center, spa services, fine dining, and a vibrant calendar of social events. Ironwood offers a truly elevated desert lifestyle. Make your appointment today to see this special home.
For sale
Listed by: Coldwell Banker Realty • Kerry Skarvan • Contact: 949-412-9200
$999,999
73131 Ajo Ln, Palm Desert, CA 92260
3beds
2,205sqft
Condominium
Built in 1981
-- sqft lot
$978,200 Zestimate®
$454/sqft
$835/mo HOA
What's special
- 147 days
- 182
- 3
Zillow last checked:
Listing updated:
Listed by:
Kerry Skarvan DRE #01935962 949-412-9200,
Coldwell Banker Realty
Source: CRMLS,MLS#: OC26034265 Originating MLS: California Regional MLS
Originating MLS: California Regional MLSFacts & features
Interior
Bedrooms & bathrooms
- Bedrooms: 3
- Bathrooms: 3
- Full bathrooms: 3
- Main level bathrooms: 3
- Main level bedrooms: 3
Rooms
- Room types: Bedroom, Family Room, Great Room, Laundry, Living Room, Primary Bathroom, Primary Bedroom, Dining Room
Primary bedroom
- Features: Main Level Primary
Bedroom
- Features: All Bedrooms Down
Bedroom
- Features: Bedroom on Main Level
Heating
- Central
Cooling
- Central Air
Appliances
- Included: Dishwasher, Disposal, Gas Range, Gas Water Heater, Refrigerator
- Laundry: In Garage
Features
- Breakfast Bar, Cathedral Ceiling(s), Dry Bar, Separate/Formal Dining Room, Eat-in Kitchen, Open Floorplan, Stone Counters, Storage, All Bedrooms Down, Bedroom on Main Level, Main Level Primary
- Has fireplace: Yes
- Fireplace features: Family Room
- Common walls with other units/homes: 1 Common Wall
Interior area
- Total interior livable area: 2,205 sqft
Property
Parking
- Total spaces: 2
- Parking features: Garage
- Attached garage spaces: 2
Features
- Levels: One
- Stories: 1
- Entry location: ground
- Pool features: Association
- Has view: Yes
- View description: Mountain(s), Neighborhood
Lot
- Size: 4,356 Square Feet
Details
- Parcel number: 655140009
- Special conditions: Standard
Construction
Type & style
- Home type: Condo
- Property subtype: Condominium
- Attached to another structure: Yes
Condition
- New construction: No
- Year built: 1981
Utilities & green energy
- Sewer: Public Sewer
- Water: Public
Community & HOA
Community
- Features: Biking, Golf, Hiking, Lake, Park
- Subdivision: Ironwood Country Club (32317)
HOA
- Has HOA: Yes
- Amenities included: Fitness Center, Golf Course, Pickleball, Pool, Tennis Court(s)
- HOA fee: $835 monthly
- HOA name: Lake Vista Villas
- HOA phone: 855-403-3852
Location
- Region: Palm Desert
Financial & listing details
- Price per square foot: $454/sqft
- Tax assessed value: $1,028,309
- Date on market: 4/16/2026
- Cumulative days on market: 147 days
- Listing terms: Cash,Cash to New Loan,Conventional
- Inclusions: Refrigerator, Washer, Dryer, Some furnishings per seller inventory list
- Exclusions: Seller's personal property.
Estimated market value
$978,200
$929,000 - $1.03M
$5,108/mo
Price history
| Date | Event | Price |
|---|---|---|
| 6/5/2026 | Price change | $999,999-1.5%$454/sqft |
Source:  CRMLS #OC26034265 Report a problem CRMLS #OC26034265 Report a problem | ||
| 4/16/2026 | Listed for sale | $1,015,000+6.8%$460/sqft |
Source: CRMLS #OC26034265 Report a problem | ||
| 4/14/2022 | Sold | $950,000$431/sqft |
Source:  CDAR/ Desert Area MLS #219074168 Report a problem CDAR/ Desert Area MLS #219074168 Report a problem | ||
| 3/24/2022 | Pending sale | $950,000$431/sqft |
Source: CRMLS #219074168DA Report a problem | ||
| 2/26/2022 | Contingent | $950,000$431/sqft |
Source: CRMLS #219074168DA Report a problem | ||
| 2/18/2022 | Listed for sale | $950,000+92.3%$431/sqft |
Source: CRMLS #219074168DA Report a problem | ||
| 8/2/2018 | Sold | $494,000-1%$224/sqft |
Source: CDAR/ Desert Area MLS #218000178 Report a problem | ||
| 4/25/2018 | Price change | $499,000-7.4%$226/sqft |
Source: Ford Properties @ Ironwood #218000178 Report a problem | ||
| 2/7/2018 | Price change | $539,000-8.5%$244/sqft |
Source: Ford Properties @ Ironwood #218000178 Report a problem | ||
| 1/4/2018 | Listed for sale | $589,000$267/sqft |
Source: Ford Properties @ Ironwood #218000178 Report a problem | ||
| 5/18/2017 | Listing removed | $2,600$1/sqft |
Source: Bennion Deville Homes #217012646 Report a problem | ||
| 5/1/2017 | Listed for rent | $2,600+4%$1/sqft |
Source: Bennion Deville Homes #217012646 Report a problem | ||
| 4/26/2017 | Listing removed | $589,000$267/sqft |
Source: Ford Properties @ Ironwood #217002410 Report a problem | ||
| 1/19/2017 | Listed for sale | $589,000+1.7%$267/sqft |
Source: Ford Properties @ Ironwood #217002410 Report a problem | ||
| 1/14/2016 | Listing removed | $579,000$263/sqft |
Source: Ford Properties @ Ironwood #215032700 Report a problem | ||
| 12/16/2015 | Listed for rent | $2,500$1/sqft |
Source: Ford Properties #215037766 Report a problem | ||
| 6/6/2015 | Price change | $579,000-3.3%$263/sqft |
Source: Ford Properties @ Ironwood #215014298 Report a problem | ||
| 1/20/2015 | Price change | $599,000-9.1%$272/sqft |
Source: Palm Desert San Pablo #214011630 Report a problem | ||
| 11/2/2014 | Price change | $659,000-5.7%$299/sqft |
Source: Windermere Real Estate Southern California #214011630 Report a problem | ||
| 3/26/2014 | Listed for sale | $699,000+29.7%$317/sqft |
Source: Windermere Real Estate Coachella Valley #214011630 Report a problem | ||
| 4/29/2011 | Sold | $539,000-5.3%$244/sqft |
Source: CDAR/ Desert Area MLS #21420281 Report a problem | ||
| 2/4/2011 | Listed for sale | $569,000-5%$258/sqft |
Source: Tarbell REALTORS #21420281 Report a problem | ||
| 12/29/2010 | Listing removed | $599,000$272/sqft |
Source: Ford Properties #21382420 Report a problem | ||
| 12/12/2009 | Listed for sale | $599,000+149.6%$272/sqft |
Source: Ford Properties #21382420 Report a problem | ||
| 5/26/2000 | Sold | $240,000$109/sqft |
Source: Public Record Report a problem | ||
Public tax history
| Year | Property taxes | Tax assessment |
|---|---|---|
| 2026 | -- | $1,028,309 +2% |
| 2025 | $12,829 +2.2% | $1,008,147 +2% |
| 2024 | $12,555 +2.2% | $988,380 +2% |
| 2023 | $12,289 +81.9% | $969,000 +86.6% |
| 2022 | $6,755 +2.2% | $519,280 +2% |
| 2021 | $6,607 +1.8% | $509,099 +1% |
| 2020 | $6,487 +1.9% | $503,880 +2% |
| 2019 | $6,368 -9.8% | $494,000 -10.3% |
| 2018 | $7,061 +3% | $551,000 +3% |
| 2017 | $6,859 | $535,000 +3.9% |
| 2016 | $6,859 +10% | $515,000 +8% |
| 2015 | $6,234 +4.5% | $477,000 +5.1% |
| 2014 | $5,965 | $454,000 +19.8% |
| 2013 | -- | $379,000 -31.1% |
| 2012 | -- | $549,780 +68.3% |
| 2011 | -- | $326,747 +0.8% |
| 2010 | -- | $324,307 -0.2% |
| 2009 | -- | $325,080 +2% |
| 2008 | -- | $318,707 +2% |
| 2007 | -- | $312,459 +15.8% |
| 2006 | -- | $269,919 +2% |
| 2005 | -- | $264,628 +3.9% |
| 2003 | -- | $254,688 +2% |
| 2002 | -- | $249,695 +2% |
| 2001 | $3,001 +18.3% | $244,800 +16.6% |
| 2000 | $2,536 | $210,000 |
Find assessor info on the county website
Monthly payment
Est. payment
Payment breakdown
Explore the cost of this home by adjusting the details. Changes won't be saved.Climate risks
Neighborhood: 92260

Similar homes
- $769,0003 bd3 ba2.1k sqft48861 Phlox Ln, Palm Desert, CA 92260For Sale
 MLS ID #PV26076881, Paul Marcelino, Estate Properties. CRMLS
 - $1,350,0003 bd2 ba1.4k sqft72900 Skyward Way, Palm Desert, CA 92260For Sale
 MLS ID #SR26167933, David Kazarian, HouseIQ. CRMLS
 - $1,395,0004 bd4 ba2.9k sqft47230 Blazing Star Ln, Palm Desert, CA 92260For Sale
 MLS ID #NP26190111, Angela Caliger, Surterre Properties Inc.. CRMLS
 - $1,079,0003 bd3 ba2.2k sqft45485 Pueblo Rd, Indian Wells, CA 92210For Sale
 MLS ID #IG26163917, KELLY TWEEDIE, KELLER WILLIAMS-LA QUINTA. CRMLS
Local buyer's agents are ready to help
