There is simply no other residence in Legacy Villas positioned quite like this one. This rare top-floor 3-bedroom, 3-bathroom residence enjoys sweeping, unobstructed 180-degree views of the Santa Rosa Mountains, a beautiful nearby fountain, and a peaceful setting well removed from the front gate.
Two private balconies provide a front-row seat to spectacular desert sunrises, changing mountain colors, and the dramatic beauty of the surrounding landscape throughout the day.
Designer furnished and offering approximately 1,706 square feet, the residence features 2 primary suites and an exceptionally flexible lock-off floor plan. Separate exterior entrances for the lock-off suites allow the property to be enjoyed or rented as a 1, 2, or full 3-bedroom residence, offering unusual flexibility for both personal use and rental income.
Importantly, Legacy Villas is exempt from La Quinta’s citywide ban on new General short-term vacation rental permits, subject to City permitting and applicable requirements. An experienced local management company already managing several residences within the community is also available upon request.
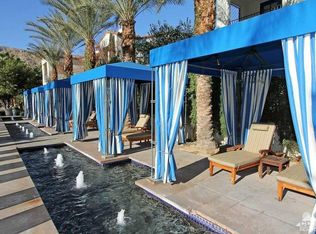
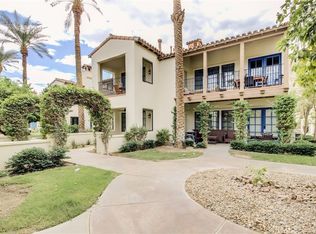
Built in 2007, Legacy Villas is a gated resort community offering 13 pools and spas, lap pools, a clubhouse, fitness center, barbecue areas, fountains, hammock gardens, outdoor fireplaces and a café. The community is adjacent to the La Quinta Resort & Club and minutes from golf, tennis, pickleball, hiking, dining and Old Town La Quinta.
For sale
Listed by: Coldwell Banker Realty • Michael Massa • Contact: 310-779-9007
Price cut: $15K (10/7)
$810,000
77781 Tradition Dr, La Quinta, CA 92253
3beds
1,706sqft
Condominium
Built in 2007
-- sqft lot
$791,700 Zestimate®
$475/sqft
$965/mo HOA
What's special
- 56 days
- 255
- 6
Zillow last checked:
Listing updated:
Listed by:
Michael Massa DRE #02082631 310-779-9007,
Coldwell Banker Realty
Source: CRMLS,MLS#: SR26187349 Originating MLS: California Regional MLS
Originating MLS: California Regional MLSFacts & features
Interior
Bedrooms & bathrooms
- Bedrooms: 3
- Bathrooms: 3
- Full bathrooms: 3
- Main level bathrooms: 3
- Main level bedrooms: 3
Rooms
- Room types: Bedroom, Kitchen, Living Room, Primary Bedroom, Other
Primary bedroom
- Features: Main Level Primary
Bedroom
- Features: Bedroom on Main Level
Bathroom
- Features: Bathroom Exhaust Fan, Bathtub, Separate Shower, Walk-In Shower
Kitchen
- Features: Granite Counters
Heating
- Central
Cooling
- Central Air
Appliances
- Included: Barbecue, Dishwasher, Freezer, Gas Cooktop, Gas Range, Ice Maker, Microwave, Refrigerator, Dryer, Washer
- Laundry: Laundry Closet
Features
- Beamed Ceilings, Wet Bar, Breakfast Bar, Balcony, Ceiling Fan(s), Furnished, Granite Counters, Bar, Bedroom on Main Level, Main Level Primary
- Flooring: Carpet
- Doors: French Doors
- Windows: Screens, Shutters
- Has fireplace: Yes
- Fireplace features: Living Room, Primary Bedroom
- Furnished: Yes
- Common walls with other units/homes: 1 Common Wall
Interior area
- Total interior livable area: 1,706 sqft
Video & virtual tour
Property
Parking
- Total spaces: 1
- Parking features: Assigned, Carport, Paved
- Has carport: Yes
- Uncovered spaces: 1
Accessibility
- Accessibility features: None
Features
- Levels: Two
- Stories: 2
- Entry location: Rear
- Pool features: Community, Association
- Has spa: Yes
- Spa features: Association, Community
- Fencing: None
- Has view: Yes
- View description: City Lights, Desert, Mountain(s), Panoramic
Lot
- Size: 2,460 Square Feet
- Features: 0-1 Unit/Acre, Landscaped
Details
- Parcel number: 658425056
- Special conditions: Standard
Construction
Type & style
- Home type: Condo
- Architectural style: Spanish
- Property subtype: Condominium
- Attached to another structure: Yes
Materials
- Roof: Clay
Condition
- Turnkey
- New construction: No
- Year built: 2007
Utilities & green energy
- Sewer: Public Sewer
- Water: Public
Community & HOA
Community
- Features: Curbs, Hiking, Mountainous, Sidewalks, Gated, Pool
- Security: Carbon Monoxide Detector(s), Security Gate, Gated with Guard, Gated Community, 24 Hour Security, Key Card Entry, Smoke Detector(s)
- Subdivision: La Quinta Villas (30811)
HOA
- Has HOA: Yes
- Amenities included: Clubhouse, Fitness Center, Maintenance Grounds, Management, Outdoor Cooking Area, Barbecue, Pool, Pet Restrictions, Guard, Spa/Hot Tub, Trail(s)
- HOA fee: $965 monthly
- HOA name: Legacy Villas at La Quinta
- HOA phone: 760-564-0504
Location
- Region: La Quinta
Financial & listing details
- Price per square foot: $475/sqft
- Tax assessed value: $469,230
- Date on market: 8/26/2026
- Cumulative days on market: 57 days
- Listing terms: Cash,Cash to New Loan,Conventional,1031 Exchange,Freddie Mac,Owner May Carry
- Inclusions: Furnishings negotiable as per Seller’s inventory list.
- Road surface type: Paved
Estimated market value
$791,700
$752,000 - $831,000
$3,971/mo
Price history
| Date | Event | Price |
|---|---|---|
| 10/7/2026 | Price change | $810,000-1.8%$475/sqft |
Source:  CRMLS #SR26187349 Report a problem CRMLS #SR26187349 Report a problem | ||
| 8/26/2026 | Listed for sale | $825,000+94.1%$484/sqft |
Source: CRMLS #SR26187349 Report a problem | ||
| 9/16/2020 | Sold | $425,000$249/sqft |
Source:  CDAR/ Desert Area MLS #219048083 Report a problem CDAR/ Desert Area MLS #219048083 Report a problem | ||
| 9/1/2020 | Pending sale | $425,000$249/sqft |
Source: Keller Williams Luxury Homes #219048083 Report a problem | ||
| 8/20/2020 | Listed for sale | $425,000+18.1%$249/sqft |
Source: Keller Williams Luxury Homes #219048083 Report a problem | ||
| 10/22/2015 | Sold | $360,000+60%$211/sqft |
Source: CDAR/ Desert Area MLS #215013270 Report a problem | ||
| 4/22/2009 | Sold | $225,000$132/sqft |
Source: Public Record Report a problem | ||
Public tax history
| Year | Property taxes | Tax assessment |
|---|---|---|
| 2026 | -- | $469,230 +2% |
| 2025 | $6,095 +2.4% | $460,031 +2% |
| 2024 | $5,953 +2.4% | $451,012 +2% |
| 2023 | $5,815 +2.3% | $442,170 +2% |
| 2022 | $5,682 +2.3% | $433,500 +2% |
| 2021 | $5,555 +9.4% | $425,000 +9.1% |
| 2020 | $5,079 +1.8% | $389,674 +2% |
| 2019 | $4,987 +1.8% | $382,034 +2% |
| 2018 | $4,898 +1.4% | $374,544 +2% |
| 2017 | $4,831 | $367,200 +2% |
| 2016 | $4,831 +35.3% | $360,000 +39.8% |
| 2015 | $3,571 +1.5% | $257,439 +2% |
| 2014 | $3,516 | $252,398 +0.5% |
| 2013 | -- | $251,259 +2% |
| 2012 | -- | $246,333 +2% |
| 2011 | -- | $241,504 +0.8% |
| 2010 | -- | $239,700 -25.3% |
| 2009 | -- | $321,000 -39.8% |
| 2008 | -- | $533,000 +1582.8% |
| 2007 | -- | $31,674 |
Find assessor info on the county website
Monthly payment
Est. payment
Payment breakdown
Explore the cost of this home by adjusting the details. Changes won't be saved.Climate risks
Neighborhood: 92253


Similar homes
- $799,9993 bd3 ba1.7k sqft48568 Legacy Dr, La Quinta, CA 92253For Sale
 MLS ID #OC26202153, Amy Sims, Coldwell Banker Realty. CRMLS
 - $799,0002 bd2 ba2k sqft78191 Calle Norte, La Quinta, CA 92253For Sale
 MLS ID #SR26113736, Giovany Kirakossian, JohnHart Real Estate. CRMLS
 - $699,0002 bd2 ba1.3k sqft77129 Calle Mazatlan, La Quinta, CA 92253For Sale
 MLS ID #OC26114225, Kerry Skarvan, Coldwell Banker Realty. CRMLS
 - $839,9994 bd3 ba2.5k sqft43780 Skyward Way, La Quinta, CA 92253For Sale
 MLS ID #IV26184138, ADAM RODRIGUEZ, REALTY MASTERS & ASSOCIATES. CRMLS
