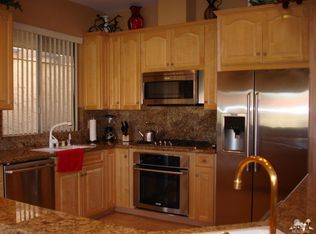
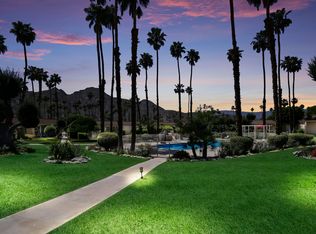
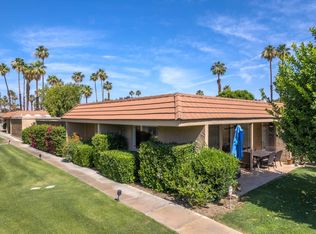
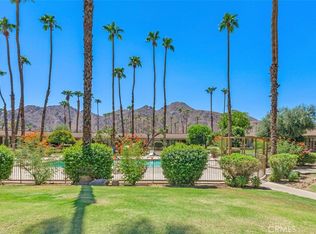
Experience stylish California casual living at its finest in this stunning, one-level, three-ensuite bedroom condominium nestled in a desirable interior enclave of the historic Indian Wells Country Club. This rare property is perfectly suited for entertaining, featuring an inviting open floor plan bathed in natural light that highlights breathtaking south-facing mountain views, and a private, enclosed patio to enjoy them. The kitchen features high-end Quartzite countertops, a dedicated island prep area with a sink and disposal, stainless appliances, cabinet pull-outs, and a whole-house water filtration system with reverse osmosis for the sink and ice maker. Thoughtful upgrades include premium porcelain tile flooring that extends to the patio, privacy window tinting, remote-control blinds, and stylish barn doors, complemented by a cozy fireplace. Practical comforts abound, including a new AC unit installed in 2021, large walk-in closets, and an oversized 594-square-foot detached garage with dedicated space for a golf cart. Additionally, the electrical panel has been upgraded and a water filtration system added. The home offers ample guest parking and convenient mail delivery directly to your door. The HOA fee covers exterior stucco maintenance, painting, pool access, and lushly manicured grounds. Schedule your personal showing today!
For sale
Listed by: KELLER WILLIAMS-LA QUINTA • KELLY TWEEDIE • Contact: 760-567-2010
Price cut: $40K (9/28)
$1,039,000
45485 Pueblo Rd, Indian Wells, CA 92210
3beds
2,250sqft
Condominium
Built in 1972
-- sqft lot
$1,008,400 Zestimate®
$462/sqft
$904/mo HOA
What's special
- 71 days
- 268
- 9
Zillow last checked:
Listing updated:
Listed by:
KELLY TWEEDIE DRE #02074655 760-567-2010,
KELLER WILLIAMS-LA QUINTA
Source: CRMLS,MLS#: IG26163917 Originating MLS: California Regional MLS
Originating MLS: California Regional MLSFacts & features
Interior
Bedrooms & bathrooms
- Bedrooms: 3
- Bathrooms: 3
- Full bathrooms: 3
- Main level bathrooms: 3
- Main level bedrooms: 3
Rooms
- Room types: Bedroom, Kitchen, Laundry, Living Room, Primary Bedroom, Other
Primary bedroom
- Features: Primary Suite
Bedroom
- Features: All Bedrooms Down
Kitchen
- Features: Quartz Counters
Other
- Features: Walk-In Closet(s)
Heating
- Central
Cooling
- Central Air
Appliances
- Included: Dishwasher, Disposal, Gas Range, Microwave, Refrigerator
- Laundry: Laundry Room
Features
- Unfurnished, All Bedrooms Down, Primary Suite, Walk-In Closet(s)
- Flooring: Tile
- Has fireplace: Yes
- Fireplace features: Living Room
- Common walls with other units/homes: 1 Common Wall
Interior area
- Total interior livable area: 2,250 sqft
Property
Parking
- Total spaces: 2
- Parking features: Garage, Golf Cart Garage, Gated, Guarded, One Space
- Garage spaces: 2
Features
- Levels: One
- Stories: 1
- Entry location: front
- Pool features: Community, Association
- Has view: Yes
- View description: Mountain(s), Pool
Lot
- Size: 3,049 Square Feet
Details
- Parcel number: 633450026
- Special conditions: Standard,Trust
Construction
Type & style
- Home type: Condo
- Property subtype: Condominium
- Attached to another structure: Yes
Condition
- New construction: No
- Year built: 1972
Utilities & green energy
- Sewer: Unknown
- Water: Public
Community & HOA
Community
- Features: Curbs, Golf, Sidewalks, Pool
- Subdivision: Indian Wells C.C. (32509)
HOA
- Has HOA: Yes
- Amenities included: Clubhouse, Controlled Access, Golf Course, Maintenance Grounds, Management, Pickleball, Pool, Guard, Spa/Hot Tub, Security, Tennis Court(s)
- HOA fee: $904 monthly
- HOA name: Sandpiper !!
- HOA phone: 760-776-5100
Location
- Region: Indian Wells
Financial & listing details
- Price per square foot: $462/sqft
- Tax assessed value: $962,368
- Date on market: 7/28/2026
- Cumulative days on market: 72 days
- Listing terms: Cash to New Loan
Estimated market value
$1,008,400
$958,000 - $1.06M
$5,166/mo
Price history
| Date | Event | Price |
|---|---|---|
| 9/28/2026 | Price change | $1,039,000-3.7%$462/sqft |
Source:  CRMLS #IG26163917 Report a problem CRMLS #IG26163917 Report a problem | ||
| 7/28/2026 | Listed for sale | $1,079,000+16.6%$480/sqft |
Source: CRMLS #IG26163917 Report a problem | ||
| 4/4/2024 | Sold | $925,000-4.1%$411/sqft |
Source: CRMLS #219105597DA Report a problem | ||
| 4/2/2024 | Pending sale | $965,000$429/sqft |
Source:  CDAR/ Desert Area MLS #219105597 Report a problem CDAR/ Desert Area MLS #219105597 Report a problem | ||
| 3/24/2024 | Contingent | $965,000$429/sqft |
Source: CDAR/ Desert Area MLS #219105597 Report a problem | ||
| 1/19/2024 | Listed for sale | $965,000+15.3%$429/sqft |
Source: CDAR/ Desert Area MLS #219105597 Report a problem | ||
| 8/22/2022 | Listing removed | -- |
Source: Zillow Rental Manager Report a problem | ||
| 7/23/2022 | Listed for rent | $5,600-13.8%$2/sqft |
Source: Zillow Rental Manager Report a problem | ||
| 7/15/2022 | Sold | $837,000-1.4%$372/sqft |
Source:  Greater Palm Springs Realtors #219077295 Report a problem Greater Palm Springs Realtors #219077295 Report a problem | ||
| 6/23/2022 | Pending sale | $849,000$377/sqft |
Source: CDAR/ Desert Area MLS #219077295 Report a problem | ||
| 6/11/2022 | Contingent | $849,000$377/sqft |
Source: CRMLS #219077295DA Report a problem | ||
| 6/8/2022 | Price change | $849,000-3.4%$377/sqft |
Source: CRMLS #219077295DA Report a problem | ||
| 5/31/2022 | Listed for sale | $879,000$391/sqft |
Source: CDAR/ Desert Area MLS #219077295 Report a problem | ||
| 5/15/2022 | Contingent | $879,000$391/sqft |
Source: CRMLS #219077295DA Report a problem | ||
| 4/19/2022 | Listed for sale | $879,000+140.8%$391/sqft |
Source: CDAR/ Desert Area MLS #219077295 Report a problem | ||
| 3/24/2021 | Listing removed | -- |
Source: Owner Report a problem | ||
| 6/27/2019 | Listing removed | $6,500$3/sqft |
Source: Real Estate Broker Services #19449338PS Report a problem | ||
| 4/17/2019 | Price change | $6,500+8.3%$3/sqft |
Source: Owner Report a problem | ||
| 4/8/2019 | Price change | $6,000-7.7%$3/sqft |
Source: Owner Report a problem | ||
| 3/15/2019 | Listed for rent | $6,500+18.2%$3/sqft |
Source: Owner Report a problem | ||
| 11/29/2018 | Listing removed | $5,500$2/sqft |
Source: Owner Report a problem | ||
| 10/17/2018 | Listed for rent | $5,500-15.9%$2/sqft |
Source: Owner Report a problem | ||
| 8/16/2018 | Listing removed | $6,540$3/sqft |
Source: Owner Report a problem | ||
| 7/15/2018 | Price change | $6,540+4.6%$3/sqft |
Source: Owner Report a problem | ||
| 6/24/2018 | Price change | $6,250+4.2%$3/sqft |
Source: Owner Report a problem | ||
| 6/15/2018 | Listed for rent | $6,000$3/sqft |
Source: Owner Report a problem | ||
| 6/5/2017 | Sold | $365,000+9%$162/sqft |
Source: Greater Palm Springs Realtors #216033760 Report a problem | ||
| 5/28/2004 | Sold | $335,000$149/sqft |
Source: Public Record Report a problem | ||
Public tax history
| Year | Property taxes | Tax assessment |
|---|---|---|
| 2026 | -- | $962,368 +2% |
| 2025 | $14,083 +13.4% | $943,499 +10.5% |
| 2024 | $12,421 +2.5% | $853,740 +2% |
| 2023 | $12,123 +84.2% | $837,000 +109.7% |
| 2022 | $6,582 +0.8% | $399,177 +2% |
| 2021 | $6,532 +1.5% | $391,351 +1% |
| 2020 | $6,434 +1.6% | $387,339 +2% |
| 2019 | $6,331 +0.6% | $379,745 +2% |
| 2018 | $6,295 -4.6% | $372,300 -9.3% |
| 2017 | $6,595 | $410,381 +2% |
| 2016 | $6,595 +1.7% | $402,336 +1.5% |
| 2015 | $6,487 +1.3% | $396,294 +2% |
| 2014 | $6,401 | $388,533 +0.5% |
| 2013 | -- | $386,778 +6.8% |
| 2012 | -- | $362,000 -2.6% |
| 2011 | -- | $371,761 +0.8% |
| 2010 | -- | $368,985 -0.2% |
| 2009 | -- | $369,863 +2% |
| 2008 | -- | $362,612 +2% |
| 2007 | -- | $355,503 +2% |
| 2006 | -- | $348,534 +2% |
| 2005 | -- | $341,700 +30.1% |
| 2003 | -- | $262,622 +2% |
| 2002 | -- | $257,471 +3% |
| 2001 | $3,747 +11.7% | $250,000 +16.3% |
| 2000 | $3,354 | $215,000 |
Find assessor info on the county website
Monthly payment
Est. payment
Payment breakdown
Explore the cost of this home by adjusting the details. Changes won't be saved.Climate risks
Neighborhood: 92210
Similar homes
- $999,9983 bd4 ba2.7k sqft86 Old Ranch Rd, Palm Desert, CA 92211For Sale
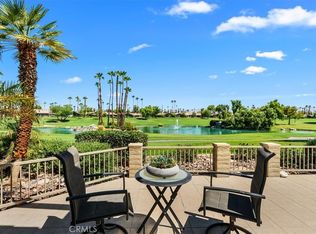 MLS ID #NP26196231, Angela Caliger, Surterre Properties Inc.. CRMLS
 - $869,0002 bd2 ba1.5k sqft46228 Lou Cir, Indian Wells, CA 92210For Sale
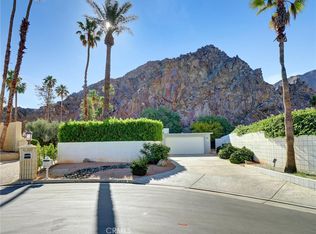 MLS ID #OC25248943, Vivian Ayala, eXp Realty of California Inc. CRMLS
 - $999,9993 bd3 ba2.2k sqft73131 Ajo Ln, Palm Desert, CA 92260For Sale
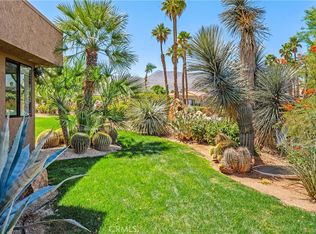 MLS ID #OC26034265, Kerry Skarvan, Coldwell Banker Realty. CRMLS
 - $810,0003 bd3 ba1.7k sqft77781 Tradition Dr, La Quinta, CA 92253For Sale
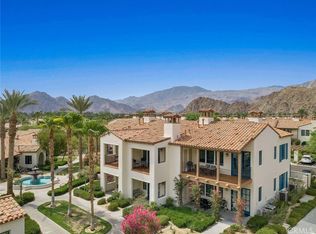 MLS ID #SR26187349, Michael Massa, Coldwell Banker Realty. CRMLS
