Among the opportunities currently available at The Lakes Country Club, few combine this caliber of views, updates, and finishes at such an attractive price. If you are seeking a home that has already been beautifully reimagined, this is a residence worthy of special consideration.
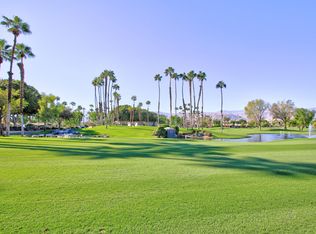
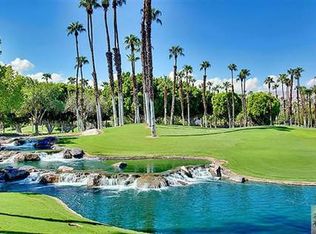
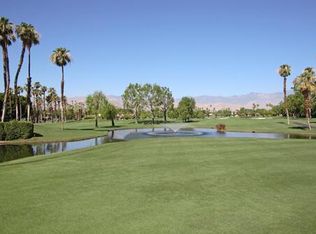
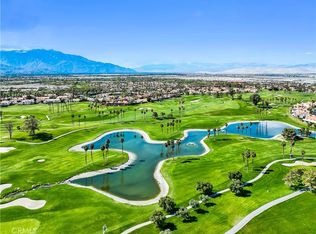
Set against a backdrop of a panoramic double fairway, lake, waterfall, and mountain views, this thoughtfully updated Tucson floorplan features 2 Bedrooms, a Den all with ensuite baths, powder room, expanded laundry room and golf cart garage.
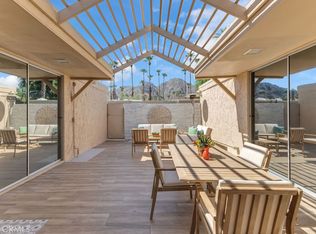
The open floorplan seamlessly connects the living spaces to the outdoors, creating the effortless indoor-outdoor lifestyle that defines Desert Living. Travertine flooring, soaring ceilings, and carefully selected finishes provide a timeless aesthetic, while expansive walls of glass showcase the spectacular views beyond.
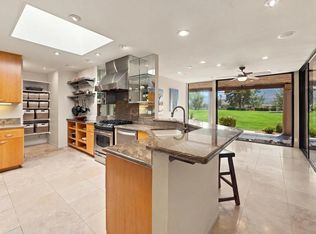
The updated kitchen is both stylish and functional, featuring quality appliances, gorgeous stone countertops, and a cozy nook for everyday living and entertaining. A sunken bar, dedicated office space, and inviting gathering spaces provide flexibility for hosting guests or enjoying quiet moments at home.
Outside, the spacious patio becomes a natural extension of the living area, complete with a built-in BBQ, multiple seating areas, and some of the most captivating views in the community. Whether enjoying a peaceful morning coffee as the sun rises over the fairways or entertaining friends against a backdrop of shimmering water and mountain silhouettes, the setting is truly exceptional.
The primary suite offers a private retreat with a beautifully updated spa-inspired bath, while the guest accommodations provide comfort and privacy for family and friends. Throughout the home, extensive upgrades and meticulous attention to detail reflect a level of care rarely found at this price point. This property offers misters on the back patio, a golf cart with newer lithium batteries and is partially furnished.
The Lakes Country Club offers a robust schedule of social and fitness activities at the exquisite Clubhouse and Health and Wellness Center. Enjoy Tennis, Pickleball or Pop Tennis, Bocce or the 44 community pools and spas. For golfers, the Club offers membership options for the 27 hole championship golf course.
For sale
Listed by: Surterre Properties Inc. • Angela Caliger • Contact: 714-396-1886
$999,998
86 Old Ranch Rd, Palm Desert, CA 92211
3beds
2,764sqft
Condominium
Built in 1983
-- sqft lot
$978,400 Zestimate®
$362/sqft
$2,047/mo HOA
What's special
- 18 days
- 312
- 14
Zillow last checked:
Listing updated:
Listed by:
Angela Caliger DRE #01985549 714-396-1886,
Surterre Properties Inc.,
Sally Stewart DRE #01323803 949-702-4102,
Surterre Properties, Inc.
Source: CRMLS,MLS#: NP26196231 Originating MLS: California Regional MLS
Originating MLS: California Regional MLSFacts & features
Interior
Bedrooms & bathrooms
- Bedrooms: 3
- Bathrooms: 4
- Full bathrooms: 2
- 3/4 bathrooms: 1
- 1/2 bathrooms: 1
- Main level bathrooms: 4
- Main level bedrooms: 2
Rooms
- Room types: Den, Entry/Foyer, Family Room, Living Room, Primary Bedroom, Other, Utility Room, Dining Room
Primary bedroom
- Features: Primary Suite
Bathroom
- Features: Remodeled
Kitchen
- Features: Granite Counters, Remodeled, Updated Kitchen
Other
- Features: Walk-In Closet(s)
Heating
- Central, Forced Air, Fireplace(s), Natural Gas
Cooling
- Central Air
Appliances
- Included: Dishwasher, Gas Cooktop, Gas Range, Gas Water Heater, Microwave, Refrigerator, Range Hood, Vented Exhaust Fan
- Laundry: Laundry Room
Features
- Wet Bar, Cathedral Ceiling(s), Separate/Formal Dining Room, High Ceilings, Recessed Lighting, Bar, Primary Suite, Utility Room, Walk-In Closet(s)
- Flooring: Stone
- Doors: Sliding Doors
- Windows: Blinds, Screens, Skylight(s)
- Has fireplace: Yes
- Fireplace features: Gas Starter, Living Room
- Common walls with other units/homes: 1 Common Wall
Interior area
- Total interior livable area: 2,764 sqft
Property
Parking
- Total spaces: 3
- Parking features: Direct Access, Driveway, Garage, Golf Cart Garage, Garage Door Opener
- Attached garage spaces: 3
Features
- Levels: One
- Stories: 1
- Entry location: 1
- Patio & porch: Concrete
- Exterior features: Rain Gutters
- Pool features: In Ground, Association
- Has spa: Yes
- Spa features: Community, Heated, In Ground
- Has view: Yes
- View description: Golf Course, Lake, Mountain(s), Water
- Has water view: Yes
- Water view: Lake,Water
Lot
- Size: 4,356 Square Feet
- Features: Close to Clubhouse, Lawn, Landscaped, On Golf Course, Sprinklers Timer
Details
- Parcel number: 632282009
- Special conditions: Standard
Construction
Type & style
- Home type: Condo
- Architectural style: Ranch
- Property subtype: Condominium
- Attached to another structure: Yes
Materials
- Stucco
- Foundation: Slab
- Roof: Concrete,Tile
Condition
- Updated/Remodeled
- New construction: No
- Year built: 1983
Utilities & green energy
- Sewer: Public Sewer
- Water: Public
- Utilities for property: Cable Available
Community & HOA
Community
- Features: Golf, Gated
- Security: Security Gate, Gated Community, 24 Hour Security
- Subdivision: The Lakes Country Club (32429)
HOA
- Has HOA: Yes
- Amenities included: Bocce Court, Clubhouse, Controlled Access, Dog Park, Fitness Center, Fire Pit, Golf Course, Maintenance Grounds, Game Room, Insurance, Meeting Room, Management, Meeting/Banquet/Party Room, Maintenance Front Yard, Outdoor Cooking Area, Barbecue, Picnic Area, Paddle Tennis, Playground, Pickleball, Pool
- Services included: Earthquake Insurance, Sewer
- HOA fee: $2,047 monthly
- HOA name: The Lakes CC
- HOA phone: 760-610-8100
Location
- Region: Palm Desert
Financial & listing details
- Price per square foot: $362/sqft
- Tax assessed value: $905,147
- Date on market: 9/10/2026
- Cumulative days on market: 18 days
- Listing terms: Cash,Cash to New Loan,Conventional
Estimated market value
$978,400
$929,000 - $1.03M
$5,055/mo
Price history
| Date | Event | Price |
|---|---|---|
| 9/10/2026 | Listed for sale | $999,998-5.2%$362/sqft |
Source:  CRMLS #NP26196231 Report a problem CRMLS #NP26196231 Report a problem | ||
| 7/27/2026 | Listing removed | $1,055,000$382/sqft |
Source:  CDAR/ Desert Area MLS #219148547 Report a problem CDAR/ Desert Area MLS #219148547 Report a problem | ||
| 7/4/2026 | Price change | $1,055,000-1.9%$382/sqft |
Source:  Greater Palm Springs Realtors #219148547 Report a problem Greater Palm Springs Realtors #219148547 Report a problem | ||
| 5/30/2026 | Listed for sale | $1,075,000-8.5%$389/sqft |
Source: Greater Palm Springs Realtors #219148547 Report a problem | ||
| 5/31/2025 | Listing removed | $1,175,000$425/sqft |
Source: CDAR/ Desert Area MLS #219128926 Report a problem | ||
| 5/24/2025 | Price change | $1,175,000-6%$425/sqft |
Source: Greater Palm Springs Realtors #219128926 Report a problem | ||
| 5/7/2025 | Price change | $1,250,000-2%$452/sqft |
Source: CDAR/ Desert Area MLS #219128926 Report a problem | ||
| 4/24/2025 | Listed for sale | $1,275,000+46.6%$461/sqft |
Source: Greater Palm Springs Realtors #219128926 Report a problem | ||
| 4/25/2024 | Sold | $870,000-1%$315/sqft |
Source: CRMLS #219105094DA Report a problem | ||
| 2/27/2024 | Pending sale | $879,000$318/sqft |
Source: CRMLS #219105094DA Report a problem | ||
| 1/29/2024 | Contingent | $879,000$318/sqft |
Source: CDAR/ Desert Area MLS #219105094 Report a problem | ||
| 1/26/2024 | Listed for sale | $879,000$318/sqft |
Source: CDAR/ Desert Area MLS #219105094 Report a problem | ||
| 1/14/2024 | Contingent | $879,000$318/sqft |
Source: CDAR/ Desert Area MLS #219105094 Report a problem | ||
| 1/10/2024 | Listed for sale | $879,000+137.6%$318/sqft |
Source: CDAR/ Desert Area MLS #219105094 Report a problem | ||
| 4/2/1996 | Sold | $370,000$134/sqft |
Source: Public Record Report a problem | ||
Public tax history
| Year | Property taxes | Tax assessment |
|---|---|---|
| 2026 | -- | $905,147 +2% |
| 2025 | $11,599 +45.5% | $887,400 +47.3% |
| 2024 | $7,971 +3.1% | $602,582 +2% |
| 2023 | $7,734 +3% | $590,768 +2% |
| 2022 | $7,512 +2.5% | $579,185 +2% |
| 2021 | $7,328 +1.8% | $567,829 +1% |
| 2020 | $7,195 +1.9% | $562,008 +2% |
| 2019 | $7,061 +1.9% | $550,989 +2% |
| 2018 | $6,930 +2% | $540,187 +2% |
| 2017 | $6,791 | $529,596 +2% |
| 2016 | $6,791 +2.2% | $519,213 +1.5% |
| 2015 | $6,646 +2.9% | $511,416 +2% |
| 2014 | $6,460 | $501,400 +0.5% |
| 2013 | -- | $499,136 +2% |
| 2012 | -- | $489,350 +2% |
| 2011 | -- | $479,756 +0.8% |
| 2010 | -- | $476,172 -0.2% |
| 2009 | -- | $477,305 +2% |
| 2008 | -- | $467,947 +2% |
| 2007 | -- | $458,772 +2% |
| 2006 | -- | $449,778 +2% |
| 2005 | -- | $440,959 +3.9% |
| 2003 | -- | $424,393 +2% |
| 2002 | -- | $416,073 +2% |
| 2001 | $4,775 +1.9% | $407,916 +2% |
| 2000 | $4,687 | $399,919 |
Find assessor info on the county website
Monthly payment
Est. payment
Payment breakdown
Explore the cost of this home by adjusting the details. Changes won't be saved.Climate risks
Neighborhood: 92211
- $711,5002 bd3 ba2.7k sqft189 Bouquet Canyon Dr, Palm Desert, CA 92211Off Market
- $395,5002 bd2 ba1.6k sqft187 Bouquet Canyon Dr, Palm Desert, CA 92211Off Market
- $403,5002 bd2 ba1.6k sqft185 Bouquet Canyon Dr, Palm Desert, CA 92211Off Market
- $423,6002 bd2 ba1.3k sqft183 Bouquet Canyon Dr, Palm Desert, CA 92211Off Market
Similar homes
- $999,0003 bd3 ba2.6k sqft35 Duke Dr, Rancho Mirage, CA 92270For Sale
 MLS ID #219153025PS, Encore Premier Group, Bennion Deville Homes. CRMLS
 - $999,9993 bd3 ba2.2k sqft73131 Ajo Ln, Palm Desert, CA 92260For Sale
 MLS ID #OC26034265, Kerry Skarvan, Coldwell Banker Realty. CRMLS
 - $515,0003 bd3 ba1.8k sqft197 Desert Falls Dr E, Palm Desert, CA 92211For Sale
 MLS ID #SB26143808, Georgia Ferrigno, Keller Williams Realty. CRMLS
 - $1,079,0003 bd3 ba2.2k sqft45485 Pueblo Rd, Indian Wells, CA 92210For Sale
 MLS ID #IG26163917, KELLY TWEEDIE, KELLER WILLIAMS-LA QUINTA. CRMLS
