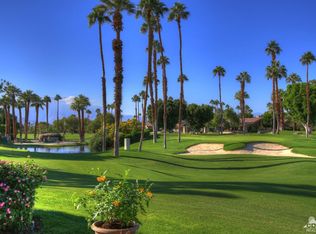
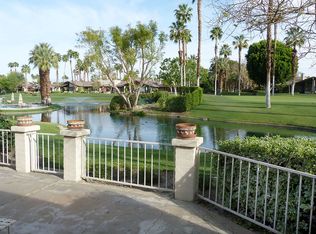
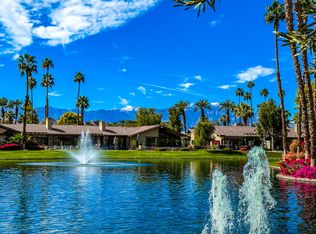
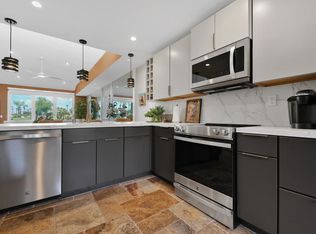
Welcome to The Lakes Country Club, one of the desert's most sought-after private country club communities. This bright, light, and refreshed end-unit home offers a highly desirable floor plan with direct access to the garage, an uncommon and coveted feature not found in most models.Perfectly positioned in the quiet center of the community, this home captures spectacular panoramic views from both the front and rear of the property, showcasing a stunning combination of golf course, mountain, and water vistas.Offered at an exceptional value, this residence presents a wonderful opportunity for buyers to enjoy immediately while leaving plenty of room to update and personalize to their own taste over time. The home is offered furnished - so you can immediately begin enjoying the desert lifestyle.Residents of The Lakes Country Club enjoy an unparalleled lifestyle with a beautifully remodeled clubhouse, full-service Lifestyle & Wellness Center with Private Spa, 27 holes of championship golf, and one of the friendliest, most active social communities in the Coachella Valley. Plus, you're just a short stroll from your own community pool and spa.Whether you're seeking a full-time residence, seasonal retreat, or investment in an exceptional country club setting, this home delivers views, value, and lifestyle in equal measure.
For sale
Listed by: Carter & Company • Elizabeth Flanagan-Nummerdor • 608-335-6424
$524,900
268 Running Springs Dr, Palm Desert, CA 92211
2beds
1,746sqft
Condominium
Built in 1983
-- sqft lot
$509,000 Zestimate®
$301/sqft
$2,047/mo HOA
What's special
- 76 days
- 132
- 3
Zillow last checked:
Listing updated:
Listed by:
Elizabeth Flanagan-Nummerdor DRE #02148619 608-335-6424,
Carter & Company
Source: CRMLS,MLS#: 219149253DA Originating MLS: California Desert AOR & Palm Springs AOR
Originating MLS: California Desert AOR & Palm Springs AORFacts & features
Interior
Bedrooms & bathrooms
- Bedrooms: 2
- Bathrooms: 2
- Full bathrooms: 1
- 3/4 bathrooms: 1
Rooms
- Room types: Den, Living Room, Primary Bedroom, Other, Dining Room
Primary bedroom
- Features: Main Level Primary
Primary bedroom
- Features: Primary Suite
Kitchen
- Features: Tile Counters
Heating
- Central, Forced Air, Fireplace(s), Natural Gas
Cooling
- Central Air
Appliances
- Included: Dishwasher, Electric Range, Gas Water Heater, Microwave, Refrigerator, Range Hood
Features
- Beamed Ceilings, Wet Bar, Breakfast Area, Cathedral Ceiling(s), Separate/Formal Dining Room, High Ceilings, Bar, Main Level Primary, Primary Suite
- Flooring: Carpet, Tile
- Has fireplace: Yes
- Fireplace features: Gas, Gas Starter, Living Room
Interior area
- Total interior livable area: 1,746 sqft
Property
Parking
- Total spaces: 4
- Parking features: Direct Access, Driveway, Garage, Garage Door Opener
- Attached garage spaces: 2
- Uncovered spaces: 2
Features
- Levels: One
- Stories: 1
- Patio & porch: Concrete
- Fencing: Wrought Iron
- Has view: Yes
- View description: Golf Course, Mountain(s), Water
- Has water view: Yes
- Water view: Water
Lot
- Size: 2,614 Square Feet
- Features: On Golf Course, Planned Unit Development
Details
- Parcel number: 632302052
- Special conditions: Standard
Construction
Type & style
- Home type: Condo
- Property subtype: Condominium
- Attached to another structure: Yes
Materials
- Stucco, Wood Siding
- Foundation: Slab
- Roof: Concrete,Tile
Condition
- New construction: No
- Year built: 1983
Utilities & green energy
- Electric: 220 Volts in Laundry
- Utilities for property: Cable Available
Community & HOA
Community
- Features: Golf, Gated
- Security: Fire Detection System, Gated Community, 24 Hour Security, Smoke Detector(s)
- Subdivision: The Lakes Country Cl
HOA
- Has HOA: Yes
- Amenities included: Bocce Court, Clubhouse, Controlled Access, Fitness Center, Fire Pit, Golf Course, Maintenance Grounds, Game Room, Lake or Pond, Meeting Room, Management, Meeting/Banquet/Party Room, Other Courts, Barbecue, Picnic Area, Paddle Tennis, Playground, Pet Restrictions, Sauna, Security, Tennis Court(s)
- Services included: Earthquake Insurance, Sewer
- HOA fee: $1,557 monthly
- HOA name: The Lakes Homeowner's Association
- HOA phone: 760-568-4321
- Second HOA fee: $310 monthly
- Third HOA fee: $180 monthly
Location
- Region: Palm Desert
Financial & listing details
- Price per square foot: $301/sqft
- Tax assessed value: $560,271
- Date on market: 6/20/2026
- Listing terms: Cash,Cash to New Loan,Conventional,1031 Exchange,Submit
- Inclusions: Furnished except Exclusions List
- Exclusions: See Excluded Items Doc: Personal Items, Marble/Bamboo Console table, Bicycle
Estimated market value
$509,000
$484,000 - $534,000
$3,686/mo
Price history
| Date | Event | Price |
|---|---|---|
| 6/20/2026 | Listed for sale | $524,900+18%$301/sqft |
Source:  CDAR/ Desert Area MLS #219149253 Report a problem CDAR/ Desert Area MLS #219149253 Report a problem | ||
| 5/8/2007 | Sold | $445,000+27.1%$255/sqft |
Source: Public Record Report a problem | ||
| 3/19/2003 | Sold | $350,000+18.6%$200/sqft |
Source: Public Record Report a problem | ||
| 12/10/1999 | Sold | $295,000+9.3%$169/sqft |
Source: Public Record Report a problem | ||
| 7/7/1999 | Sold | $270,000+5.9%$155/sqft |
Source: Public Record Report a problem | ||
| 10/15/1998 | Sold | $255,000+13.3%$146/sqft |
Source: Public Record Report a problem | ||
| 3/13/1997 | Sold | $225,000$129/sqft |
Source: Public Record Report a problem | ||
| 1/19/1995 | Sold | $225,000$129/sqft |
Source: Public Record Report a problem | ||
Public tax history
| Year | Property taxes | Tax assessment |
|---|---|---|
| 2026 | -- | $560,271 +2% |
| 2025 | $7,421 +2.6% | $549,286 +2% |
| 2024 | $7,237 +30.5% | $538,516 +33% |
| 2023 | $5,545 +10.6% | $404,944 +10% |
| 2022 | $5,014 +21.5% | $368,131 +23% |
| 2021 | $4,126 +9.7% | $299,294 +10% |
| 2020 | $3,762 +2.7% | $272,085 +3% |
| 2019 | $3,665 +3.5% | $264,160 +4% |
| 2018 | $3,540 +2.3% | $254,000 +2.4% |
| 2017 | $3,460 | $248,000 -14.2% |
| 2016 | $3,460 -11.8% | $289,000 +2.1% |
| 2015 | $3,923 -1.1% | $283,000 -3.1% |
| 2014 | $3,965 | $292,000 +20.7% |
| 2013 | -- | $242,000 -10.7% |
| 2012 | -- | $271,000 +1.9% |
| 2011 | -- | $266,000 +7.3% |
| 2010 | -- | $248,000 -34.9% |
| 2009 | -- | $381,000 -8.9% |
| 2008 | -- | $418,200 +10.5% |
| 2007 | -- | $378,354 +2% |
| 2006 | -- | $370,936 +2% |
| 2005 | -- | $363,664 +22.4% |
| 2003 | -- | $297,137 +2% |
| 2002 | -- | $291,311 +2% |
| 2001 | $3,405 +1.9% | $285,600 +2% |
| 2000 | $3,343 | $280,000 |
Find assessor info on the county website
Monthly payment
Est. payment
Payment breakdown
Explore the cost of this home by adjusting the details. Changes won't be saved.Climate risks
Neighborhood: 92211
- $465,0002 bd2 ba1.3k sqft266 Running Springs Dr, Palm Desert, CA 92211Sold

- $606,2002 bd3 ba2.3k sqft264 Running Springs Dr, Palm Desert, CA 92211Off Market
- $780,1003 bd4 ba2.7k sqft270 Running Springs Dr, Palm Desert, CA 92211Off Market
- $523,4002 bd2 ba1.8k sqft262 Running Springs Dr, Palm Desert, CA 92211Off Market
Similar homes
- $519,0003 bd2 ba1.7k sqft89 Palomino Cir, Palm Desert, CA 92211For Sale
 MLS ID #219151842DA, Jennifer Carter, Carter & Company. CRMLS
 - $529,0002 bd2 ba1k sqft126 Avellino Cir, Palm Desert, CA 92211For Sale
 MLS ID #219151984DA, Michael Horne, Compass. CRMLS
 - $485,0002 bd2 ba1.3k sqft384 Running Springs Dr, Palm Desert, CA 92211For Sale
 MLS ID #219149365DA, Peggy Mason, The Mason Group. CRMLS
 - $595,0003 bd2 ba1.8k sqft321 Bouquet Canyon Dr, Palm Desert, CA 92211For Sale
 MLS ID #219150308DA, Galina Tucker, Compass. CRMLS
Local buyer's agents are ready to help
