A home full of memories, laughter and love! These sellers were full time residents that had decades of an active lifestyle here in The Lakes Country Club. They have priced it to encourage a buyer to create the perfect home. This property offers a prime setting and a floor plan ready for the next chapter. While the home retains some of its original finishes, it presents an outstanding opportunity to renovate and create significant upside. The atrium has been converted giving the den/3rd bedroom additional space for an office. Extra closet has been added also!!! A large patio with breathtaking golf course views, this home offers an abundance of entertaining options. With generous square footage and a flexible layout, this property offers endless potential -- whether you embrace its vintage charm or reimagine the space with a modern touch. Offering over 2200 SF with 3 Bedrooms (of 2 bedrooms and a den) and 3.5 baths. Tile runs through the common areas with carpets in the bedrooms. . A rare opportunity to secure a prime location and create something truly special.
For sale
Listed by: Carter & Company • Jennifer Carter • Contact: 760-578-0808
Price cut: $46K (5/7)
$579,000
272 Running Springs Dr, Palm Desert, CA 92211
3beds
2,272sqft
Condominium
Built in 1984
-- sqft lot
$570,100 Zestimate®
$255/sqft
$2,047/mo HOA
What's special
Carpets in the bedrooms
- 147 days |
- 157 |
- 3 |
Zillow last checked:
Listing updated:
Listed by:
Jennifer Carter DRE #01036198 760-578-0808,
Carter & Company
Source: CRMLS,MLS#: 219143831DA Originating MLS: California Desert AOR & Palm Springs AOR
Originating MLS: California Desert AOR & Palm Springs AORFacts & features
Interior
Bedrooms & bathrooms
- Bedrooms: 3
- Bathrooms: 4
- Full bathrooms: 2
- 3/4 bathrooms: 1
- 1/2 bathrooms: 1
Rooms
- Room types: Bedroom, Den, Living Room, Other, Retreat, Dining Room
Bedroom
- Features: Bedroom on Main Level
Kitchen
- Features: Granite Counters
Other
- Features: Walk-In Closet(s)
Heating
- Central, Forced Air, Fireplace(s)
Cooling
- Central Air
Appliances
- Included: Dishwasher, Disposal, Refrigerator, Range Hood, Vented Exhaust Fan
Features
- Breakfast Area, Cathedral Ceiling(s), Separate/Formal Dining Room, Bedroom on Main Level, Walk-In Closet(s)
- Flooring: Carpet, Tile
- Doors: Sliding Doors
- Has fireplace: Yes
- Fireplace features: Gas Starter, Living Room
Interior area
- Total interior livable area: 2,272 sqft
Property
Parking
- Total spaces: 4
- Parking features: Garage, Garage Door Opener, Guest, On Street
- Attached garage spaces: 2
- Uncovered spaces: 2
Features
- Levels: One
- Stories: 1
- Exterior features: Rain Gutters
- Has private pool: Yes
- Pool features: Community, In Ground
- Spa features: Community, Heated, In Ground
- Has view: Yes
- View description: Golf Course
Lot
- Size: 1,948 Square Feet
- Features: On Golf Course, Sprinklers Timer
Details
- Parcel number: 632311002
- Special conditions: Standard
Construction
Type & style
- Home type: Condo
- Architectural style: Ranch
- Property subtype: Condominium
- Attached to another structure: Yes
Materials
- Stucco
- Roof: Concrete
Condition
- New construction: No
- Year built: 1984
Details
- Builder model: laramie
Utilities & green energy
- Utilities for property: Cable Available
Community & HOA
Community
- Features: Golf, Gated, Pool
- Security: Gated Community, 24 Hour Security
- Subdivision: The Lakes Country Cl
HOA
- Has HOA: Yes
- Amenities included: Bocce Court, Clubhouse, Controlled Access, Fitness Center, Fire Pit, Golf Course, Maintenance Grounds, Game Room, Insurance, Lake or Pond, Meeting Room, Meeting/Banquet/Party Room, Other Courts, Picnic Area, Paddle Tennis, Playground, Pet Restrictions, Recreation Room, Security, Cable TV
- Services included: Earthquake Insurance
- HOA fee: $2,047 monthly
Location
- Region: Palm Desert
Financial & listing details
- Price per square foot: $255/sqft
- Tax assessed value: $676,019
- Annual tax amount: $8,973
- Date on market: 2/25/2026
- Listing terms: Conventional
- Inclusions: washer dryer refrigerator
- Exclusions: all furnishings with the exception of bed frame and matching dresser in third bedroom
Estimated market value
$570,100
$542,000 - $599,000
$4,349/mo
Price history
| Date | Event | Price |
|---|---|---|
| 5/7/2026 | Price change | $579,000-7.4%$255/sqft |
Source:  Greater Palm Springs Realtors #219143831 Report a problem Greater Palm Springs Realtors #219143831 Report a problem | ||
| 4/17/2026 | Price change | $625,000-5.2%$275/sqft |
Source: Greater Palm Springs Realtors #219143831 Report a problem | ||
| 2/26/2026 | Listed for sale | $659,000+35.9%$290/sqft |
Source: Greater Palm Springs Realtors #219143831 Report a problem | ||
| 11/5/2004 | Sold | $485,000+40.6%$213/sqft |
Source: Public Record Report a problem | ||
| 5/30/2001 | Sold | $345,000+21.1%$152/sqft |
Source: Public Record Report a problem | ||
| 9/6/1994 | Sold | $285,000$125/sqft |
Source: Public Record Report a problem | ||
Public tax history
| Year | Property taxes | Tax assessment |
|---|---|---|
| 2025 | $8,973 +2.5% | $676,019 +2% |
| 2024 | $8,758 +23.6% | $662,765 +24.8% |
| 2023 | $7,087 +10.5% | $530,891 +10% |
| 2022 | $6,416 +21.8% | $482,628 +23% |
| 2021 | $5,266 +9.9% | $392,381 +10% |
| 2020 | $4,789 +2.7% | $356,710 +3% |
| 2019 | $4,662 +3.6% | $346,320 +4% |
| 2018 | $4,500 +8.4% | $333,000 +9.2% |
| 2017 | $4,152 | $305,000 -21.4% |
| 2016 | $4,152 -16.2% | $388,000 +5.7% |
| 2015 | $4,956 +5.4% | $367,000 +4.3% |
| 2014 | $4,704 | $352,000 +16.2% |
| 2013 | -- | $303,000 -10.6% |
| 2012 | -- | $339,000 -6.4% |
| 2011 | -- | $362,000 -6% |
| 2010 | -- | $385,000 -22.2% |
| 2009 | -- | $495,000 -3.8% |
| 2008 | -- | $514,684 +2% |
| 2007 | -- | $504,593 +2% |
| 2006 | -- | $494,700 +2% |
| 2005 | -- | $485,000 +35.1% |
| 2003 | -- | $358,938 +2% |
| 2002 | -- | $351,900 +125.4% |
| 2001 | $1,877 +1.8% | $156,109 +2% |
| 2000 | $1,843 | $153,049 |
Find assessor info on the county website
Monthly payment
Est. payment
Payment breakdown
Explore the cost of this home by adjusting the details. Changes won't be saved.Climate risks
Neighborhood: 92211
Nearby schools
GreatSchools rating
- 8/10James Earl Carter Elementary SchoolGrades: K-5Distance: 1.4 mi
- 2/10Colonel Mitchell Paige Middle SchoolGrades: 6-8Distance: 2.9 mi
- 9/10Palm Desert High SchoolGrades: 9-12Distance: 1.4 mi
- $780,9003 bd4 ba2.7k sqft270 Running Springs Dr, Palm Desert, CA 92211Off Market
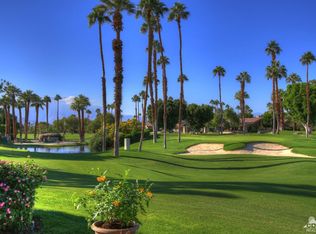
- $612,5003 bd4 ba2.1k sqft274 Running Springs Dr, Palm Desert, CA 92211Off Market

- $903,8003 bd3 ba2.7k sqft276 Running Springs Dr, Palm Desert, CA 92211Off Market
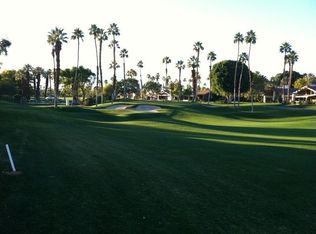
- $524,9002 bd2 ba1.7k sqft268 Running Springs Dr, Palm Desert, CA 92211For Sale

- $465,0002 bd2 ba1.3k sqft266 Running Springs Dr, Palm Desert, CA 92211Sold
- $598,1002 bd3 ba2.3k sqft264 Running Springs Dr, Palm Desert, CA 92211Off Market
- $439,9004 bd4 ba2 sqft282 Running Springs Dr, Palm Desert, CA 92211Off Market
- $519,3002 bd2 ba1.8k sqft262 Running Springs Dr, Palm Desert, CA 92211Off Market
A local agent can set up tours, give advice and negotiate with sellers.
Similar homes
- $595,0003 bd2 ba1.8k sqft321 Bouquet Canyon Dr, Palm Desert, CA 92211For Sale
 MLS ID #219150308DA, Galina Tucker, Compass. CRMLS
 - $524,9002 bd2 ba1.7k sqft268 Running Springs Dr, Palm Desert, CA 92211For SaleMLS ID #219149253DA, Elizabeth Flanagan-Nummerdor, Carter & Company. CRMLS
- $575,0002 bd2 ba1.5k sqft76037 Impatiens Cir, Palm Desert, CA 92211For Sale
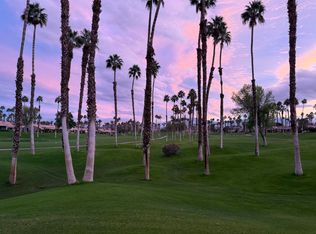 MLS ID #219150140DA, Phyllis Johnson, Bennion Deville Homes. CRMLS
 - $789,0003 bd4 ba2.7k sqft229 Green Mountain Dr, Palm Desert, CA 92211For Sale
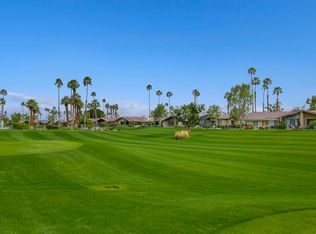 MLS ID #219150177DA, Jennifer Carter, Carter & Company. CRMLS
 - $525,0002 bd2 ba1.8k sqft58 Lookout Dr, Palm Desert, CA 92211For SaleMLS ID #219148809DA, Peggy Mason, The Mason Group. CRMLS
- $729,9003 bd4 ba2.1k sqft203 Wild Horse Dr, Palm Desert, CA 92211For SaleMLS ID #219145295DA, Gary Williams, Shaffer Realty and Mortgage. CRMLS
- $579,0003 bd2 ba1.6k sqft76702 Daffodil Dr, Palm Desert, CA 92211For SaleMLS ID #219134655DA, The Briggs Group, Coldwell Banker Realty. CRMLS
- $559,0002 bd3 ba1.9k sqft38651 Nyasa Dr, Palm Desert, CA 92211For SaleMLS ID #219146028DA, Anne Alexander, Equity Union. CRMLS
- $517,0003 bd3 ba1.8k sqft667 Vista Lago Cir N, Palm Desert, CA 92211For SaleMLS ID #219147368DA, Francesca Vacatello, Showcase Homes, Inc.. CRMLS
- $619,0003 bd2 ba1.7k sqft42675 Saladin Dr, Palm Desert, CA 92211For SaleMLS ID #219142020DA, Rae Crogan, Equity Union. CRMLS
- $485,0002 bd2 ba1.3k sqft384 Running Springs Dr, Palm Desert, CA 92211For SaleMLS ID #219149365DA, Peggy Mason, The Mason Group. CRMLS
- $660,0003 bd4 ba2.1k sqft76080 Palm Valley Dr, Palm Desert, CA 92211For SaleMLS ID #219142241DA, Teri Dorfler Finley, Windermere Real Estate. CRMLS
- $699,0002 bd3 ba1.8k sqft337 Red River Rd, Palm Desert, CA 92211For SaleMLS ID #219146868DA, Paula Pelton, Coldwell Banker Realty. CRMLS
- $649,0003 bd3 ba2.3k sqft39865 Sweetwater Dr, Palm Desert, CA 92211For SaleMLS ID #219143644DA, Stonegate West Real Estate ..., HomeSmart. CRMLS
- $499,9993 bd3 ba2k sqft116 Caserta Ln, Palm Desert, CA 92211For SaleMLS ID #219149934DA, Amie Arbid, Coldwell Banker Realty. CRMLS
- $687,5002 bd2 ba1.8k sqft39 Blue River Dr, Palm Desert, CA 92211For SaleMLS ID #219140933DA, Jennifer Carter, Carter & Company. CRMLS
- $530,0003 bd2 ba1.7k sqft42591 Saladin Dr, Palm Desert, CA 92211For SaleMLS ID #219140507DA, Judy Haley, Equity Union. CRMLS
- $795,0002 bd4 ba2.6k sqft402 Running Springs Dr, Palm Desert, CA 92211For SaleMLS ID #219145495DA, Paula Pelton, Coldwell Banker Realty. CRMLS
- $419,0003 bd3 ba1.8k sqft514 Desert Falls Dr N, Palm Desert, CA 92211For SaleMLS ID #219147039DA, Bernadette Berntsen, Desert Falls Rentals and Sales. CRMLS
- $445,9002 bd2 ba1.3k sqft218 Desert Falls Dr E, Palm Desert, CA 92211For SaleMLS ID #219144244DA, Jelmberg Team, KW Coachella Valley. CRMLS
Local buyer's agents are ready to help
